








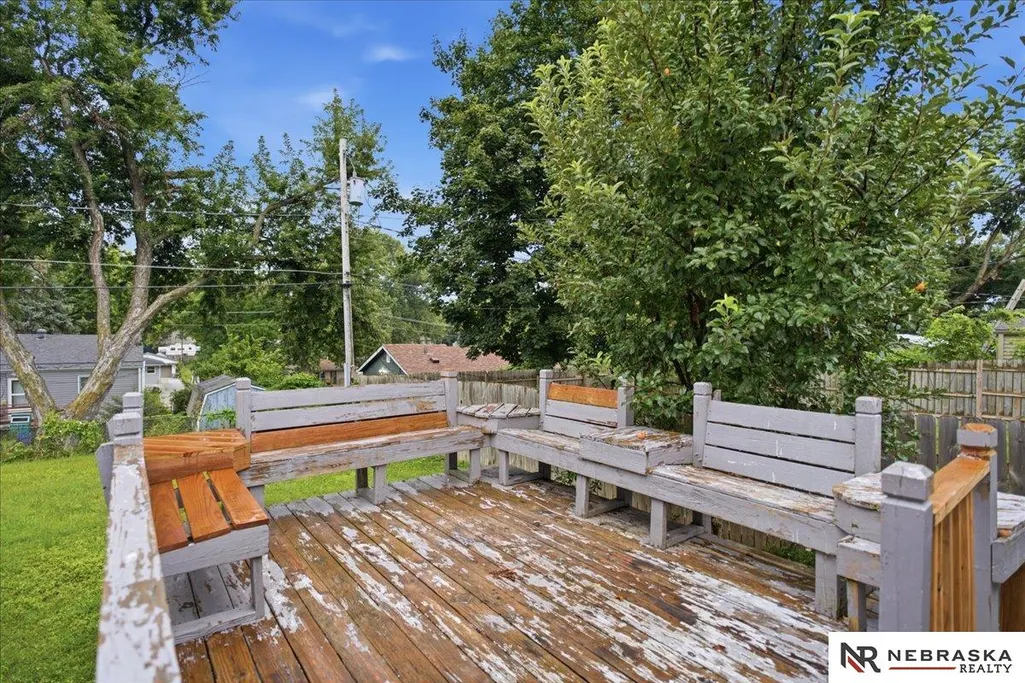
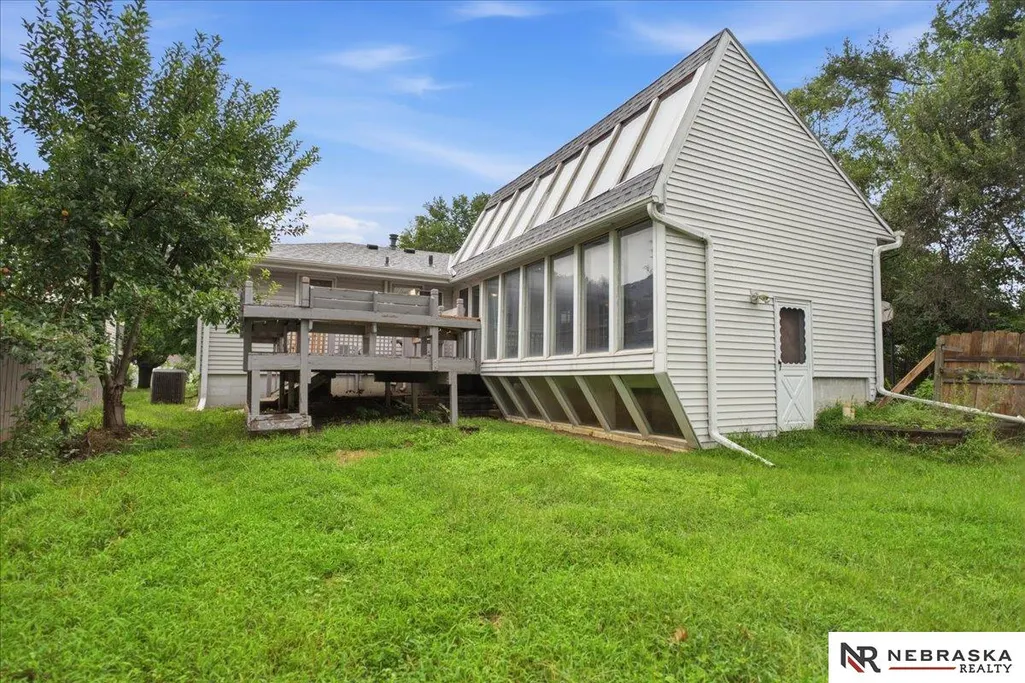

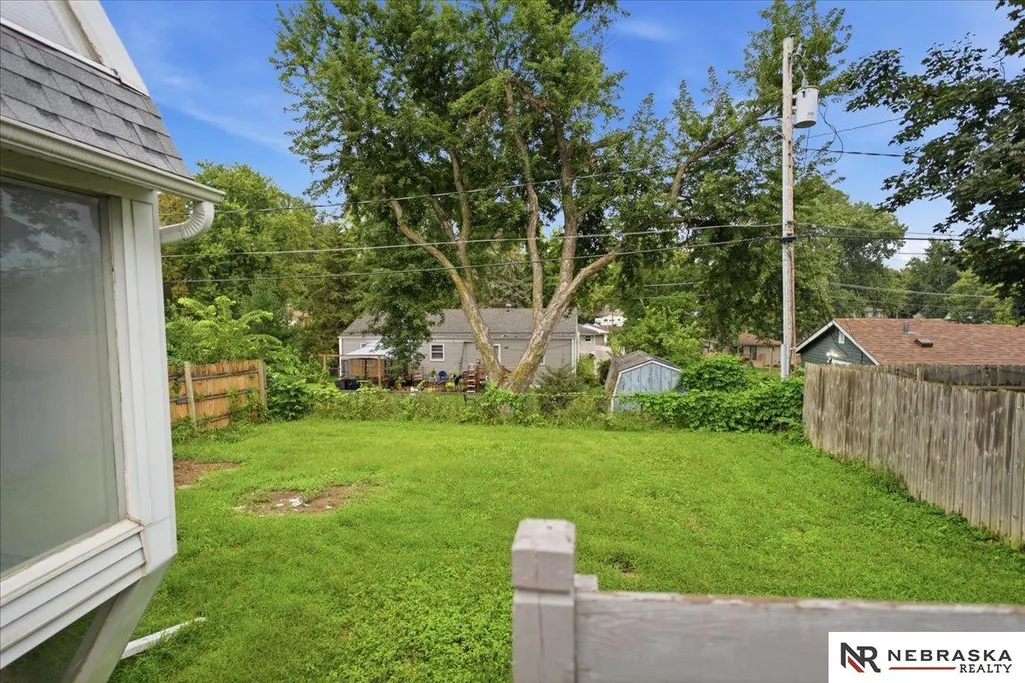

Address
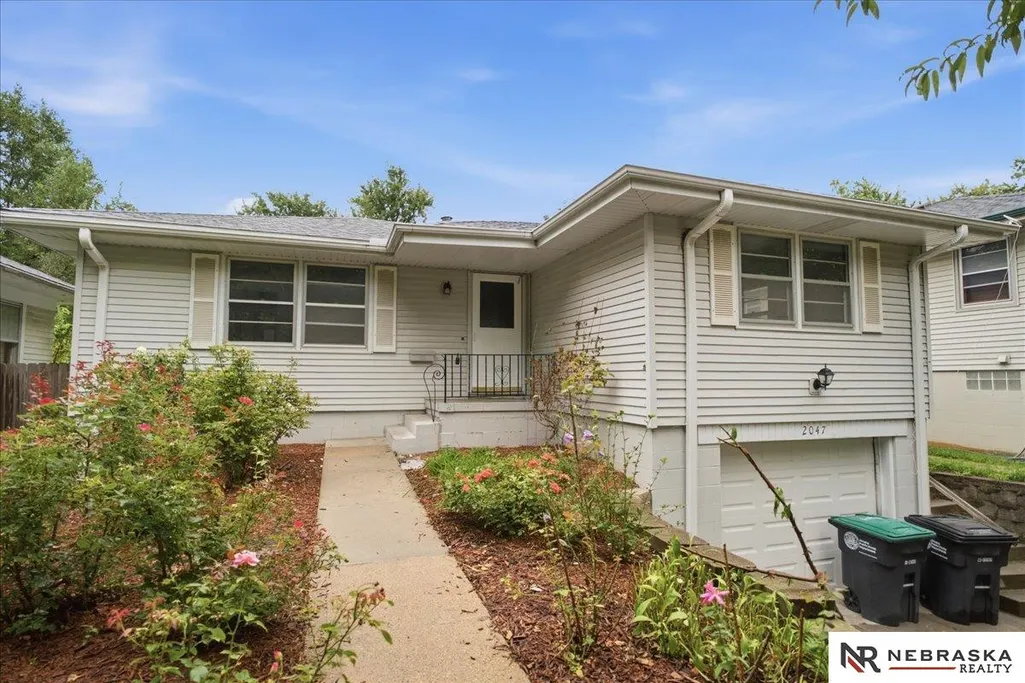
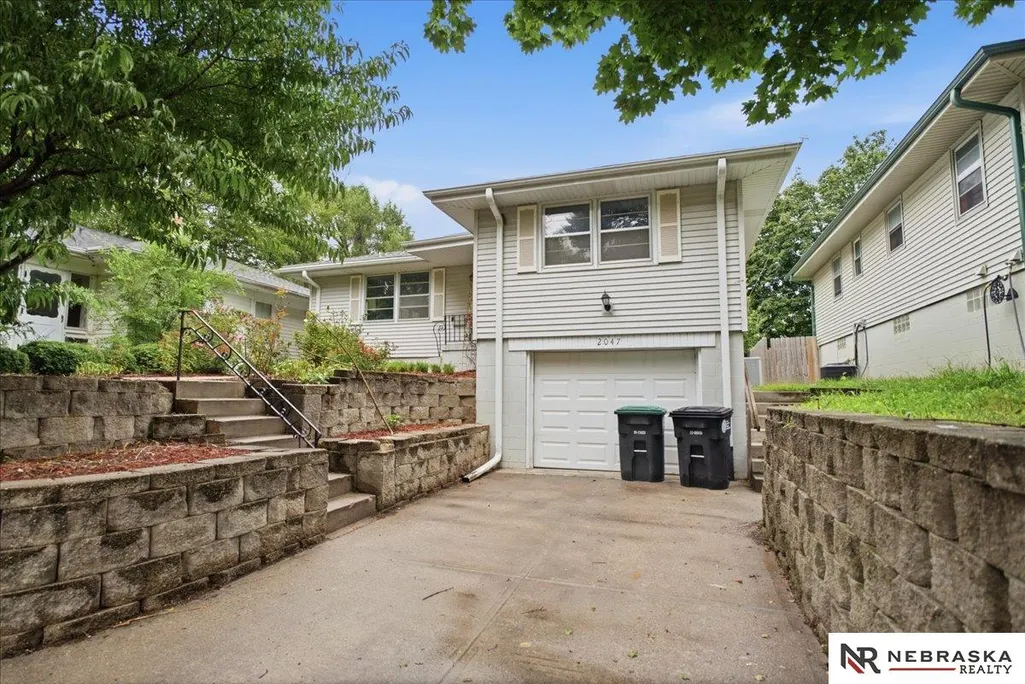
2047 N 70th Street, Omaha, NE
Price
$ 230,000
Property Attributes
- ID#22627086
- TypeSingle Family
- Listing Status NEW
- CountyDouglas
- CityOmaha
- AreaDouglas
- NeighborhoodBonita
- Zip68104
- StyleRaised Ranch, Other
- Year Built1965
- Taxes$ 4185
- Price$ 230,000
- Bedrooms4
- Full Bathrooms2
- Half Bathrooms0
- Sqr Footage2227
- Lot Size0.15 Acres
Data Source:
Great Plains Regional MLS
Property Description
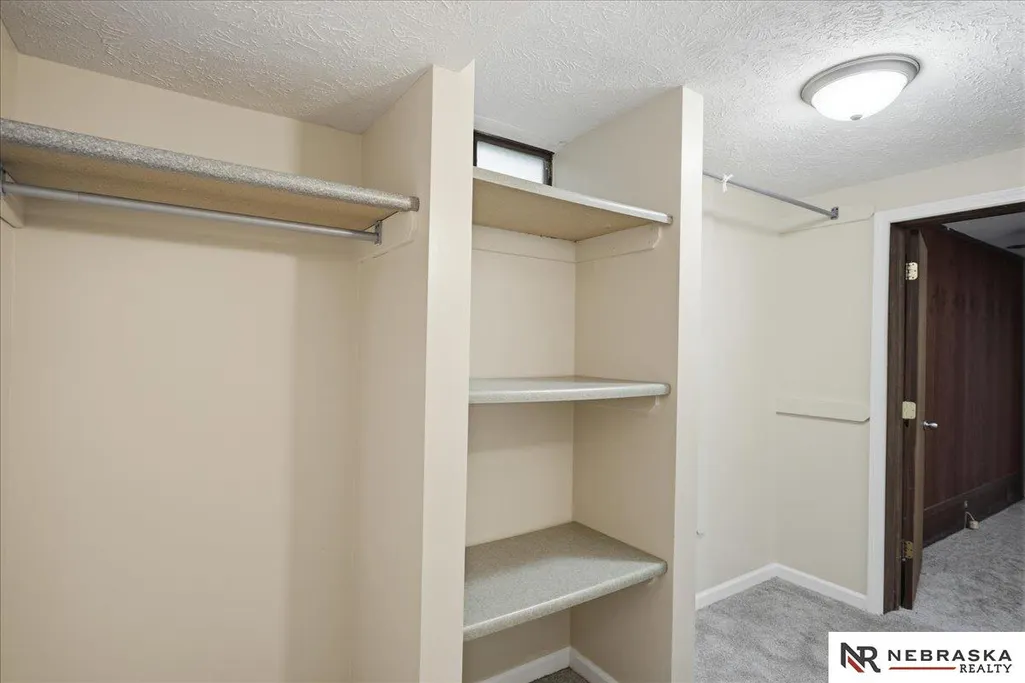
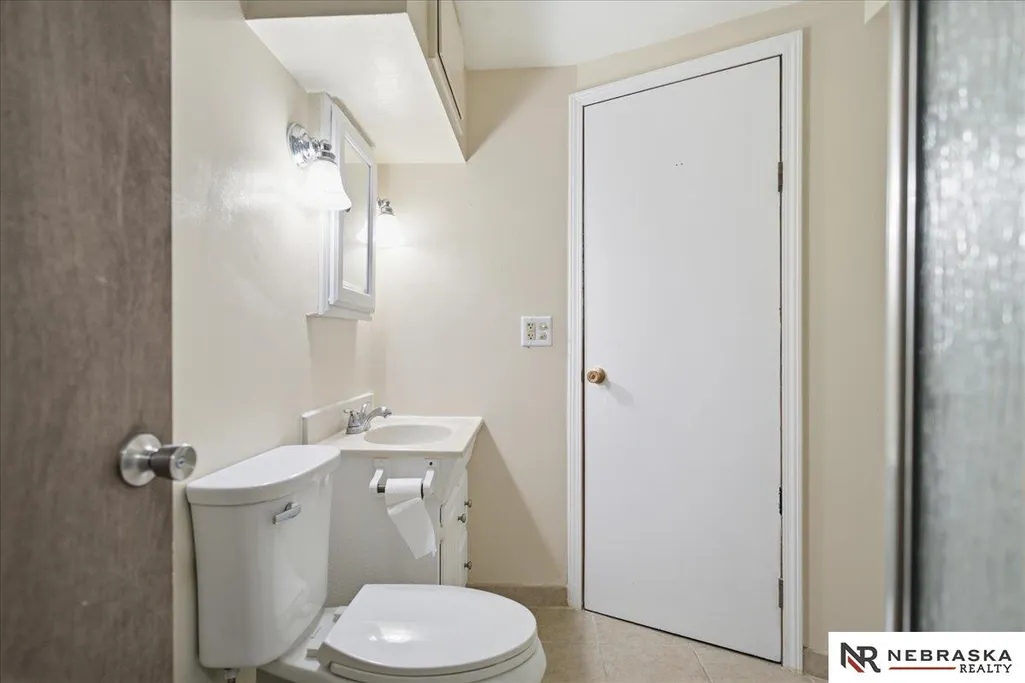
Contract Pending on market for back up offers. This home is being sold as-is and offers a fantastic opportunity for first-time homebuyers, investors, or anyone looking to build equity. With its spacious layout, multiple rooms, and generous living areas, there is plenty of space to make it your own. Whether you're searching for an affordable place to call home or a project with great potential, this property has endless possibilities. Bring your vision and creativity to unlock the value this home has to offer. Don't miss this chance to own a home with solid potential and room to grow!
| Elementary School | Middle School | High School |
|---|---|---|
| Benson West Elementary School | Monroe Middle School | Benson High School |
| Price History | |
|---|---|
| 9/18/2026 | Listed $230,000 |
General Features
| Heating | Natural Gas |
|---|---|
| Cooling | Central Air |
| Utilities | Electricity Available |
| Roof | Composition |
| Appliances | Range |
| Garage Spaces | 2 |
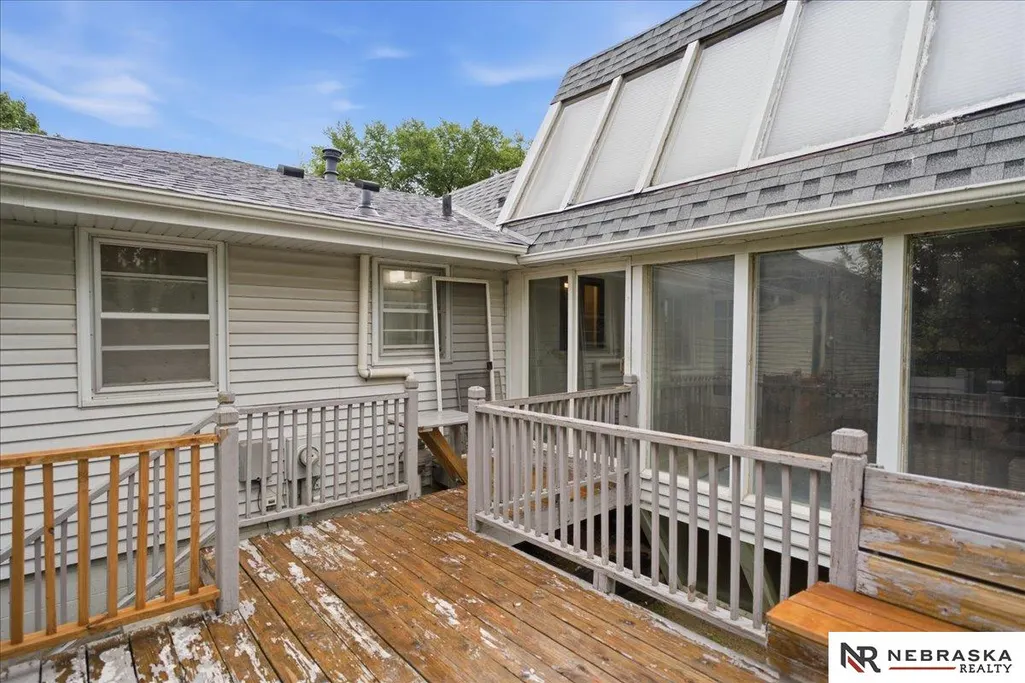
| Patio/Porch Features | Deck |
| Architectural Style | Raised Ranch |
| Construction Materials | Vinyl Siding |
| Year Built | 1965 |
| Property Subtype | Single Family Residence |
| Tax Year | 2026 |
| Ownership | Fee Simple |
| County | Douglas |
| New Construction | false |
| Property Type | Residential |
| HOA | false |
| Attached Garage | true |
| Subdivision Name | Bonita |
| Garage Y/N | true |
| Full Baths | 1 |
| Status | NEW |
| Directions | From 72nd and Blondo, head east on Blondo Street, turn right onto N 70th Street, and continue south to 2047 N 70th St, which will be on your left. |
| ModificationTimestamp | 2026-09-22T18:31:59.100Z |
| High School | Benson |
| City | Omaha |
| Senior Community Y/N | false |
| High School District | Omaha |
| MLS Area | Douglas |
| Lot Size Units | Square Feet |
| Lot Size Square Feet | 6348 |
| Carport Y/N | false |
| Elementary School | Benson West |
| Tax Annual Amount | 4185.14 |
| Middle/Junior High School | Monroe |
| Property Condition | Not New and NOT a Model |
| Building Area Units | Square Feet |
| Primary Bedroom Level | Main Floor |
| Living Area Units | Square Feet |
| Standard Status | Active |
| Occupancy Type | Vacant |
| Middle/Junior School District | Omaha |
| Elementary School District | Omaha |
| Legal Description | Bonita Lot 25 46 x 138 |
Interior Features
| Interior Amenities | Central Vacuum |
|---|---|
| Basement | Finished |
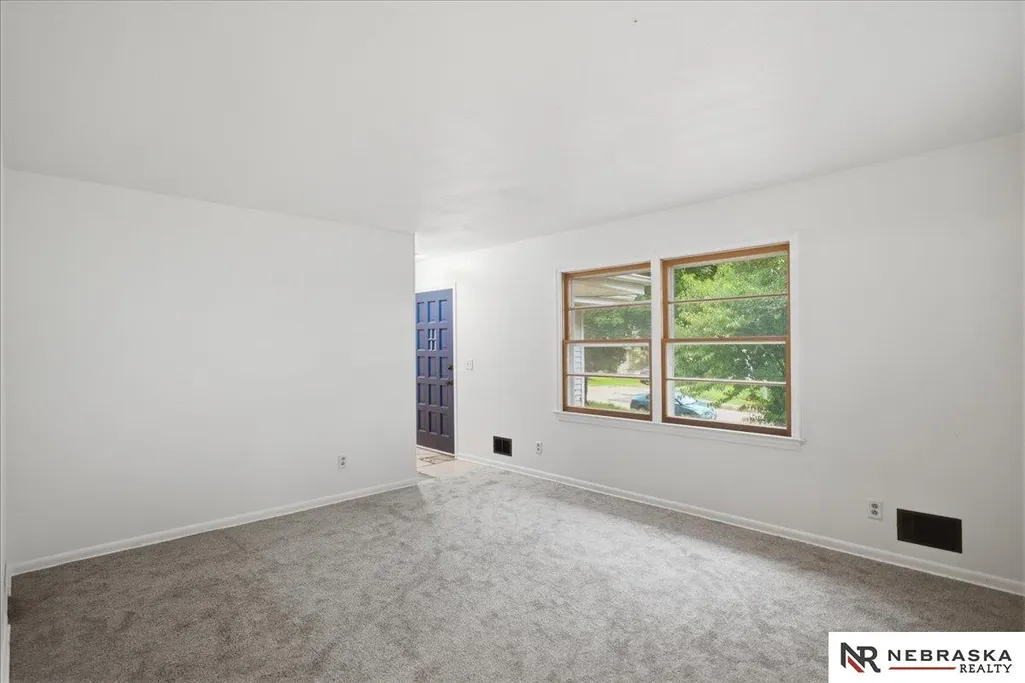
| Flooring | Carpet |
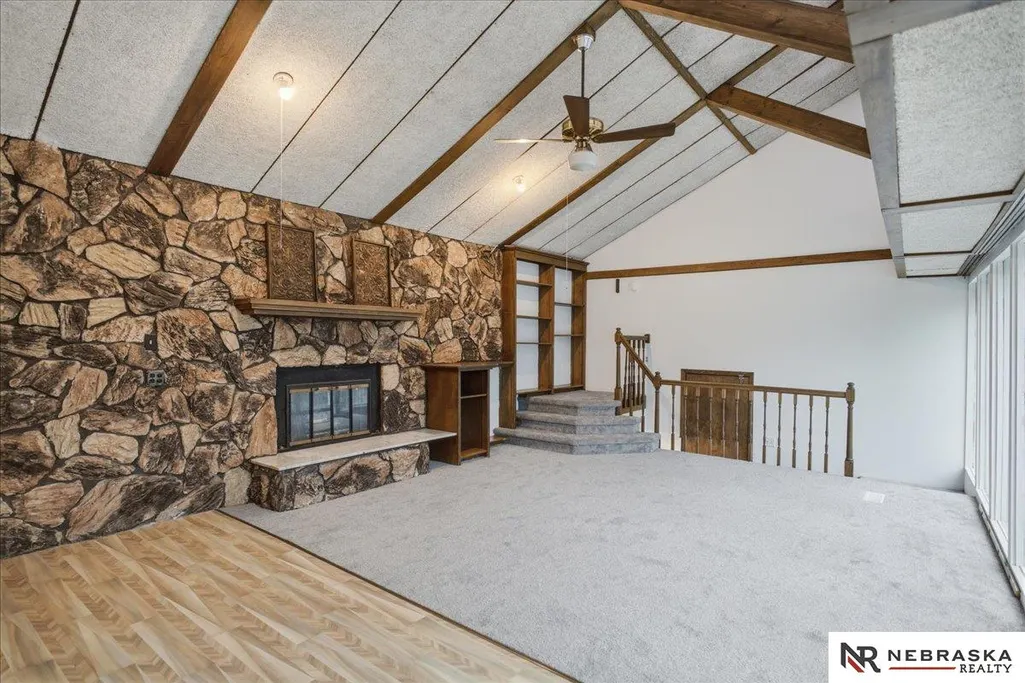
| Total Fireplaces | 1 |
| Fireplace Features | Gas Log |
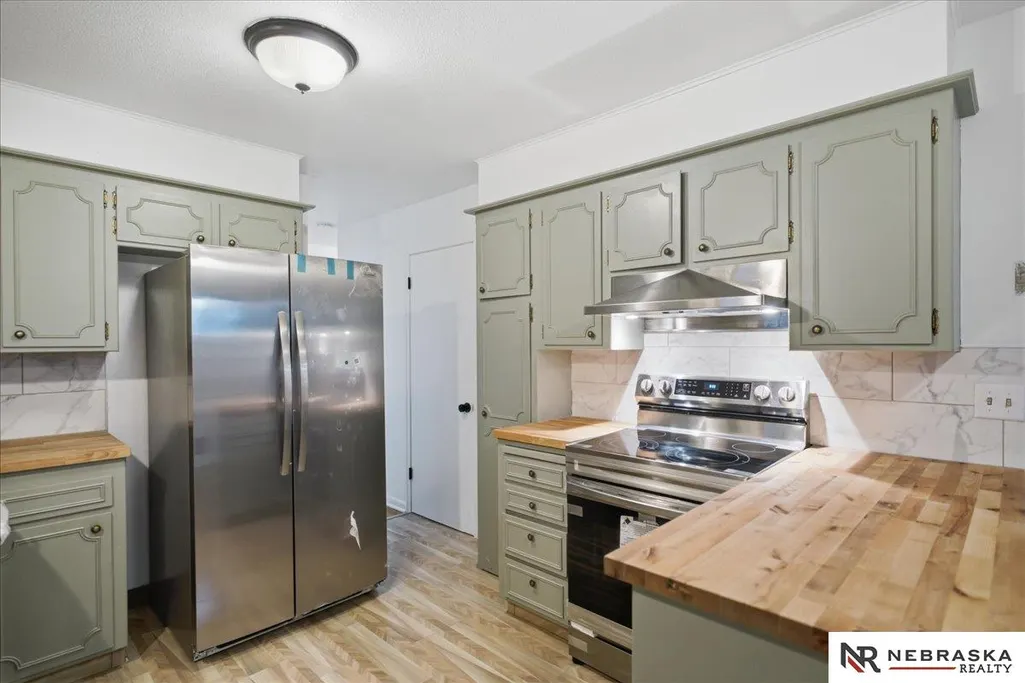
| Kitchen Level | Main Floor |
| Basement (Y/N) | true |
| Air Conditioning Y/N | true |
| Heating Y/N | true |
| Fireplace Y/N | true |
| Above Grade Finished Area | 1510 |
| Total Bedrooms | 4 |
| Below Grade Finished Area | 717 |
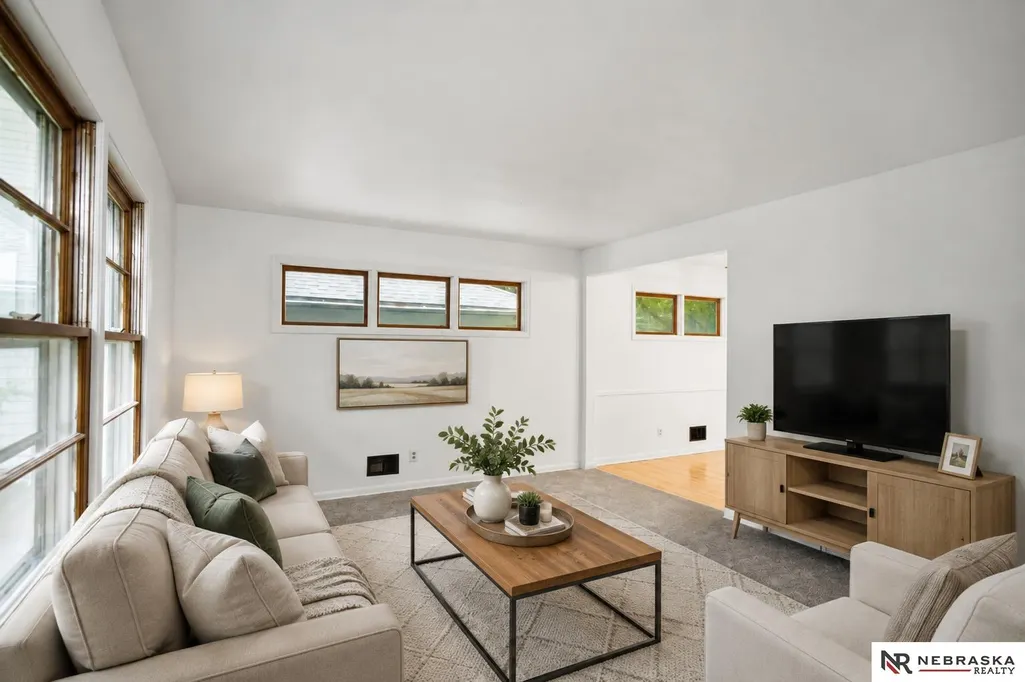
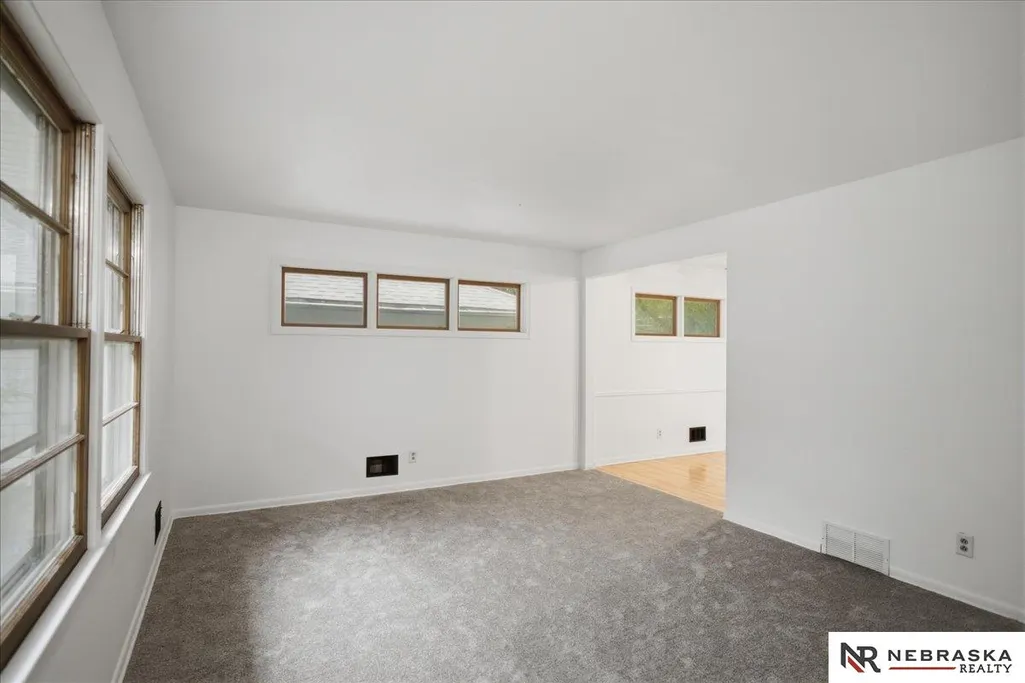
| Living Room Level | Main Floor |
| Below Grade Finished Area Unit Type | Square Feet |
| LivingAreaSource | Assessor |
| Above Grade Finished Area Unit Type | Square Feet |
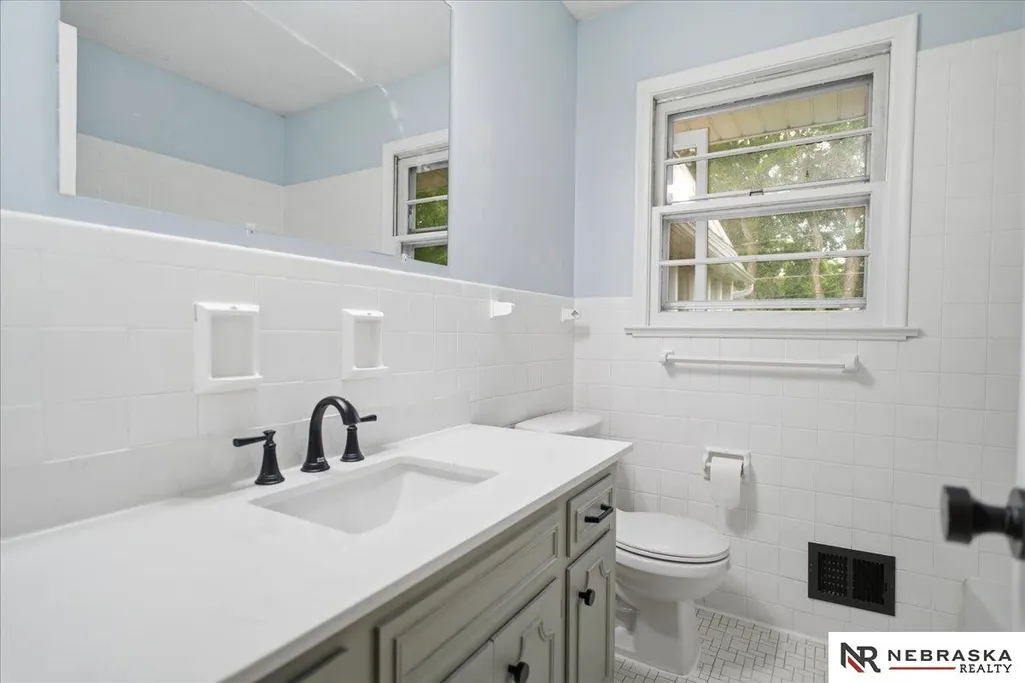
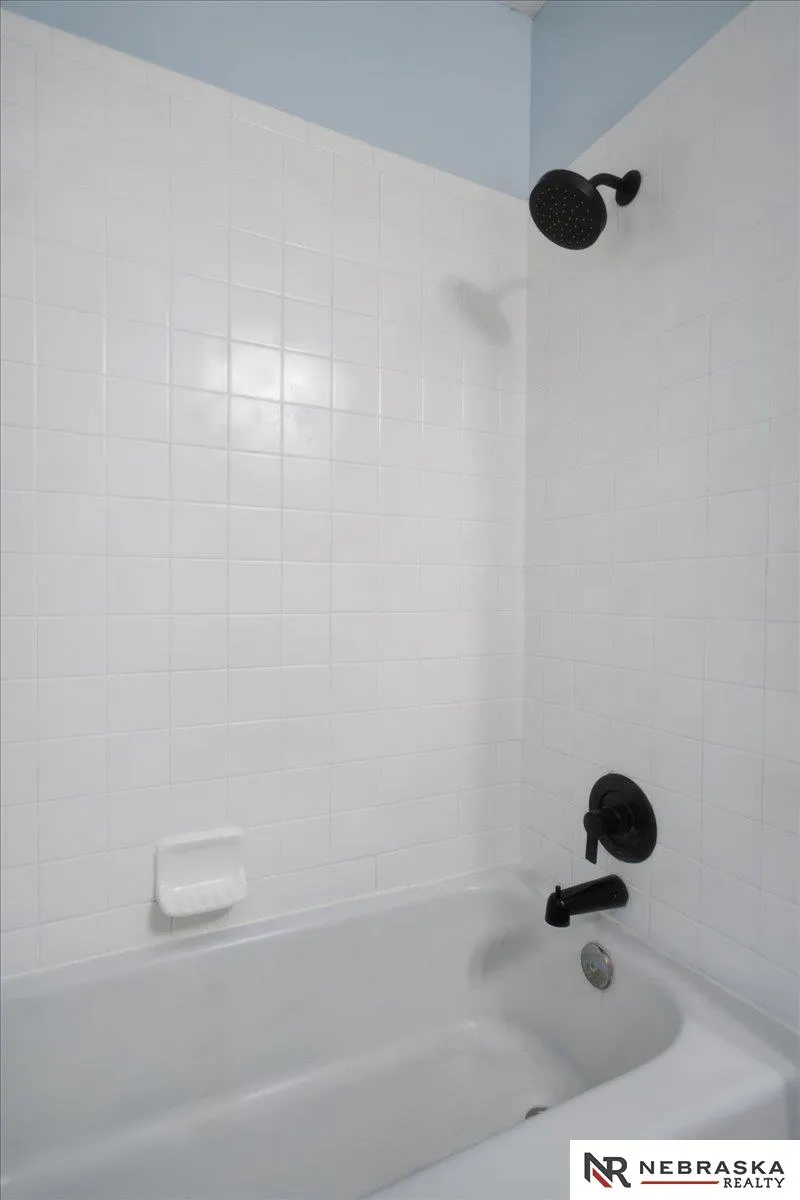
| Total Baths | 2 |
| Primary Bathroom Features | Full |
| Kitchen Area | 183 |
| Kitchen Length | 18.3 |
| Kitchen Width | 10 |
| RoomBasementArea | 1458 |
| Primary on Main | 94.744 |
| Second Bedroom Length | 10.4 |
| Second Bedroom Width | 9.11 |
| Bedroom 3 Area | 103 |
| Bedroom 3 Length | 10.3 |
| Bedroom 3 Width | 10 |
| Bedroom 4 Area | 154.98 |
| Bedroom 4 Length | 12.6 |
| Bedroom 4 Width | 12.3 |
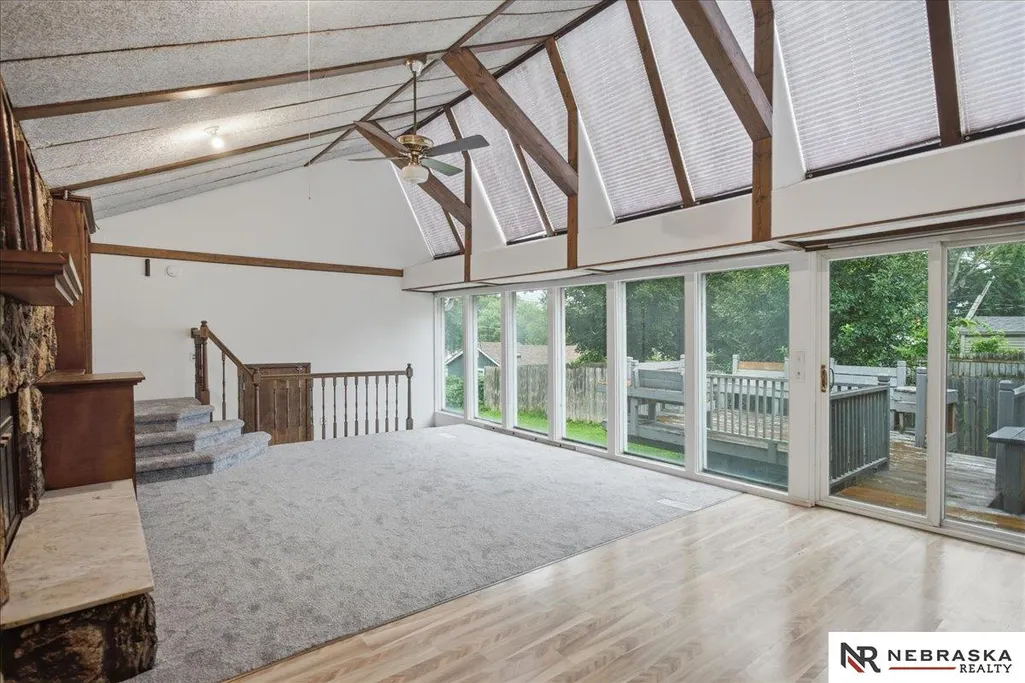
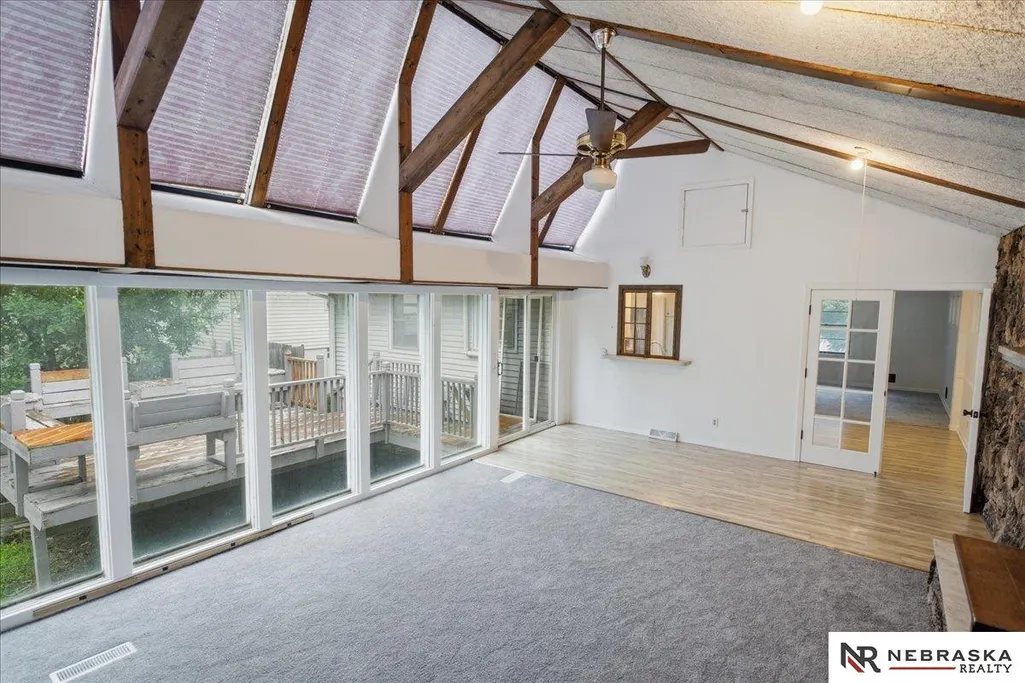
| Family Room Area | 397.8 |
| Family Room Length | 25.5 |
| Living Room Area | 201.74 |
| Living Room Length | 15.4 |
| Living Room Width | 13.1 |
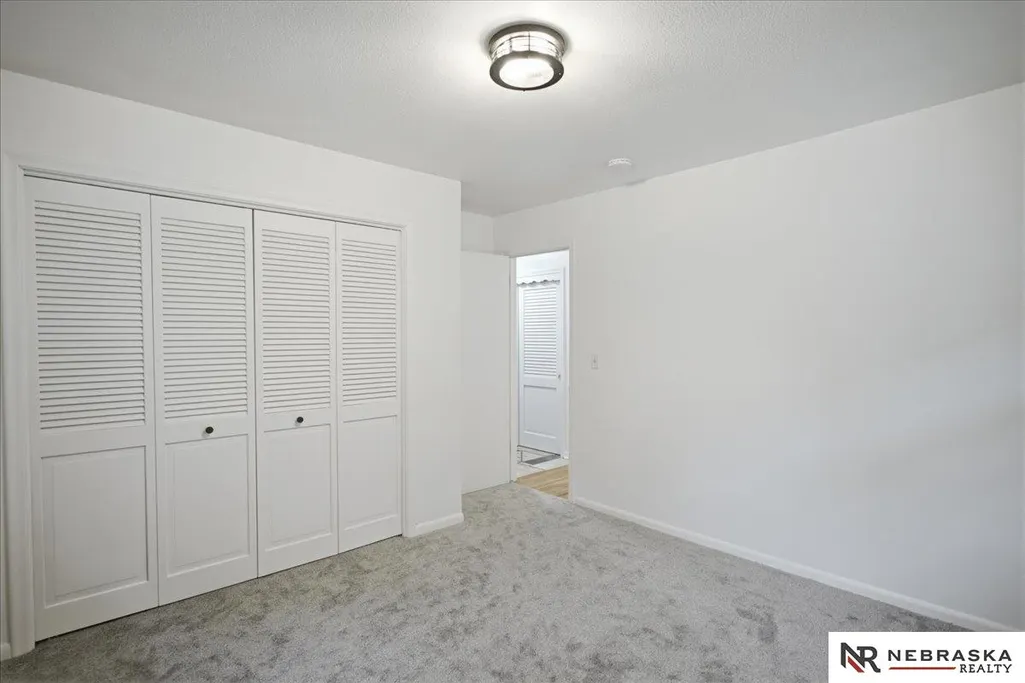
| Primary Bedroom Area | 148.68 |
| Primary Bedroom Length | 12.6 |
| Primary Bedroom Width | 11.8 |
| Family Room Width | 15.6 |
| Family Room Level | Main Floor |
| Bedroom 4 Level | Basement |
| Bedroom 3 Level | Main Floor |
| Second Bedroom Level | Main Floor |
Exterior Features
| Fencing | Chain Link |
|---|---|
| Lot Features | Up to 1/4 Acre. |
| Water Source | Public |
| Total Parking | 2 |
| Lot Size Area | 6348 |
| Foundation Details | Slab |
| Building Area Total | 2227 |
| Lot Dimensions | 46 x 138 |
| Lot Size Acres | 0.15 |
| Lot Size Source | Assessor |
| Covered Spaces | 2 |
Amenities
- Foreclosure
- Views
- Short Sale
- New Construction
- Adult 55+
- Lease To Own
- No HOA Fees
- Furnished
- Primary On Main
- Air Conditioning
- Seller Finance
- Green
- Fixer Upper
- Horse
- Golf
- Fireplace
- Deck
- Garage
- Basement
- Pool
Property vs Single Family Average in 68104
Price
Taxes
Year Built
In The Neighborhood
Omaha
$ 260,000
2311 N 71st Street
Omaha, NE 68104
- Type
- Single Family
- Size
- 2,198 SqFt
- Rooms
- 3 Beds + 2 Baths
BHHS Ambassador Real Estate
Omaha
$ 225,000
2035 N 69th Street
Omaha, NE 68104
- Type
- Single Family
- Size
- 1,486 SqFt
- Rooms
- 2 Beds + 2 Baths
BHHS Ambassador Real Estate
Omaha
$ 230,000
2329 N 67 Street
Omaha, NE 68104
- Type
- Single Family
- Size
- 1,593 SqFt
- Rooms
- 4 Beds + 2 Baths
KW Siouxland
Omaha
$ 219,900
2627 N 70 Street
Omaha, NE 68104
- Type
- Single Family
- Size
- 1,592 SqFt
- Rooms
- 3 Beds + 2 Baths
BHHS Ambassador Real Estate
Omaha
$ 240,000
2624 N 70th Avenue
Omaha, NE 68104
- Type
- Single Family
- Size
- 1,573 SqFt
- Rooms
- 4 Beds + 2 Baths
BHHS Ambassador Real Estate
Omaha
$ 199,000
2024 N 67th Street
Omaha, NE 68104
- Type
- Single Family
- Size
- 1,576 SqFt
- Rooms
- 3 Beds + 2 Baths
Kelly Realty LLC
Omaha
$ 380,000
2507 N 71st Street
Omaha, NE 68104
- Type
- Single Family
- Size
- 1,964 SqFt
- Rooms
- 4 Beds + 4 Baths
Nebraska Realty
 This data is from various Participants of the Great Plains REALTORS® Multiple Listing Service Inc Internet Data Exchange; is for consumers personal, non-commercial use and may not be used for any purpose other than to identify prospective properties consumers may be interested in purchasing; the listing broker is listed on each listing; the information is deemed reliable but not guaranteed, and is copyrighted ©2026 Great Plains REALTORS® Multiple Listing Service, Inc. Information is
