












Address
5042 E Sargent Road, Beatrice, NE
Price
$ 375,000
Property Attributes
- ID#22624713
- TypeSingle Family
- Listing Status ACTIVE
- CountyGage
- CityBeatrice
- AreaGage
- NeighborhoodBeatrice
- Zip68310
- StyleRanch
- Year Built1930
- Taxes$ 1488
- Price$ 375,000
- Bedrooms2
- Full Bathrooms2
- Half Bathrooms0
- Sqr Footage1096
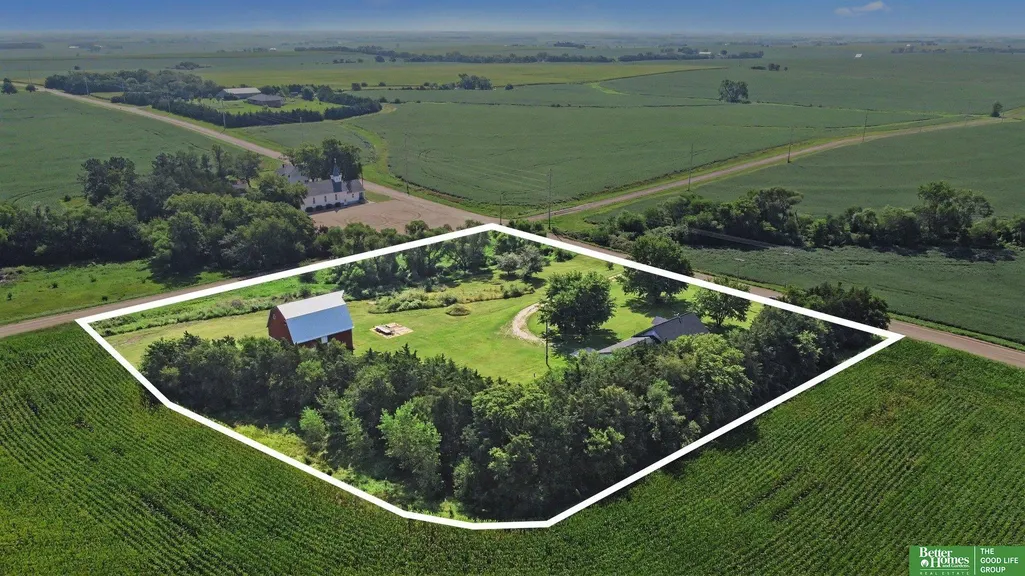
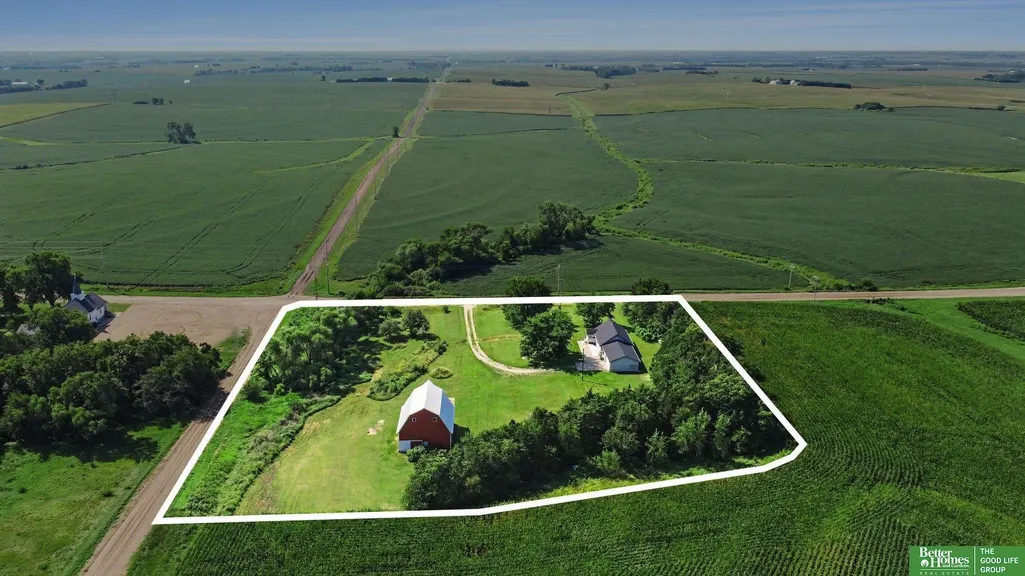
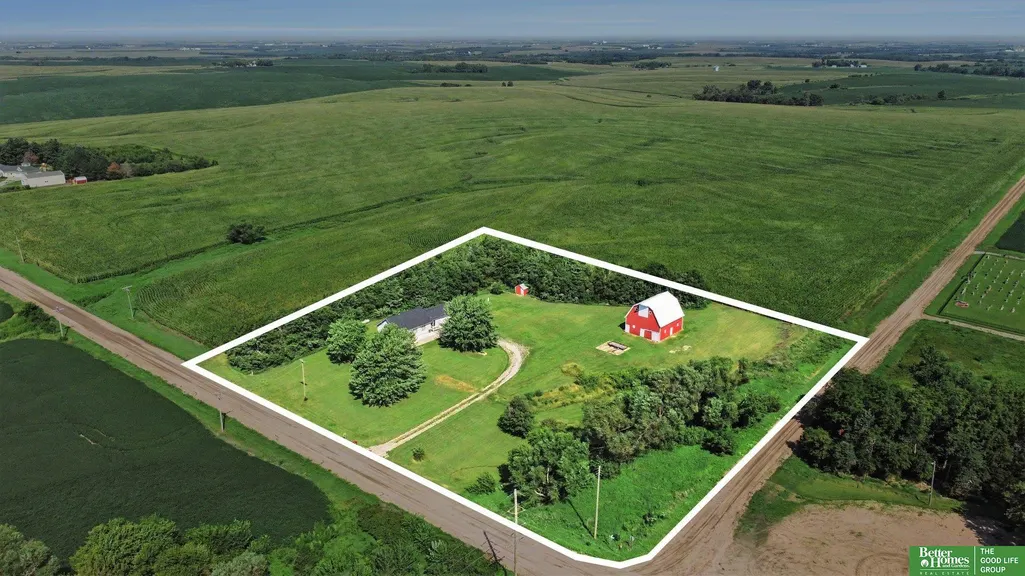
- Lot Size4.25 Acres
Data Source:
Great Plains Regional MLS
Property Description
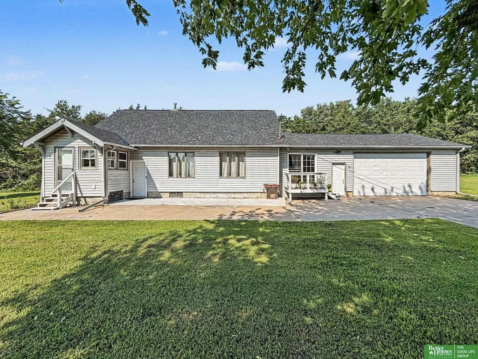
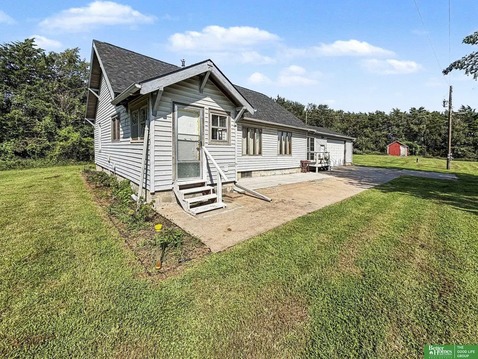
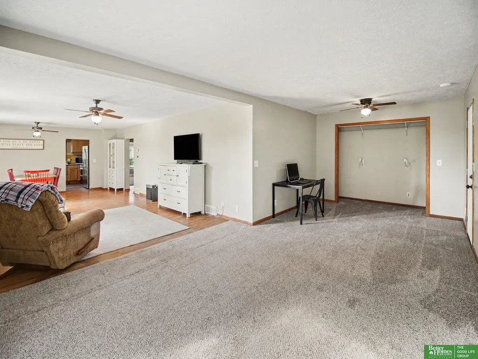
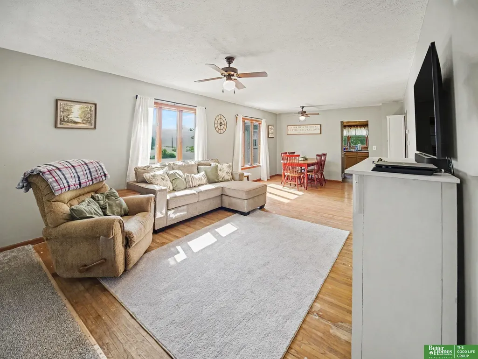
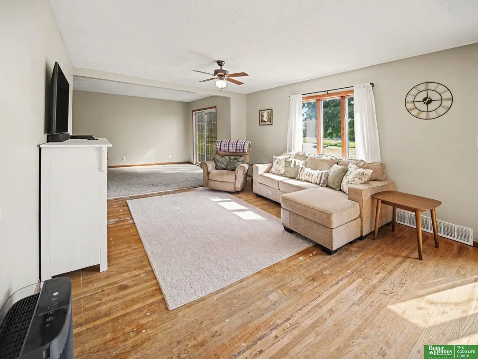
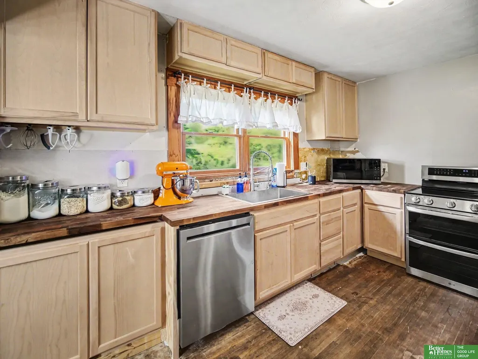
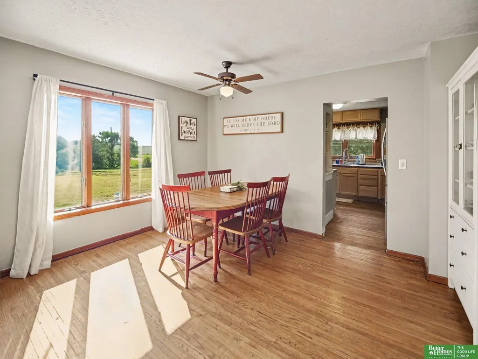
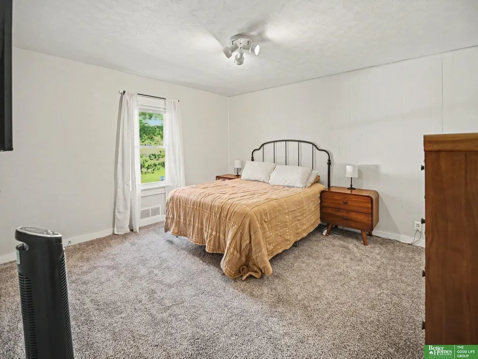
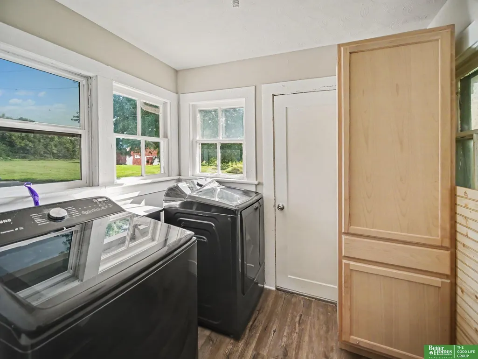
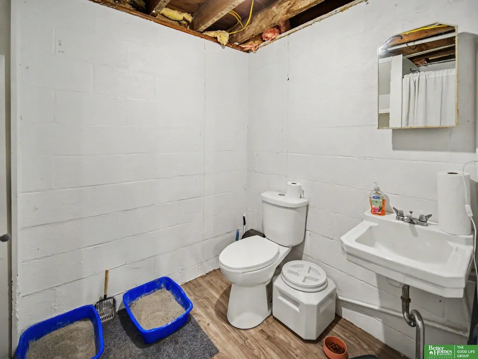
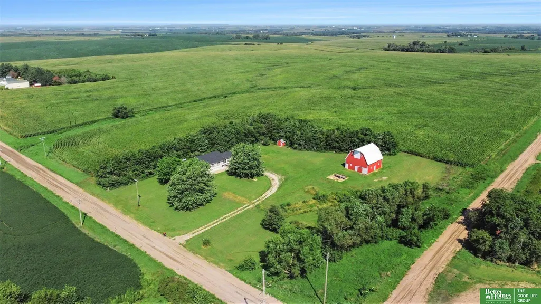
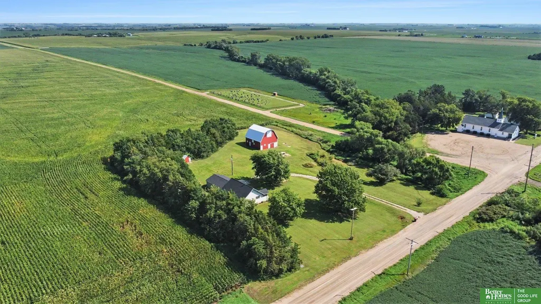
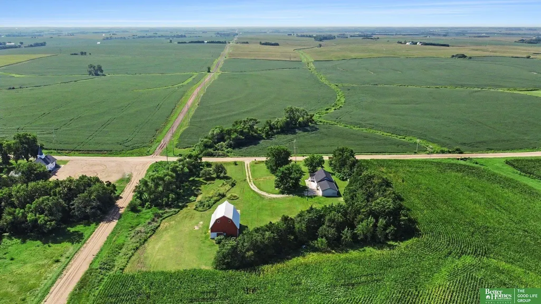
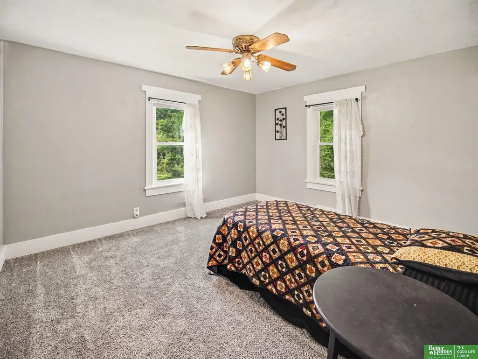
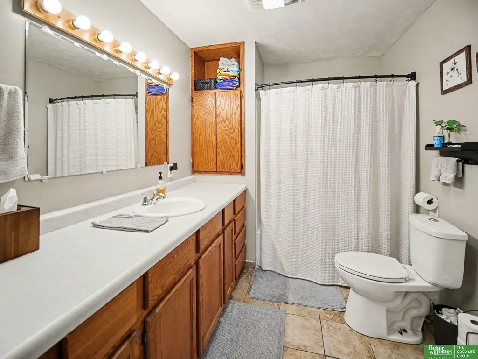
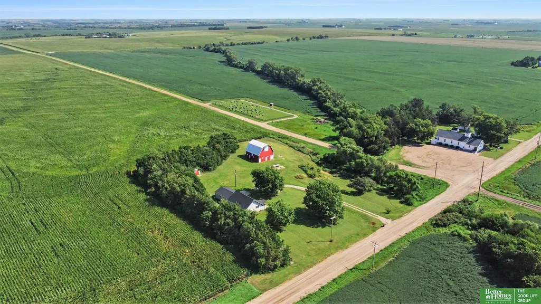
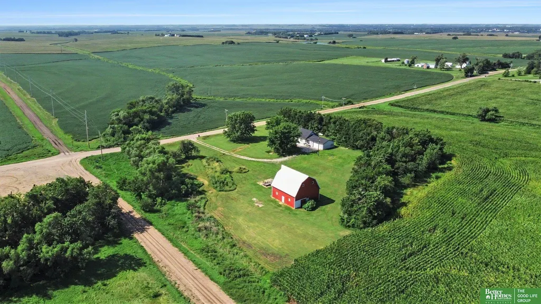
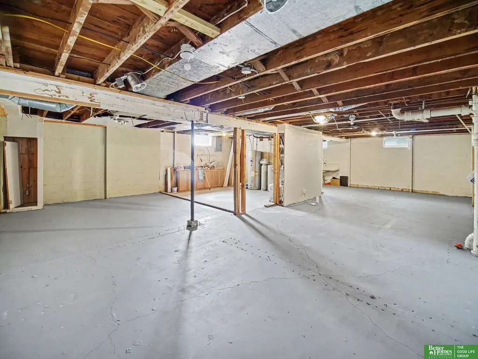
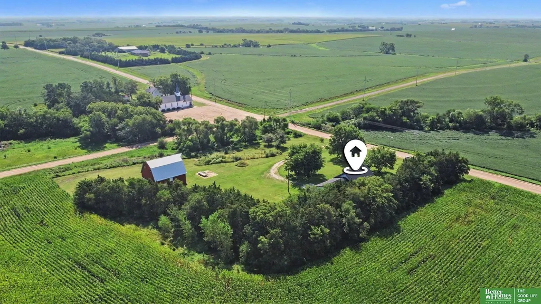
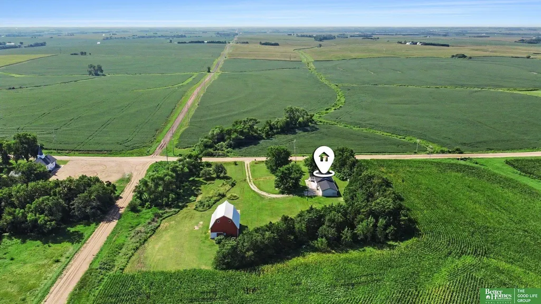
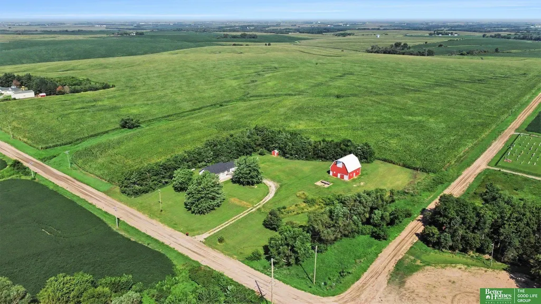
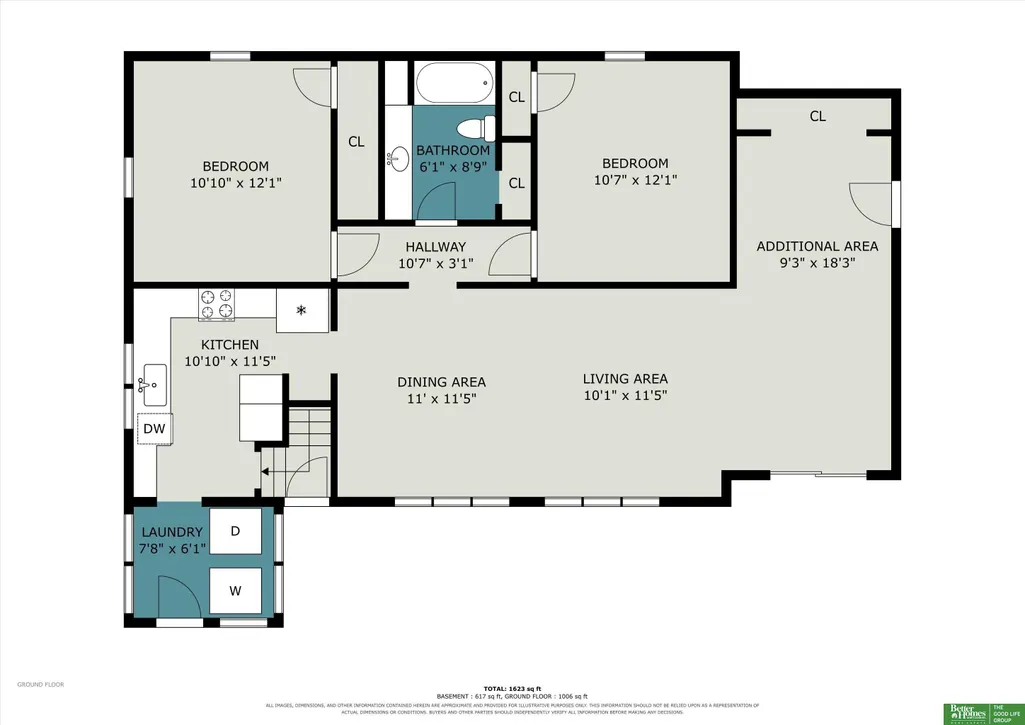
Serene acreage living right in Beatrice! This charming ranch sits on over 4 acres with all the major updates already done for you! Improvements include a new roof, septic, furnace, A/C, water heater, radon mitigation, smart thermostat, water softener & reverse osmosis system. Well water has been tested & treated, the property surveyed, & some plumbing & electrical updated. Sewer lines have been cleaned & video inspected, & propane tank inspected. The refreshed kitchen features brand-new cabinets, butcher block countertops & brand new SS appliances. All appliances, including washer/dryer, stay! Original hardwood floors add character to the living & dining rooms. Two bedrooms, spacious main-floor bath & bonus space perfect for an office, play/workout area. Finished ¾ bath downstairs, while the unfinished basement is a blank canvas-bring your imagination! Enjoy peaceful acreage living with apple trees, storage shed, oversized 2-car garage with 9-ft door & opener, & a huge two-story Barn.
| Elementary School | Middle School | High School |
|---|---|---|
| Beatrice Elementary School | Beatrice Middle School | Beatrice High School |
| Price History | |
|---|---|
| 8/27/2026 | Listed $375,000 |
General Features
| Sewer | Septic Tank |
|---|---|
| Heating | Natural Gas |
| Cooling | Central Air |
| Utilities | Electricity Available |
| Roof | Composition |
| Appliances | Range |
| Garage Spaces | 2 |
| Patio/Porch Features | Patio |
| Architectural Style | Ranch |
| Construction Materials | Vinyl Siding |
| Year Built | 1930 |
| Property Subtype | Single Family Residence |
| Tax Year | 2025 |
| Ownership | Fee Simple |
| County | Gage |
| New Construction | false |
| Property Type | Residential |
| HOA | false |
| Attached Garage | true |
| Subdivision Name | Beatrice |
| Garage Y/N | true |
| Other Structures | Outbuilding |
| Full Baths | 1 |
| Status | ACTIVE |
| Directions | 41 to S 25th to E Elm to 51st to E Sargent to Home |
| ModificationTimestamp | 2026-09-01T06:02:48.700Z |
| High School | Beatrice |
| City | Beatrice |
| Senior Community Y/N | false |
| High School District | Beatrice |
| MLS Area | Gage |
| Lot Size Units | Square Feet |
| Carport Y/N | false |
| Elementary School | Beatrice |
| Tax Annual Amount | 1488 |
| Middle/Junior High School | Beatrice |
| Property Condition | Not New and NOT a Model |
| Building Area Units | Square Feet |
| Primary Bedroom Level | Main Floor |
| Living Area Units | Square Feet |
| Standard Status | Active |
| Occupancy Type | Owner |
| Middle/Junior School District | Beatrice |
| Elementary School District | Beatrice |
| Legal Description | 20 4 7 SEC 20-4-7 BEG AT SE COR OF SAID SEC TH N 438.53' W 423.06' S 438.53' E 423.06' TO POB 4.26 AC |
Interior Features
| Interior Amenities | Ceiling Fan(s) |
|---|---|
| Basement | Unfinished |
| Flooring | Carpet |
| Kitchen Level | Main Floor |
| Basement (Y/N) | true |
| Air Conditioning Y/N | true |
| Heating Y/N | true |
| Fireplace Y/N | false |
| Above Grade Finished Area | 1064 |
| 3/4 Baths | 1 |
| Laundry Features | Luxury Vinyl Plank |
| Total Bedrooms | 2 |
| Below Grade Finished Area | 32 |
| Living Room Level | Main Floor |
| Main Level Bathrooms | 1 |
| Below Grade Finished Area Unit Type | Square Feet |
| LivingAreaSource | Assessor |
| Above Grade Finished Area Unit Type | Square Feet |
| Kitchen Features | Wood Floor |
| Total Baths | 2 |
| Living Room Features | Wood Floor |
| Bedroom 2 Features | Wall/Wall Carpeting |
| Dining Room Features | Wood Floor |
| RoomBasementArea | 1064 |
| Primary Bedroom Features | Wall/Wall Carpeting |
| Dining Room Level | Main Floor |
| Second Bedroom Level | Main Floor |
Exterior Features
| Fencing | None |
|---|---|
| Lot Features | Over 1 up to 5 Acres |
| Water Source | Well |
| Total Parking | 2 |
| Foundation Details | Block |
| Building Area Total | 1096 |
| Lot Dimensions | 423 x 439 |
| Lot Size Acres | 4.25 |
| Lot Size Source | Assessor |
| Covered Spaces | 2 |
Amenities
- Foreclosure
- Views
- Short Sale
- New Construction
- Adult 55+
- Lease To Own
- No HOA Fees
- Furnished
- Primary On Main
- Air Conditioning
- Seller Finance
- Green
- Fixer Upper
- Horse
- Golf
- Fireplace
- Deck
- Garage
- Basement
- Pool
Property vs Single Family Average in 68310
Price
Taxes
Year Built
In The Neighborhood
Beatrice
$ 199,900
650 Pleasant Street
Beatrice, NE 68310
- Type
- Single Family
- Size
- 1,300 SqFt
- Rooms
- 2 Beds + 2 Baths
Robertson Realty LLC
Beatrice
$ 259,900
1316 N 16th Street
Beatrice, NE 68310
- Type
- Single Family
- Size
- 1,552 SqFt
- Rooms
- 3 Beds + 2 Baths
New Concept Realty Group
Beatrice
$ 515,000
2001 Country Meadows Place
Beatrice, NE 68310
- Type
- Single Family
- Size
- 2,778 SqFt
- Rooms
- 5 Beds + 3 Baths
Trivera Realty
Beatrice
$ 250,000
1407 Bell Street
Beatrice, NE 68310
- Type
- Single Family
- Size
- 2,306 SqFt
- Rooms
- 4 Beds + 3 Baths
Trivera Realty
Beatrice
$ 164,900
319 S 23rd Street
Beatrice, NE 68310
- Type
- Single Family
- Size
- 1,998 SqFt
- Rooms
- 3 Beds + 2 Baths
KZ Realty
 This data is from various Participants of the Great Plains REALTORS® Multiple Listing Service Inc Internet Data Exchange; is for consumers personal, non-commercial use and may not be used for any purpose other than to identify prospective properties consumers may be interested in purchasing; the listing broker is listed on each listing; the information is deemed reliable but not guaranteed, and is copyrighted ©2026 Great Plains REALTORS® Multiple Listing Service, Inc. Information is
