

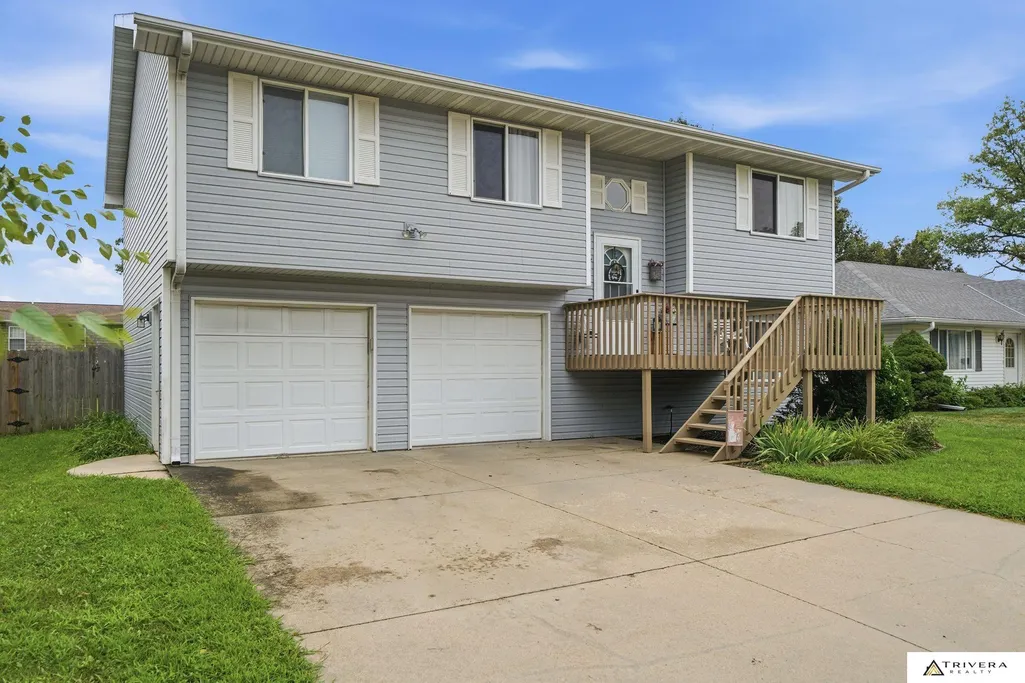








Address
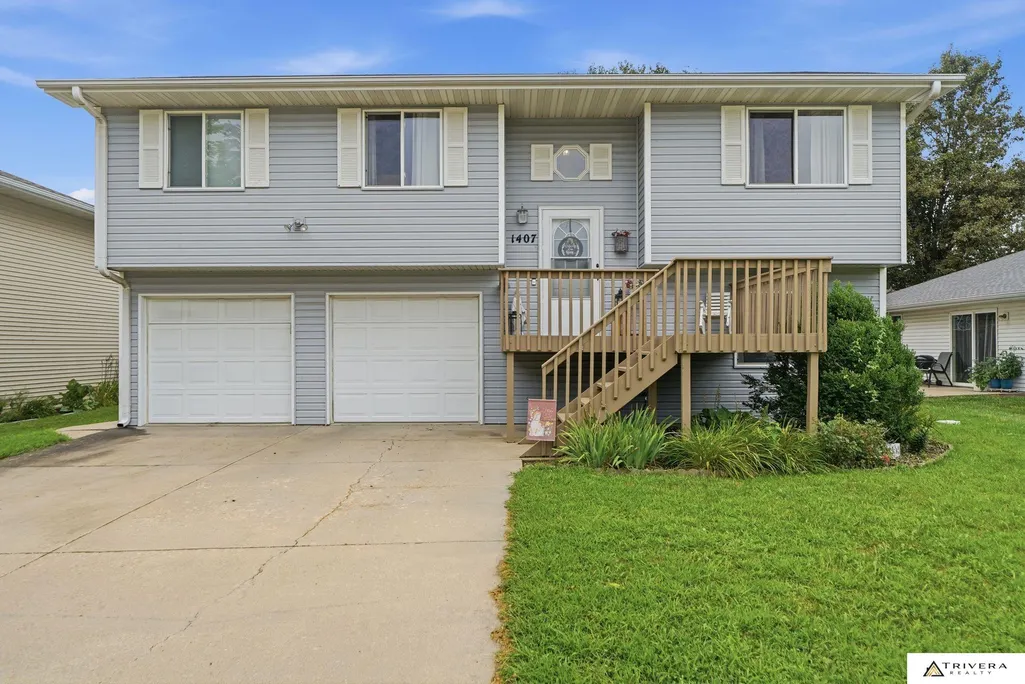
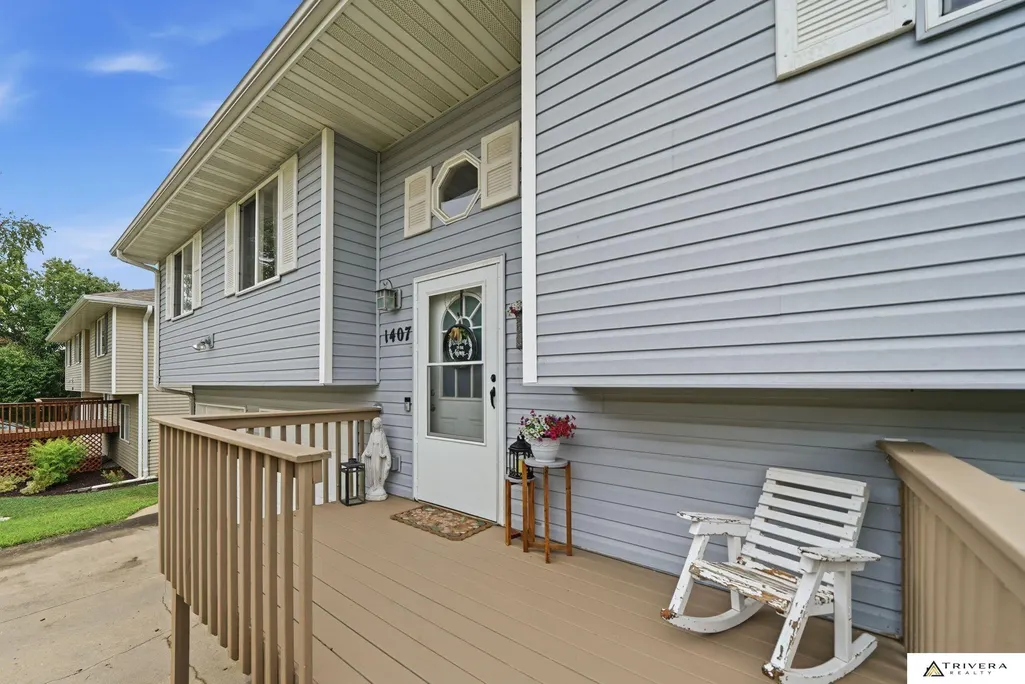
1407 Bell Street, Beatrice, NE
Price
$ 250,000
Property Attributes
- ID#22622130
- TypeSingle Family
- Listing Status PENDING
- CountyGage
- CityBeatrice
- AreaGage
- NeighborhoodBeatrice
- Zip68310
- Style
- Year Built1998
- Taxes$ 2545
- Price$ 250,000
- Bedrooms4
- Full Bathrooms3
- Half Bathrooms0
- Sqr Footage2306
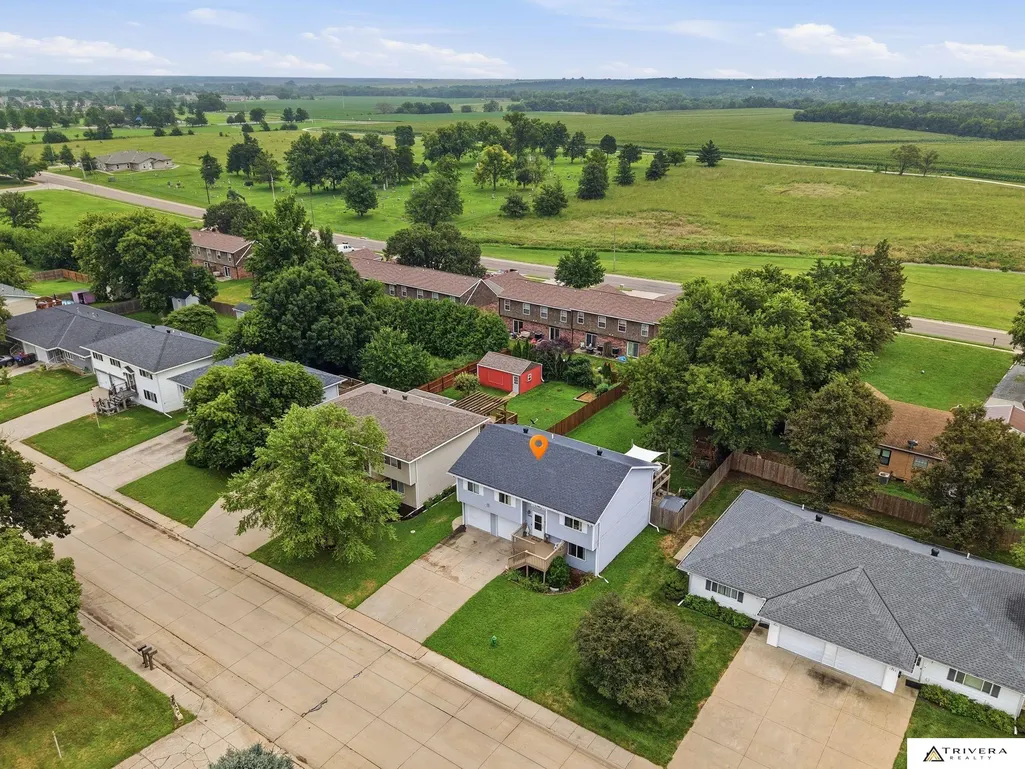
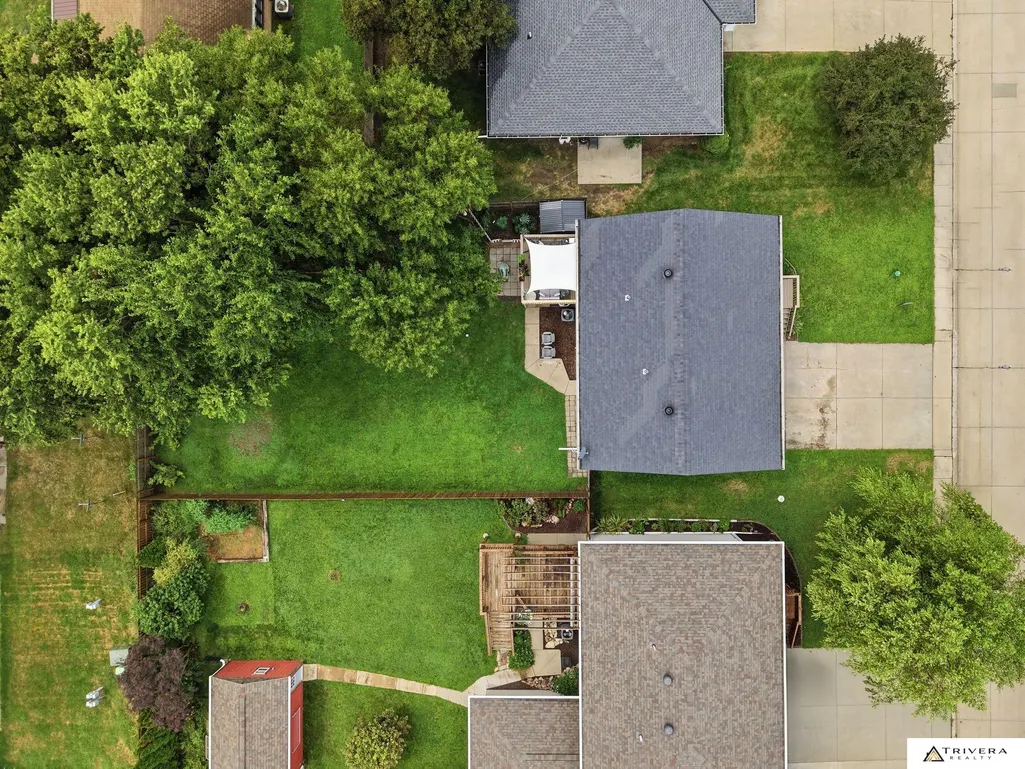
- Lot Size0.19 Acres
Data Source:
Great Plains Regional MLS
Property Description
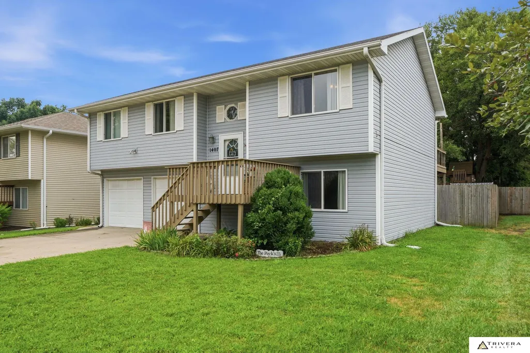
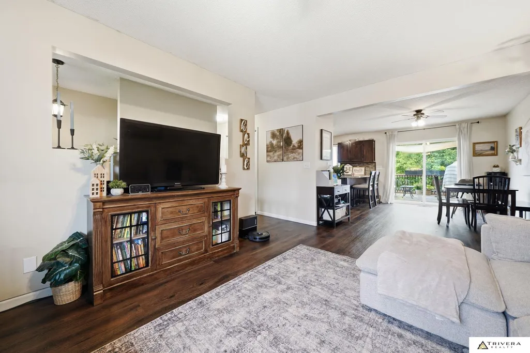
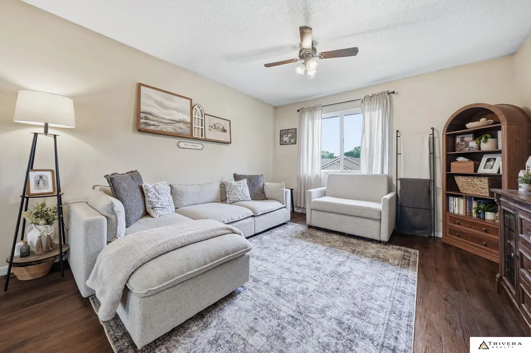
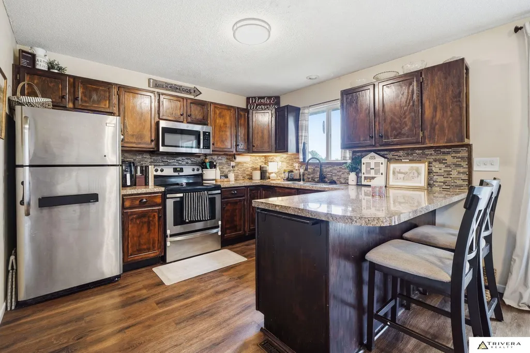
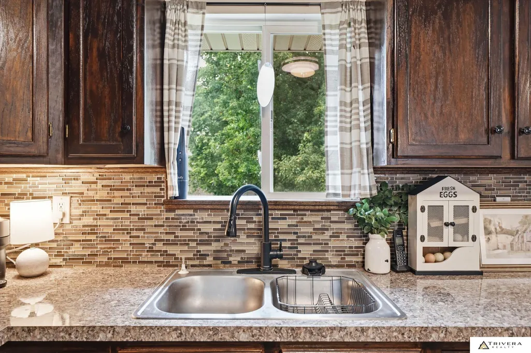
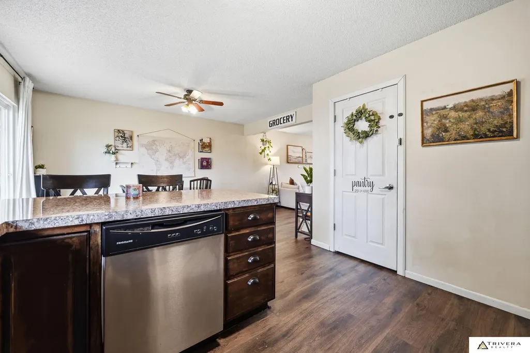
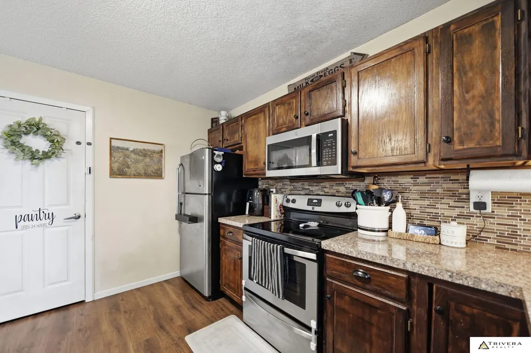
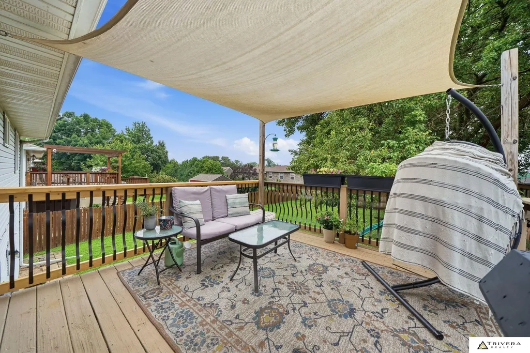
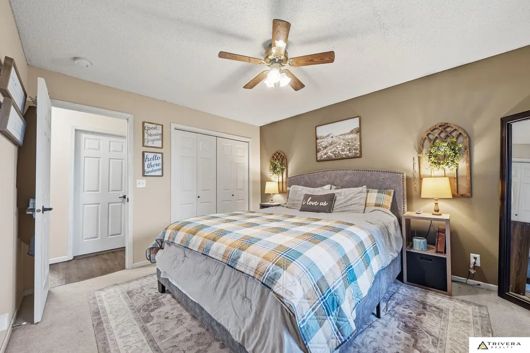
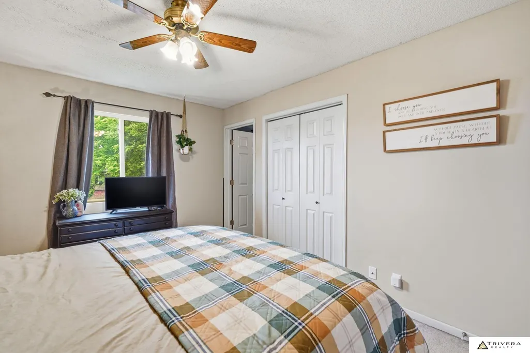
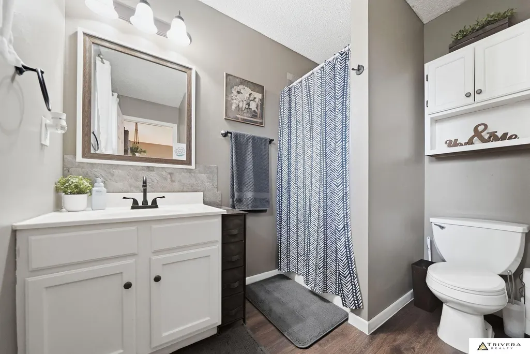
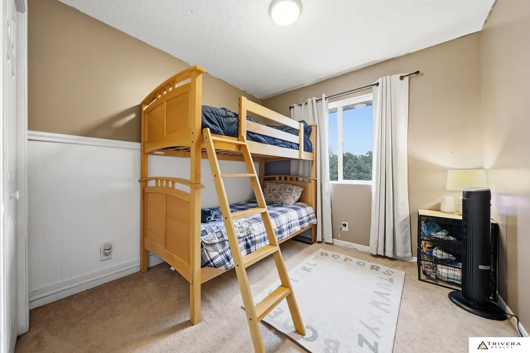
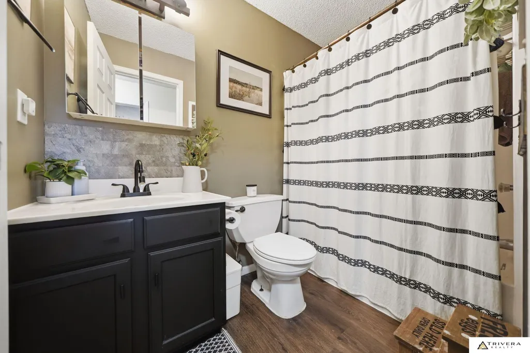
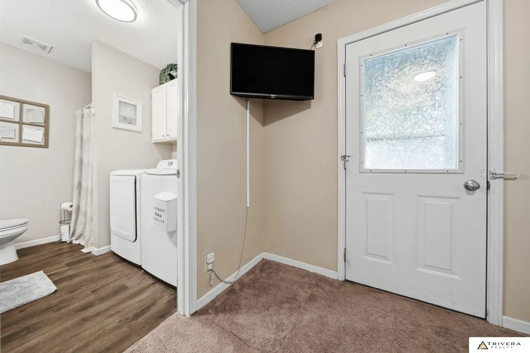
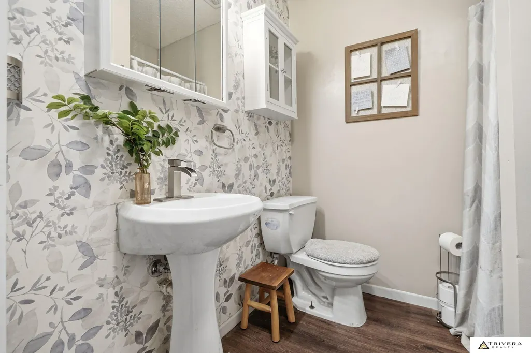
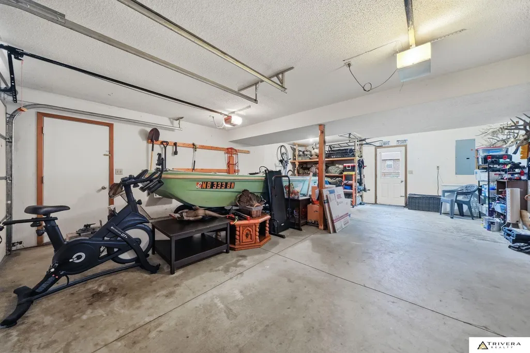
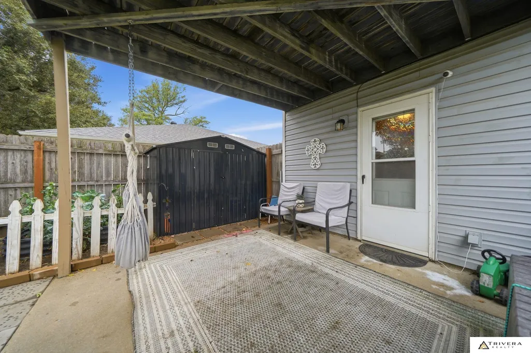
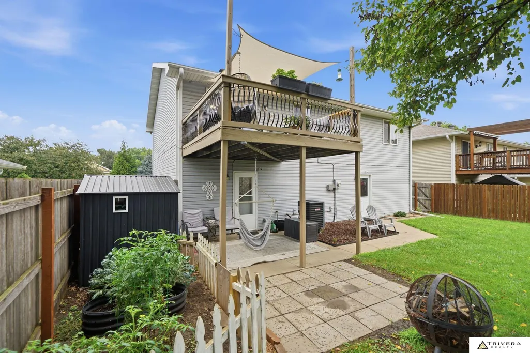
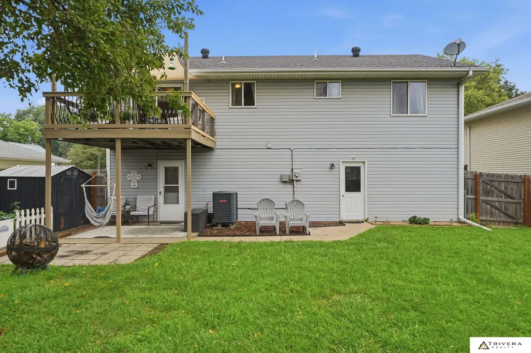
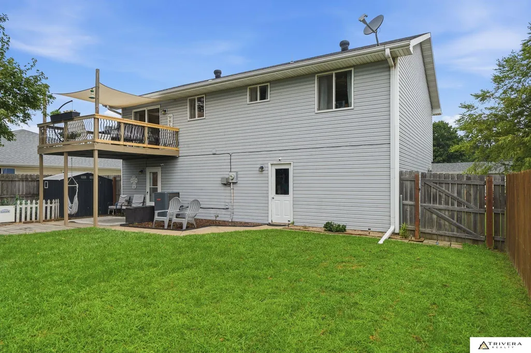
Welcome home to this beautifully maintained split-foyer offering the perfect combination of space, style, and modern updates. Featuring 4 bedrooms, 3 bathrooms, and a 2-stall attached garage, this move-in-ready home has been thoughtfully updated throughout. The kitchen provides a functional and inviting space for everyday living, while new LVP flooring installed throughout the main level in 2026 and fresh interior paint create a bright, cozy feel. Enjoy peace of mind with a new HVAC system (2022) and water heater (2024). Step outside to the updated deck, perfect for relaxing or entertaining family and friends. With generous living spaces, quality updates, and meticulous care throughout, this home is ready for its next owners to move in and enjoy.
| Elementary School | Middle School | High School |
|---|---|---|
| Beatrice Elementary School | Beatrice Middle School | Beatrice High School |
| Price History | |
|---|---|
| 8/4/2026 | Listed $250,000 |
General Features
| Sewer | Public Sewer |
|---|---|
| Heating | Electric |
| Cooling | Central Air |
| Utilities | Electricity Available |
| Roof | Composition |
| Appliances | Range |
| Garage Spaces | 2 |
| Patio/Porch Features | Deck |
| Construction Materials | Vinyl Siding |
| Year Built | 1998 |
| Levels | Split Entry |
| Property Subtype | Single Family Residence |
| Tax Year | 2026 |
| Ownership | Fee Simple |
| County | Gage |
| New Construction | false |
| Property Type | Residential |
| HOA | false |
| Attached Garage | true |
| Subdivision Name | Beatrice |
| Garage Y/N | true |
| Other Structures | Shed(s) |
| Full Baths | 1 |
| Status | PENDING |
| Directions | GPS |
| ModificationTimestamp | 2026-08-26T20:26:45.200Z |
| High School | Beatrice |
| City | Beatrice |
| Senior Community Y/N | false |
| High School District | Beatrice |
| MLS Area | Gage |
| Lot Size Units | Square Feet |
| Carport Y/N | false |
| Elementary School | Beatrice |
| Tax Annual Amount | 2545 |
| Middle/Junior High School | Beatrice |
| Property Condition | Not New and NOT a Model |
| Virtual Tour | https://projects.altitudemotion.com/1407-Bell-St-Beatrice-NE-68310-USA?mls= |
| Building Area Units | Square Feet |
| Primary Bedroom Level | Main Floor |
| Living Area Units | Square Feet |
| Standard Status | Pending |
| Occupancy Type | Owner |
| Middle/Junior School District | Beatrice |
| Elementary School District | Beatrice |
| Virtual Tour | https://projects.altitudemotion.com/1407-Bell-St-Beatrice-NE-68310-USA |
| Legal Description | 0 4 6 LOT 9 EX E 22.13' BELL STREET SECOND ADDITION |
Interior Features
| Interior Amenities | Ceiling Fan(s) |
|---|---|
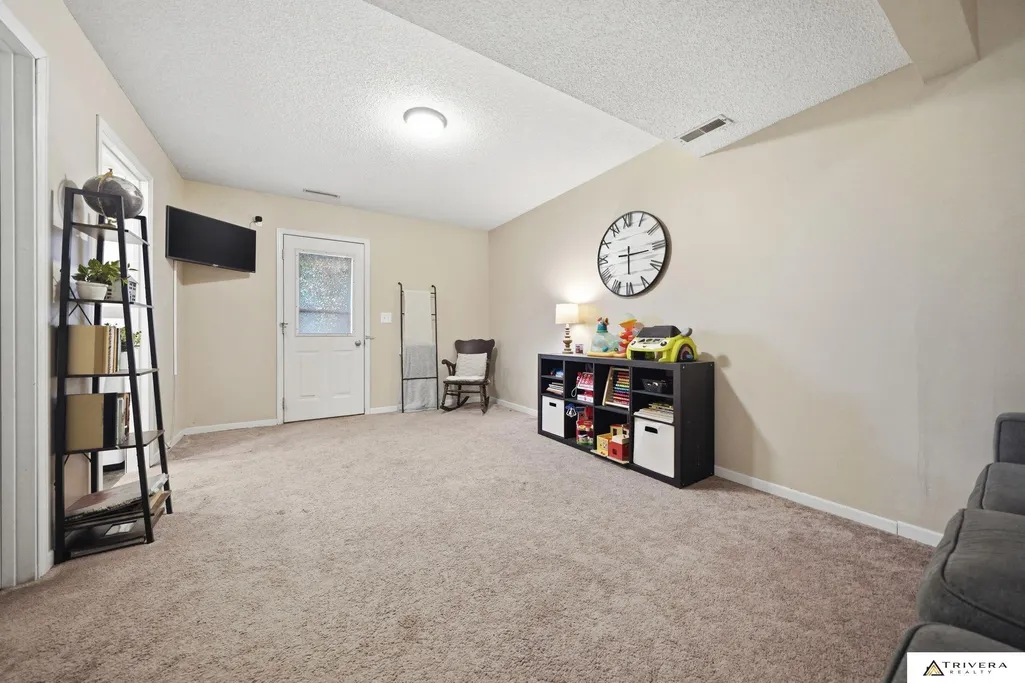
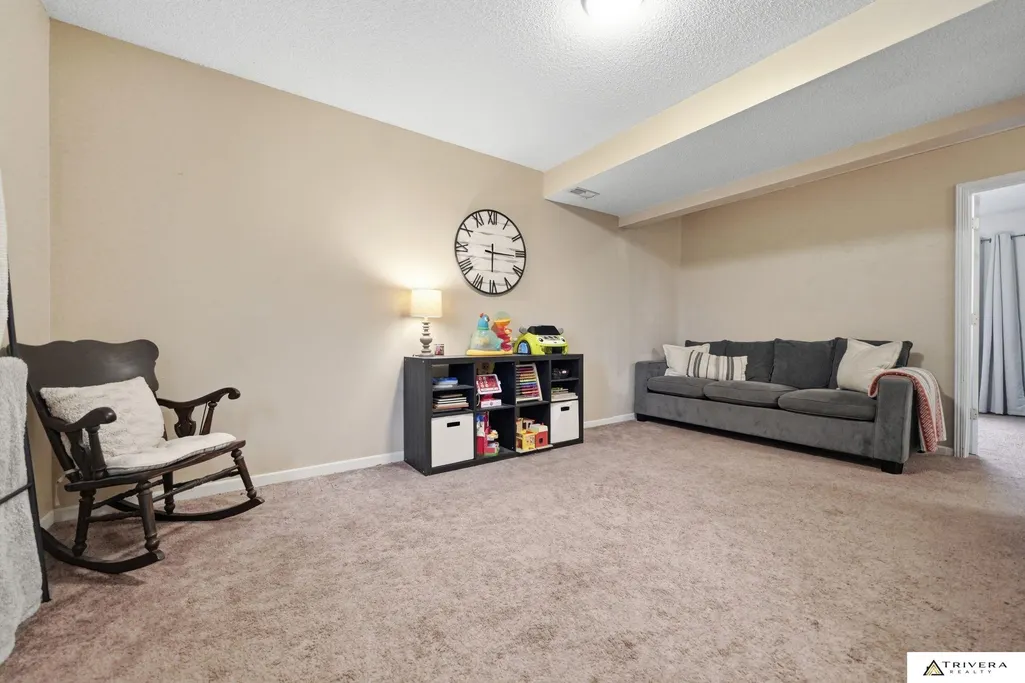
| Basement | Walk-Out Access |
| Flooring | Carpet |
| Kitchen Level | Main Floor |
| Basement (Y/N) | true |
| Air Conditioning Y/N | true |
| Heating Y/N | true |
| Fireplace Y/N | false |
| Above Grade Finished Area | 1186 |
| 3/4 Baths | 2 |
| Laundry Features | Luxury Vinyl Plank |
| Total Bedrooms | 4 |
| Below Grade Finished Area | 1120 |
| Living Room Level | Main Floor |
| Main Level Bathrooms | 2 |
| Below Grade Finished Area Unit Type | Square Feet |
| LivingAreaSource | Assessor |
| Above Grade Finished Area Unit Type | Square Feet |
| Kitchen Features | Luxury Vinyl Plank |
| Total Baths | 3 |
| Primary Bathroom Features | 3/4 |
| Living Room Features | Luxury Vinyl Plank |
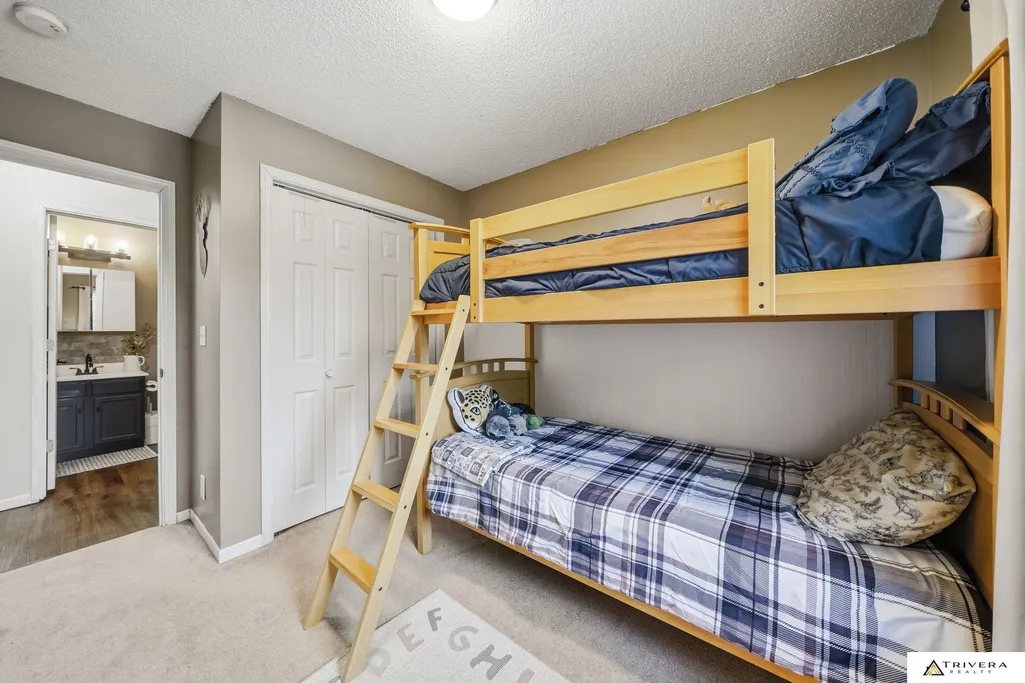
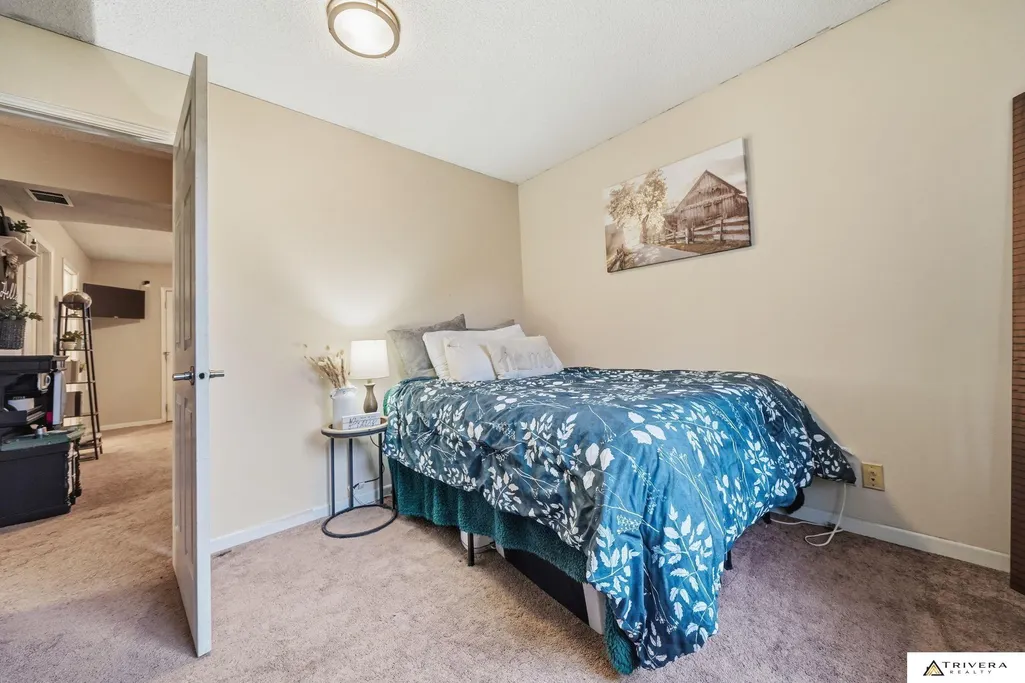
| Bedroom 4 Features | Wall/Wall Carpeting |
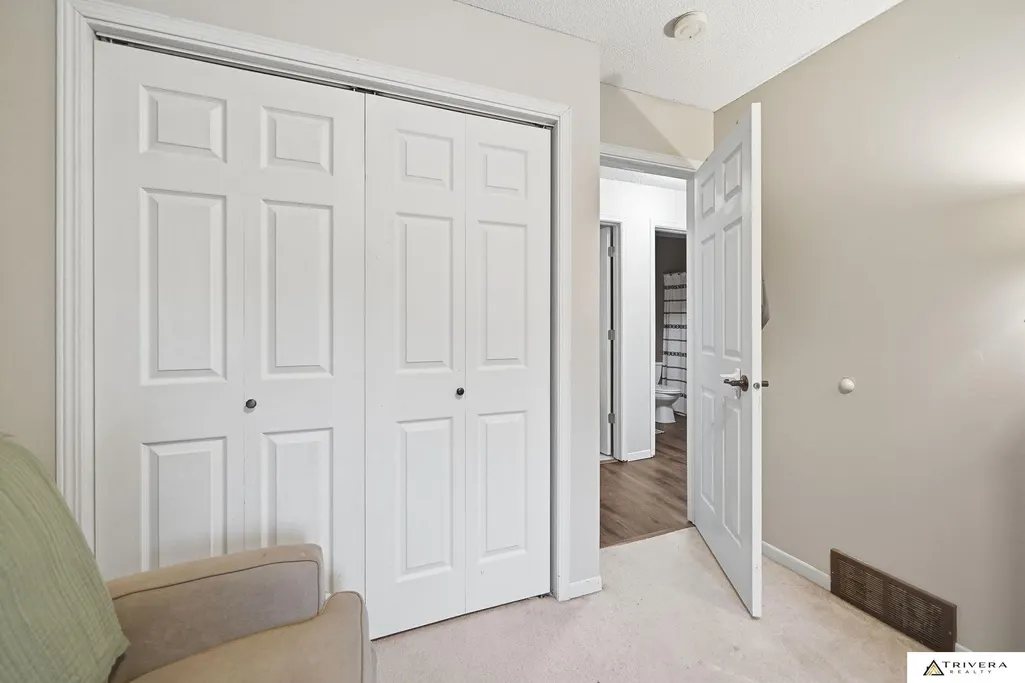
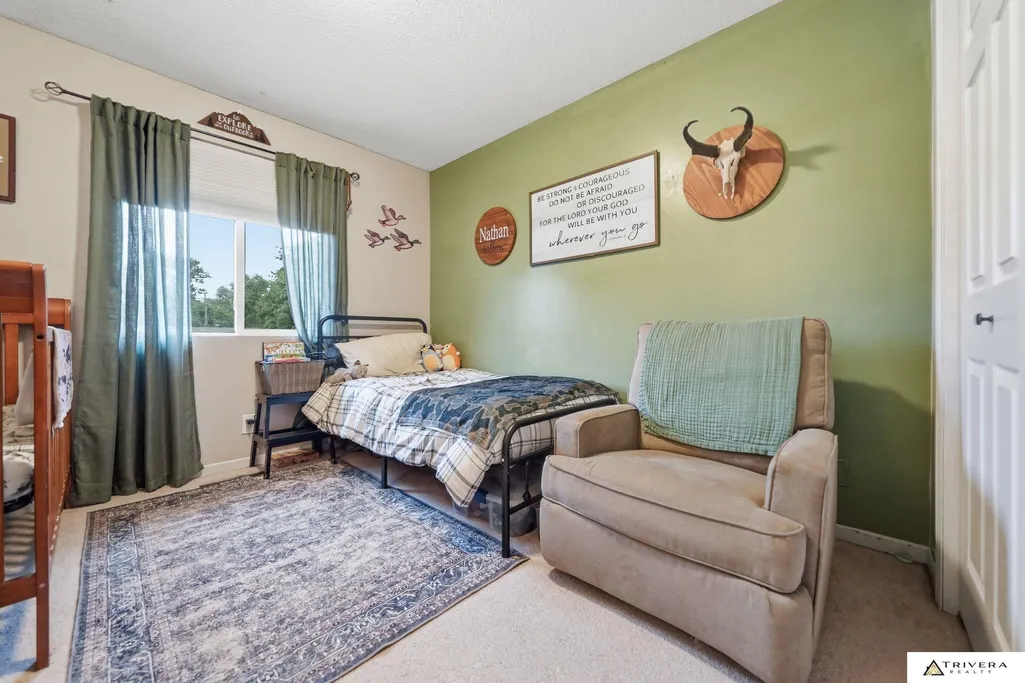
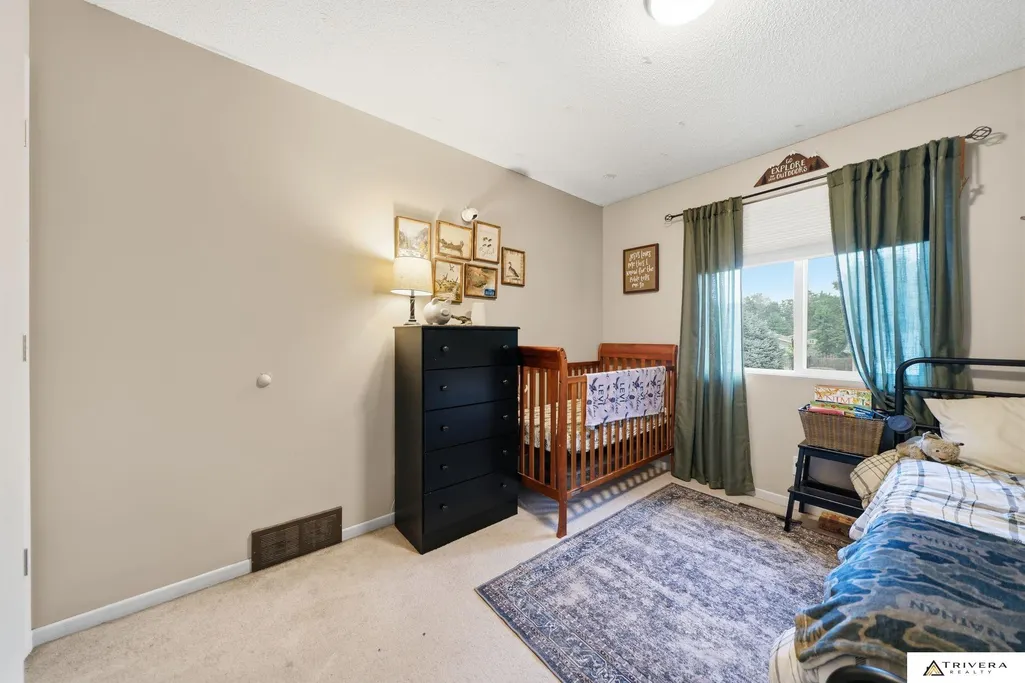
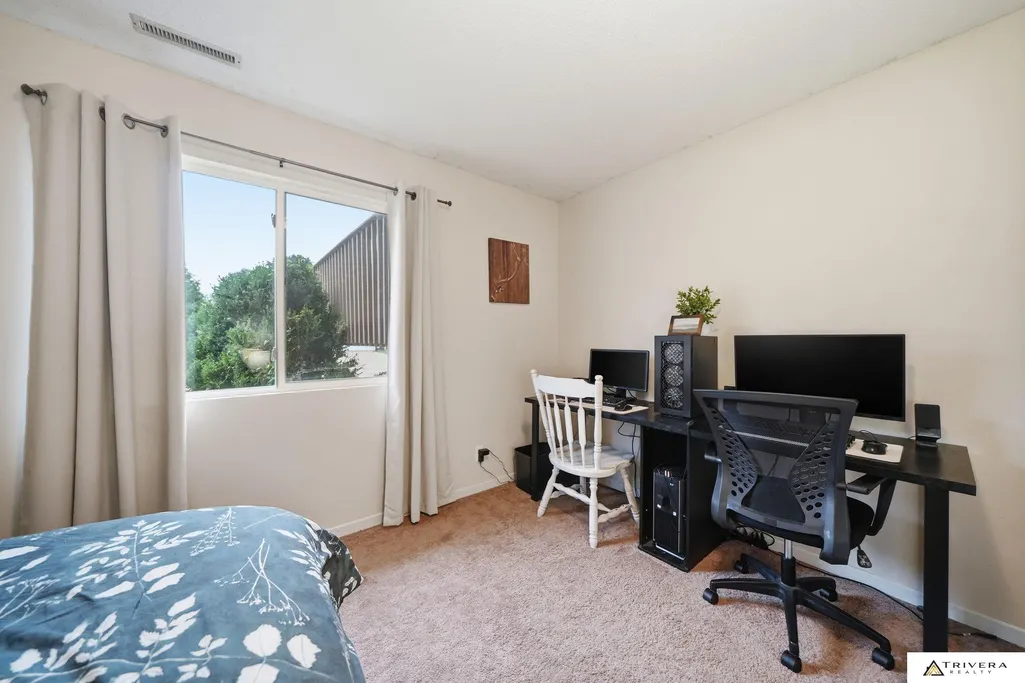
| Bedroom 3 Features | Wall/Wall Carpeting |
| Bedroom 2 Features | Wall/Wall Carpeting |
| Kitchen Area | 132 |
| Kitchen Length | 11 |
| Kitchen Width | 12 |
| RoomBasementArea | 1120 |
| Primary on Main | 120 |
| Second Bedroom Length | 12 |
| Second Bedroom Width | 10 |
| Bedroom 3 Area | 108 |
| Bedroom 3 Length | 12 |
| Bedroom 3 Width | 9 |
| Bedroom 4 Area | 108 |
| Bedroom 4 Length | 12 |
| Bedroom 4 Width | 9 |
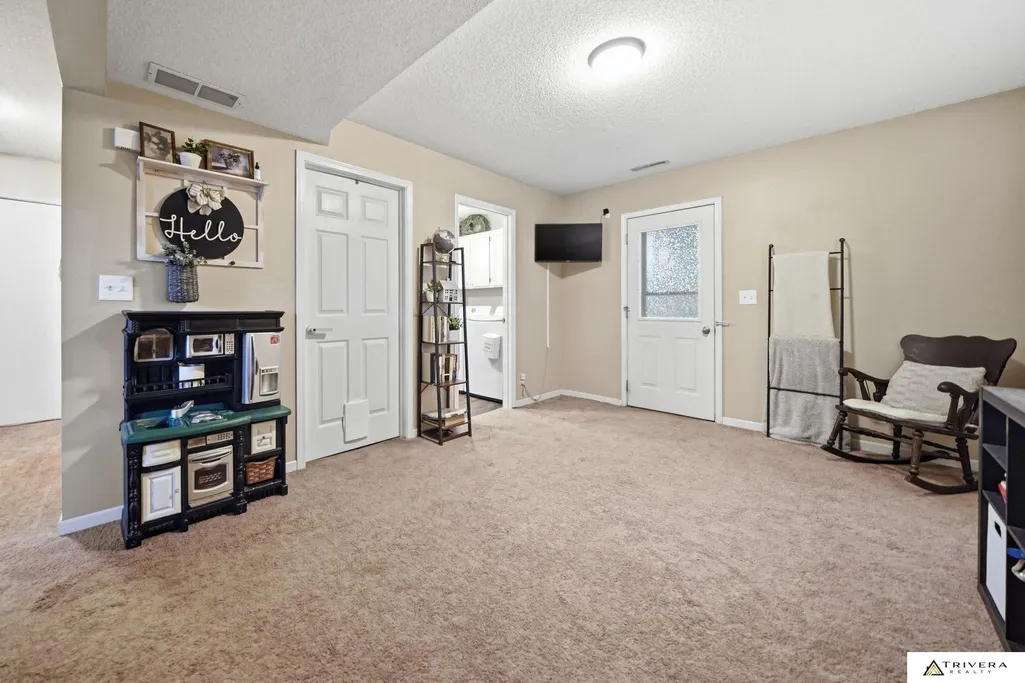
| Family Room Area | 192.5 |
| Family Room Length | 17.5 |
| Living Room Area | 336 |
| Living Room Length | 12 |
| Living Room Width | 28 |
| Primary Bedroom Area | 154 |
| Primary Bedroom Features | Wall/Wall Carpeting |
| Primary Bedroom Length | 14 |
| Primary Bedroom Width | 11 |
| Family Room Width | 11 |
| Family Room Level | Basement |
| Family Room Features | Wall/Wall Carpeting |
| Bedroom 4 Level | Basement |
| Bedroom 3 Level | Main Floor |
| Second Bedroom Level | Main Floor |
Exterior Features
| Fencing | Wood |
|---|---|
| Lot Features | Up to 1/4 Acre. |
| Water Source | Public |
| Total Parking | 2 |
| Foundation Details | Concrete Perimeter |
| Building Area Total | 2306 |
| Lot Dimensions | 56 x 145 |
| Lot Size Acres | 0.19 |
| Lot Size Source | Assessor |
| Covered Spaces | 2 |
| Other Equipment | Satellite Dish |
Amenities
- Foreclosure
- Views
- Short Sale
- New Construction
- Adult 55+
- Lease To Own
- No HOA Fees
- Furnished
- Primary On Main
- Air Conditioning
- Seller Finance
- Green
- Fixer Upper
- Horse
- Golf
- Fireplace
- Deck
- Garage
- Basement
- Pool
Property vs Single Family Average in 68310
Price
Taxes
Year Built
In The Neighborhood
Beatrice
$ 199,900
650 Pleasant Street
Beatrice, NE 68310
- Type
- Single Family
- Size
- 1,300 SqFt
- Rooms
- 2 Beds + 2 Baths
Robertson Realty LLC
Beatrice
$ 259,900
1316 N 16th Street
Beatrice, NE 68310
- Type
- Single Family
- Size
- 1,552 SqFt
- Rooms
- 3 Beds + 2 Baths
New Concept Realty Group
Beatrice
$ 375,000
5042 E Sargent Road
Beatrice, NE 68310
- Type
- Single Family
- Size
- 1,096 SqFt
- Rooms
- 2 Beds + 2 Baths
Better Homes and Gardens R.E.
Beatrice
$ 515,000
2001 Country Meadows Place
Beatrice, NE 68310
- Type
- Single Family
- Size
- 2,778 SqFt
- Rooms
- 5 Beds + 3 Baths
Trivera Realty
Beatrice
$ 164,900
319 S 23rd Street
Beatrice, NE 68310
- Type
- Single Family
- Size
- 1,998 SqFt
- Rooms
- 3 Beds + 2 Baths
KZ Realty
 This data is from various Participants of the Great Plains REALTORS® Multiple Listing Service Inc Internet Data Exchange; is for consumers personal, non-commercial use and may not be used for any purpose other than to identify prospective properties consumers may be interested in purchasing; the listing broker is listed on each listing; the information is deemed reliable but not guaranteed, and is copyrighted ©2026 Great Plains REALTORS® Multiple Listing Service, Inc. Information is
