








Address
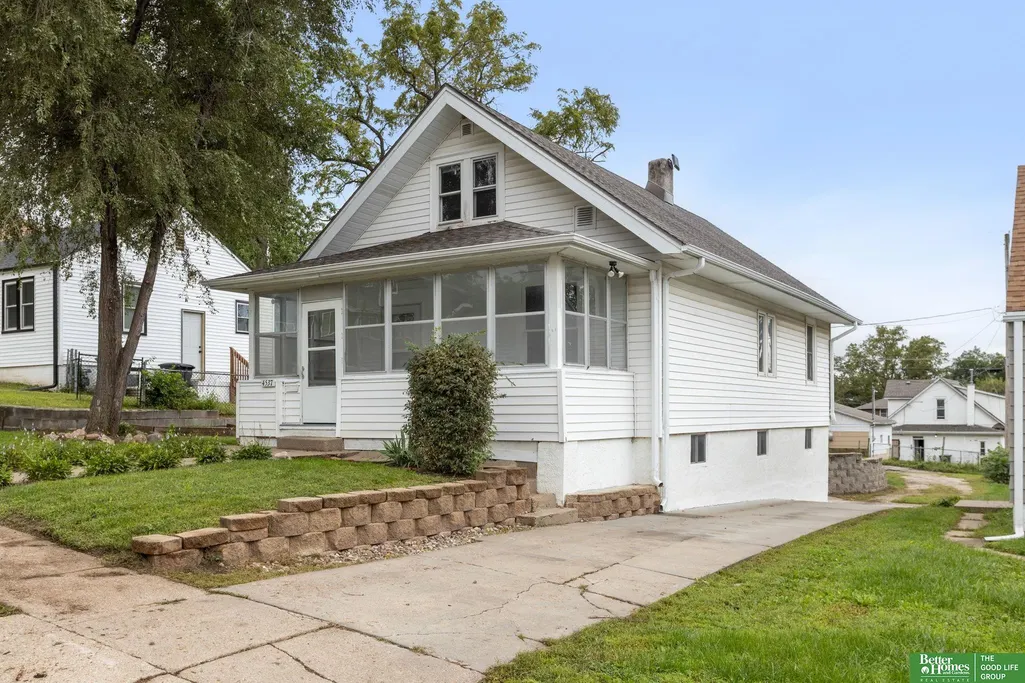
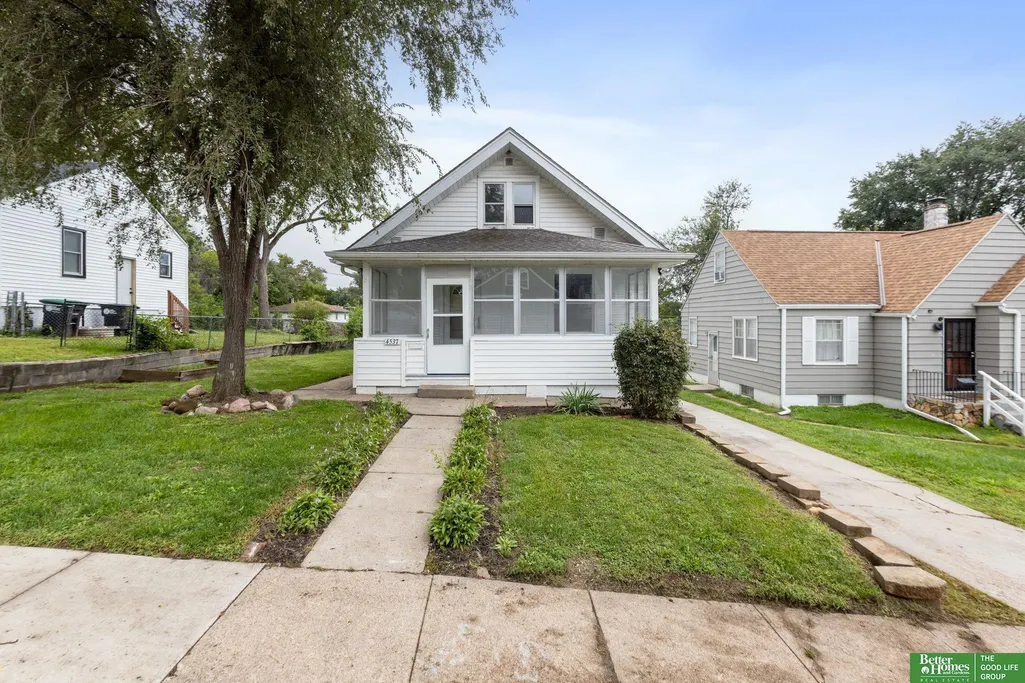
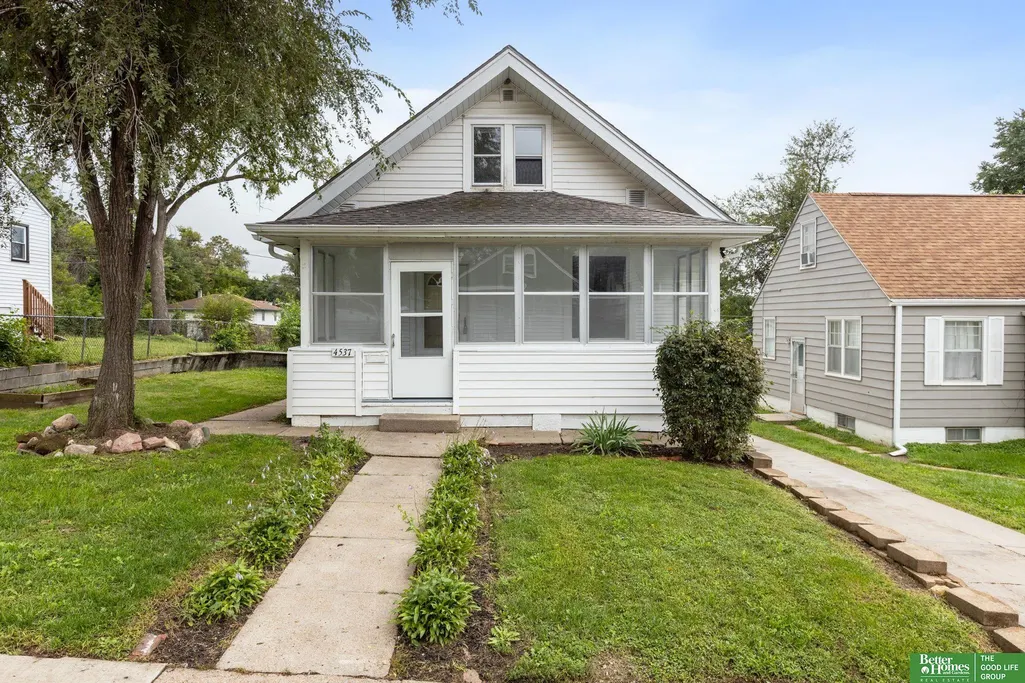
4537 Charles Street, Omaha, NE
Price
$ 165,000
Property Attributes
- ID#22627513
- TypeSingle Family
- Listing Status NEW
- CountyDouglas
- CityOmaha
- AreaDouglas
- NeighborhoodWalnut Hill
- Zip68132
- Style
- Year Built1914
- Taxes$ 2359
- Price$ 165,000
- Bedrooms4
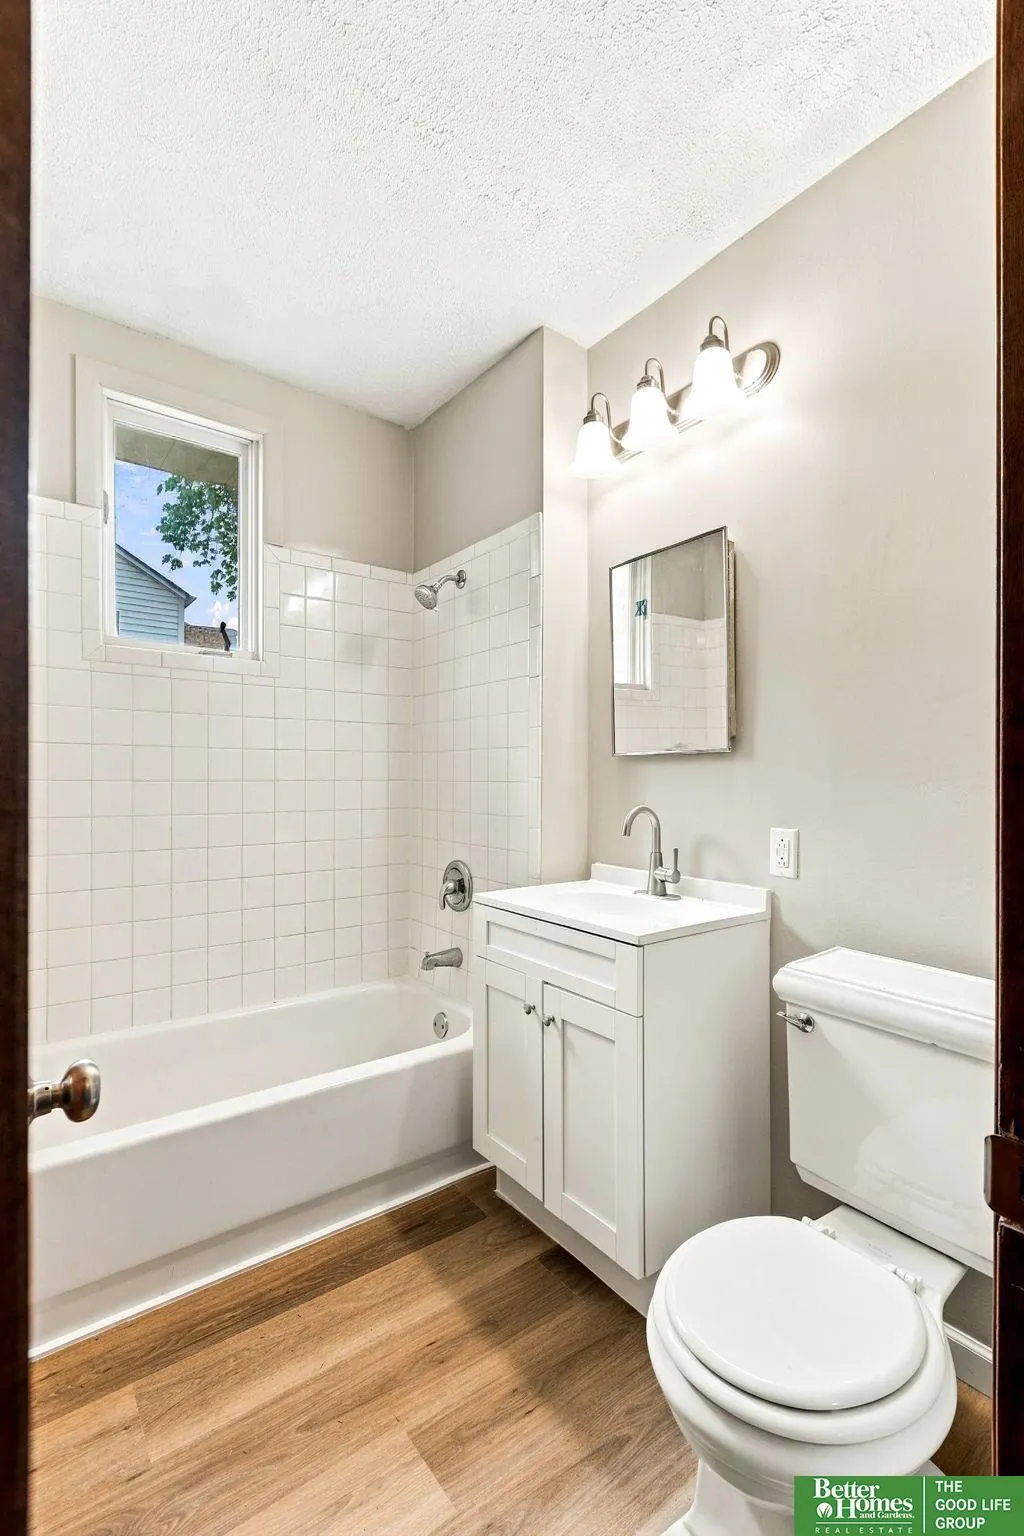
- Full Bathrooms2
- Half Bathrooms0
- Sqr Footage1557
- Lot Size0.16 Acres
Data Source:
Great Plains Regional MLS
Property Description
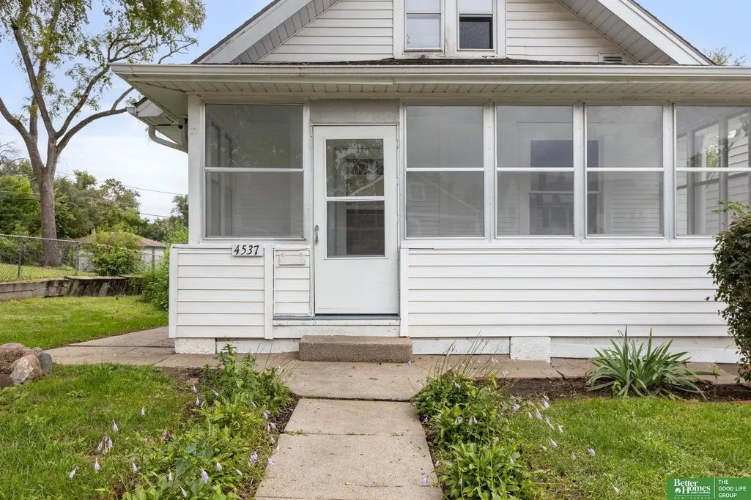
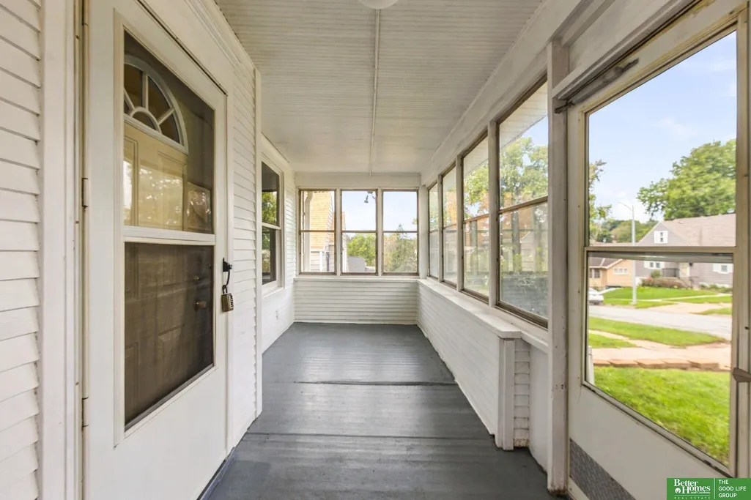
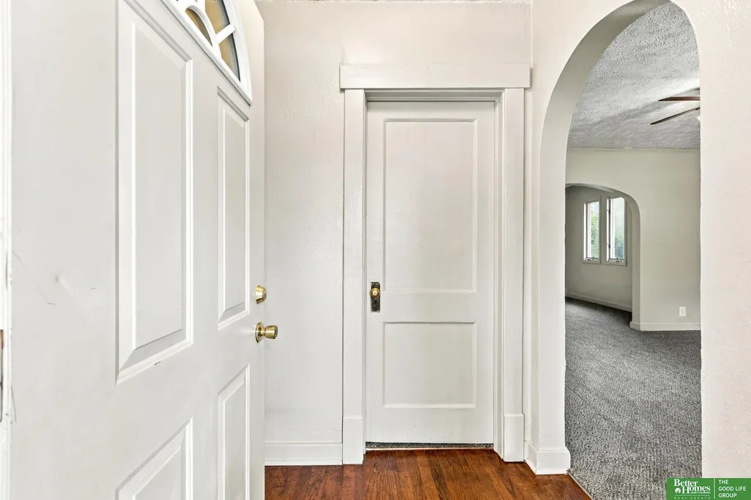
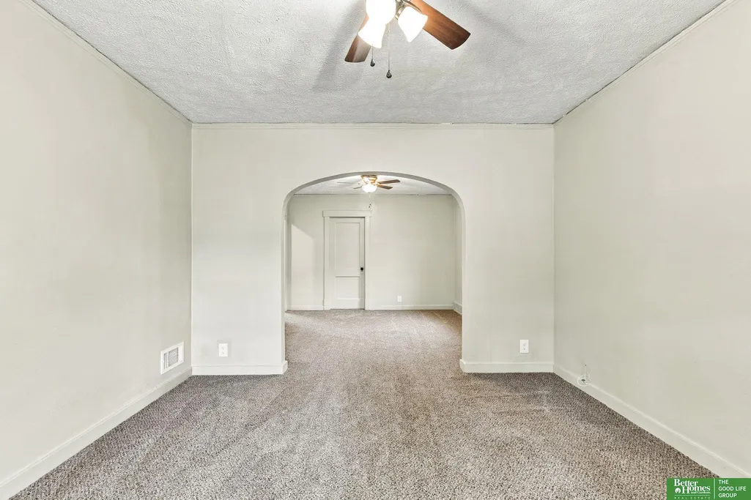
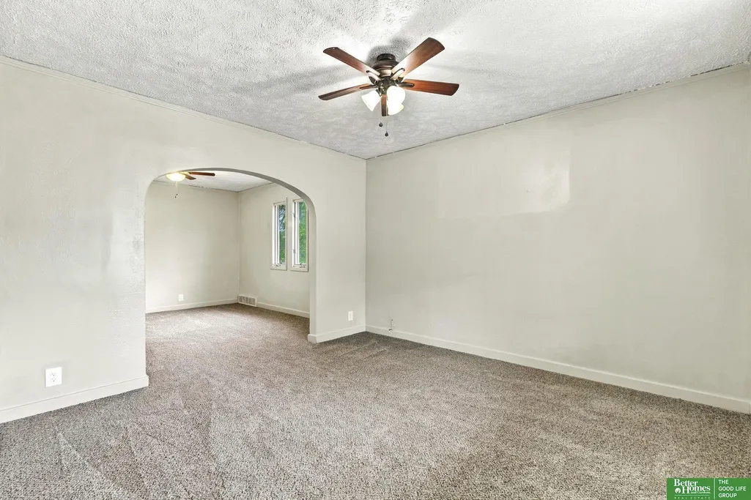
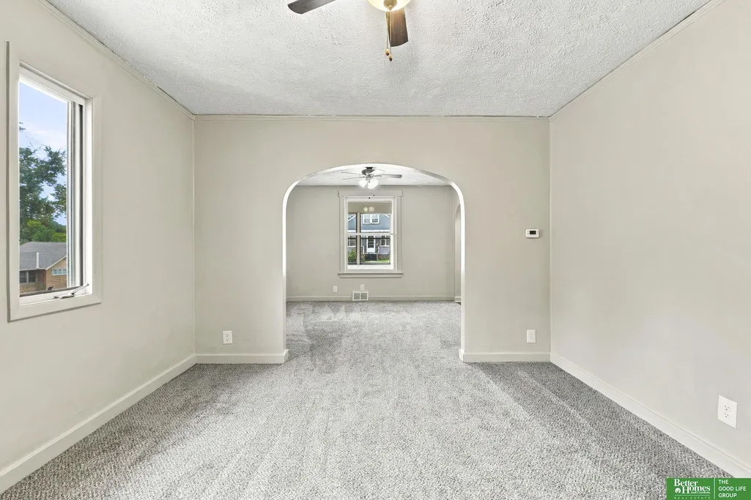
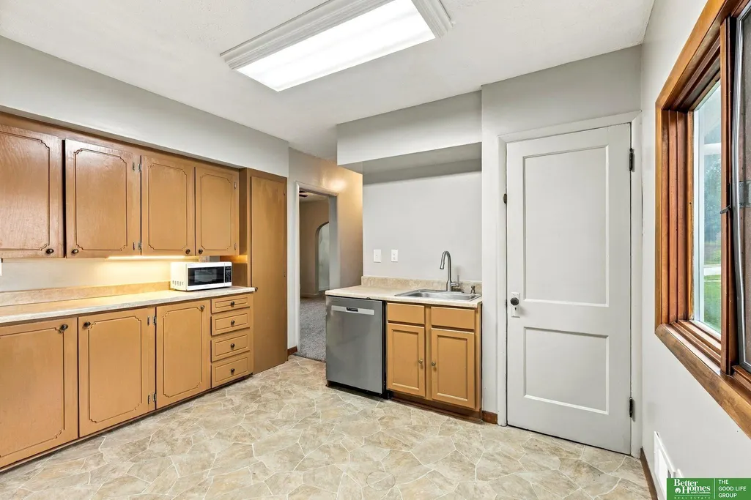
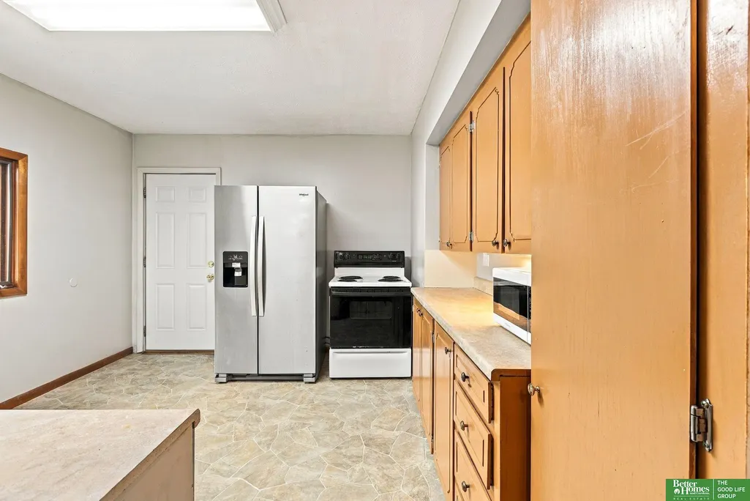
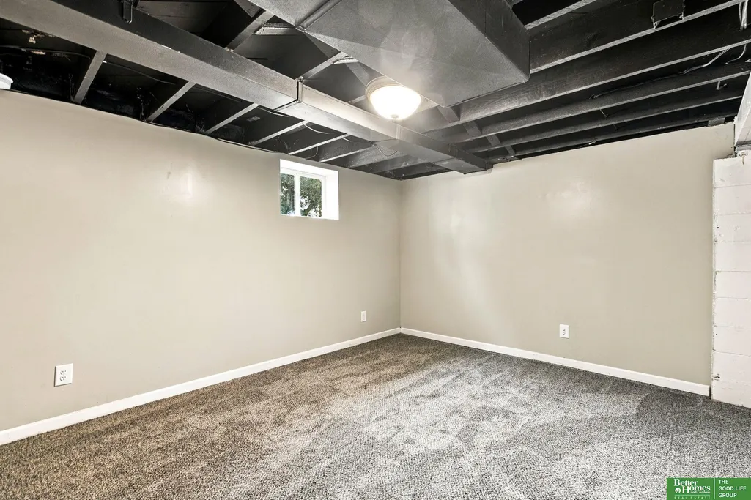
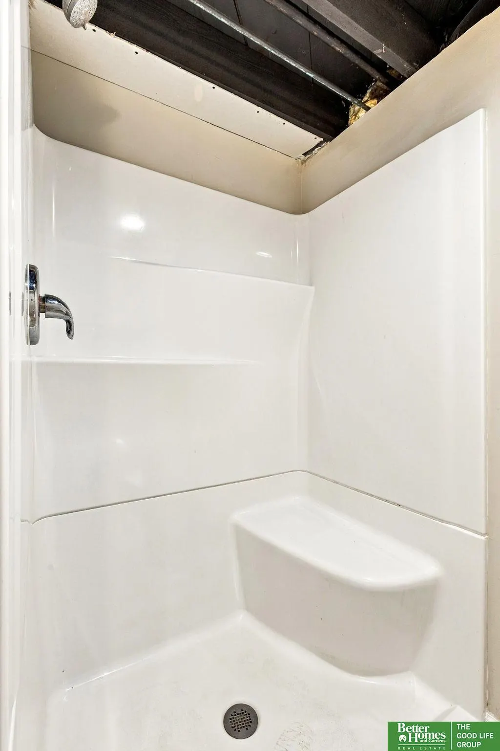
Charming and move-in ready home near the heart of Midtown with great flexibility for an owner occupant or investor. The main level features fresh paint, new carpet, an enclosed front porch, comfortable living spaces with arched openings, and a bright kitchen with plenty of cabinet space and stainless appliances. With 4 bedrooms plus a 5th non-conforming bedroom in the basement, there is room to spread out, work from home, or create additional living space. The basement has its own separate entrance, making it especially appealing for a house hacker, investor, or someone exploring future separate-unit potential. Additional highlights include new windows, clean finishes, and convenient alley and street access. A practical home with character, updates, and income-producing upside.
| Elementary School | Middle School | High School |
|---|---|---|
| Walnut Hill Elementary School | Lewis and Clark Middle School | Benson High School |
| Price History | |
|---|---|
| 9/23/2026 | Listed $165,000 |
General Features
| Sewer | Public Sewer |
|---|---|
| Heating | Natural Gas |
| Cooling | Central Air |
| Appliances | Range |
| Patio/Porch Features | Enclosed Porch |
| Year Built | 1914 |
| Levels | One and One Half |
| Property Subtype | Single Family Residence |
| Tax Year | 2025 |
| Ownership | Fee Simple |
| County | Douglas |
| New Construction | false |
| Property Type | Residential |
| HOA | false |
| Attached Garage | false |
| Subdivision Name | Walnut Hill |
| Garage Y/N | false |
| Full Baths | 1 |
| Status | NEW |
| Directions | GPS |
| ModificationTimestamp | 2026-09-23T20:22:08.100Z |
| High School | Benson |
| City | Omaha |
| Senior Community Y/N | false |
| High School District | Omaha |
| MLS Area | Douglas |
| Lot Size Units | Square Feet |
| Carport Y/N | false |
| Elementary School | Walnut Hill |
| Tax Annual Amount | 2359.3 |
| Middle/Junior High School | Lewis and Clark |
| Property Condition | Not New and NOT a Model |
| Building Area Units | Square Feet |
| Primary Bedroom Level | 2nd Floor |
| Living Area Units | Square Feet |
| Standard Status | Active |
| Occupancy Type | Owner |
| Middle/Junior School District | Omaha |
| Elementary School District | Omaha |
| Legal Description | WALNUT HILL LOT 10 BLOCK 3 50 X 140 |
Interior Features
| Basement | Partially Finished |
|---|---|
| Kitchen Level | Main Floor |
| Basement (Y/N) | true |
| Air Conditioning Y/N | true |
| Heating Y/N | true |
| Fireplace Y/N | false |
| Above Grade Finished Area | 1382 |
| 3/4 Baths | 1 |
| Total Bedrooms | 4 |
| Below Grade Finished Area | 175 |
| Living Room Level | Main Floor |
| Main Level Bathrooms | 1 |
| Below Grade Finished Area Unit Type | Square Feet |
| LivingAreaSource | Other |
| Above Grade Finished Area Unit Type | Square Feet |
| Total Baths | 2 |
| Primary Bathroom Features | None |
| Kitchen Area | 128.1 |
| Kitchen Length | 10.5 |
| Kitchen Width | 12.2 |
| RoomBasementArea | 978 |
| Primary on Main | 122.1 |
| Second Bedroom Length | 11 |
| Second Bedroom Width | 11.1 |
| Bedroom 3 Area | 112.35 |
| Bedroom 3 Length | 10.5 |
| Bedroom 3 Width | 10.7 |
| Bedroom 4 Area | 139.86 |
| Bedroom 4 Length | 12.6 |
| Bedroom 4 Width | 11.1 |
| Dining Room Area | 11.3 |
| Dining Room Width | 12.9 |
| Family Room Area | 138.99 |
| Family Room Length | 11.3 |
| Living Room Area | 138.99 |
| Living Room Length | 11.3 |
| Living Room Width | 12.3 |
| Primary Bedroom Area | 414.02 |
| Primary Bedroom Length | 16.3 |
| Primary Bedroom Width | 25.4 |
| Family Room Width | 12.3 |
| Family Room Level | Main Floor |
| Dining Room Level | Main Floor |
| Dining Room Area | 145.77 |
| Bedroom 4 Level | Main Floor |
| Bedroom 3 Level | Main Floor |
| Second Bedroom Level | 2nd Floor |
Exterior Features
| Fencing | None |
|---|---|
| Lot Features | Up to 1/4 Acre. |
| Water Source | Public |
| Foundation Details | Block |
| Building Area Total | 1557 |
| Lot Dimensions | 50 x 140 |
| Lot Size Acres | 0.16 |
| Lot Size Source | Assessor |
Amenities
- Foreclosure
- Views
- Short Sale
- New Construction
- Adult 55+
- Lease To Own
- No HOA Fees
- Furnished
- Primary On Main
- Air Conditioning
- Seller Finance
- Green
- Fixer Upper
- Horse
- Golf
- Fireplace
- Deck
- Garage
- Basement
- Pool
Property vs Single Family Average in 68132
Price
Taxes
Year Built
In The Neighborhood
Omaha
$ 229,000
4359 Hamilton Street
Omaha, NE 68131
- Type
- Single Family
- Size
- 1,686 SqFt
- Rooms
- 3 Beds + 2 Baths
eXp Realty LLC
Omaha
$ 204,500
4154 Cuming Street
Omaha, NE 68131
- Type
- Single Family
- Size
- 1,496 SqFt
- Rooms
- 3 Beds + 1 Baths
eXp Realty LLC
Omaha
$ 185,000
4557 Seward
Omaha, NE 68104
- Type
- Single Family
- Size
- 1,373 SqFt
- Rooms
- 2 Beds + 2 Baths
Nebraska Realty
 This data is from various Participants of the Great Plains REALTORS® Multiple Listing Service Inc Internet Data Exchange; is for consumers personal, non-commercial use and may not be used for any purpose other than to identify prospective properties consumers may be interested in purchasing; the listing broker is listed on each listing; the information is deemed reliable but not guaranteed, and is copyrighted ©2026 Great Plains REALTORS® Multiple Listing Service, Inc. Information is
