












Address
4940 Franklin Street, Omaha, NE
Price
$ 415,000
Property Attributes
- ID#22626983
- TypeSingle Family
- Listing Status NEW
- CountyDouglas
- CityOmaha
- AreaDouglas
- NeighborhoodCLOVERDALE
- Zip68104
- StyleTudor
- Year Built1938
- Taxes$ 4354
- Price$ 415,000
- Bedrooms3
- Full Bathrooms3
- Half Bathrooms0
- Sqr Footage2069
- Lot Size0.11 Acres
Data Source:
Great Plains Regional MLS
Property Description
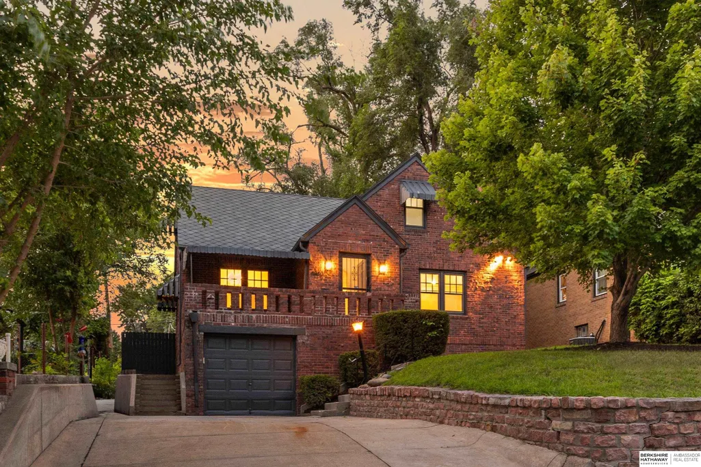
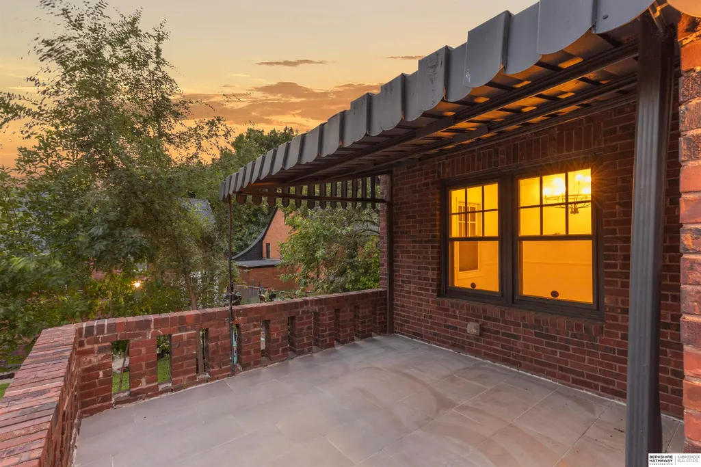
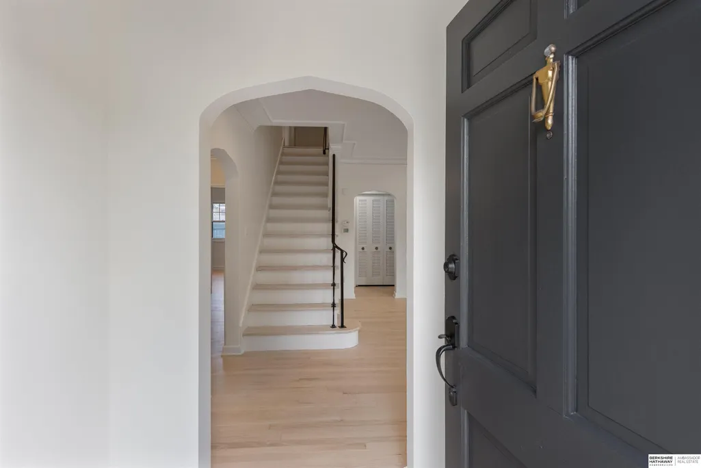
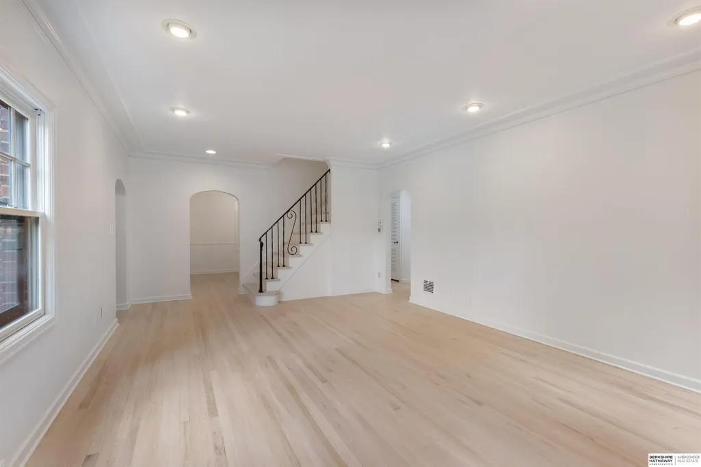
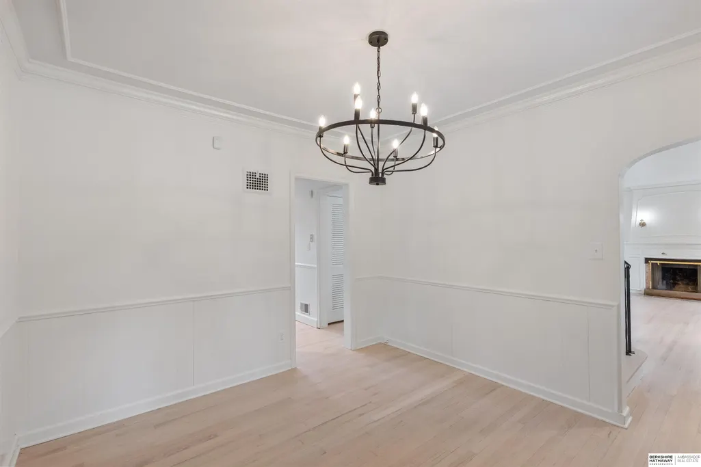
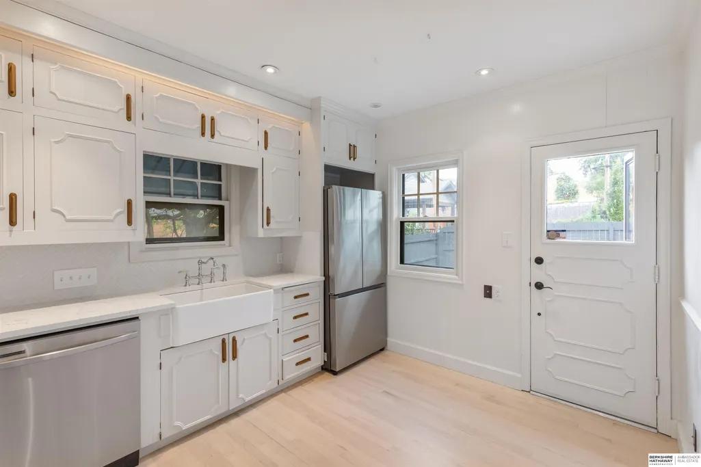
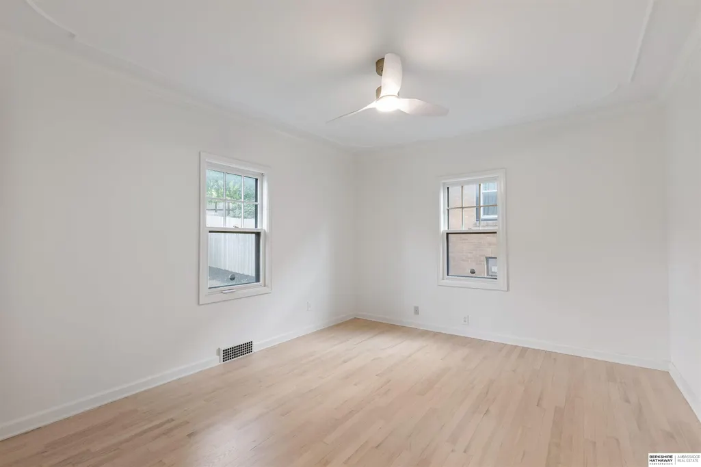
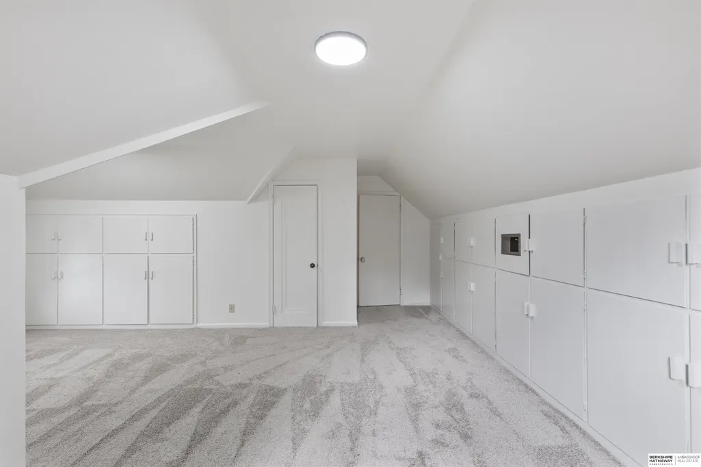
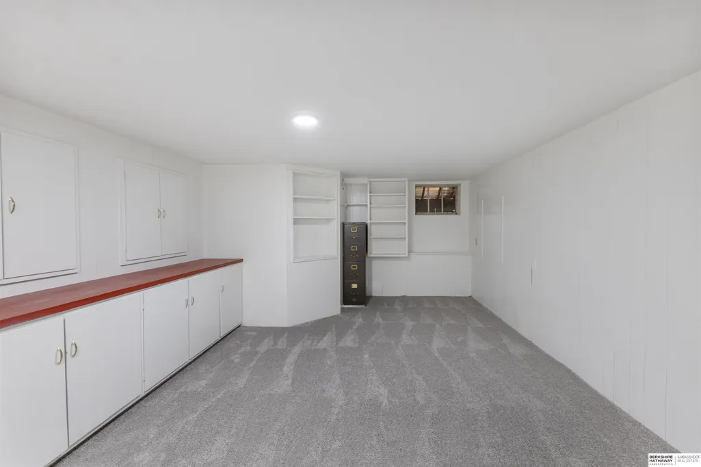
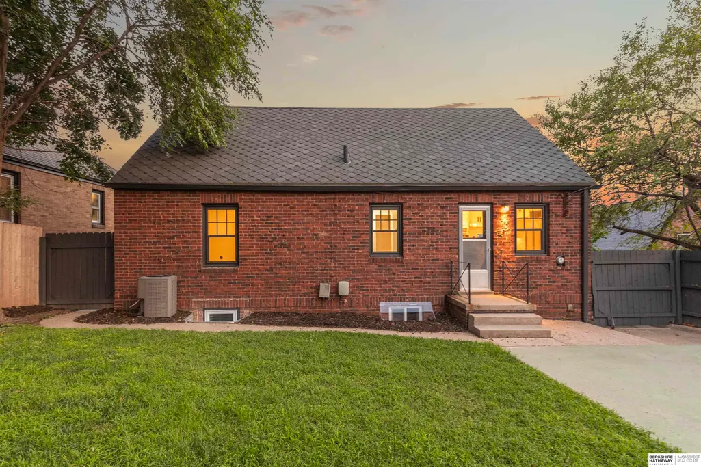
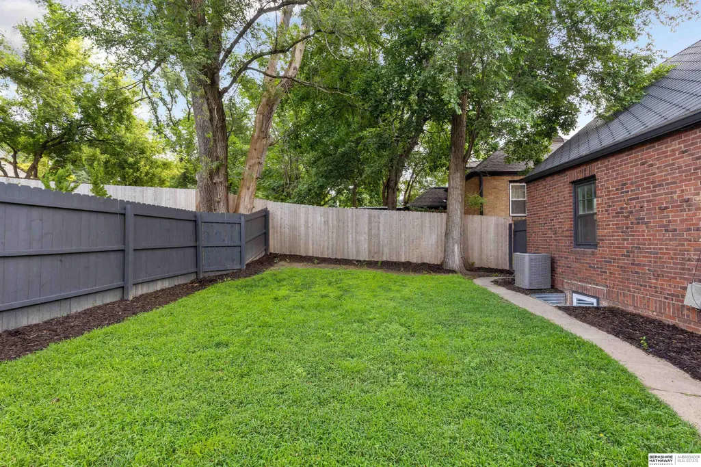
OPEN HOUSE: Saturday(9/19) & Sunday(9/20) 1-3PM. At the Heart of Country Club and Dundee! Full of charm and character, this beautifully updated Tudor blends classic architecture with a fresh, modern feel. From the brick exterior and arched details to the refinished hardwood floors and inviting natural light, this home has personality in all the right places. The renovated kitchen and baths bring a clean, elevated finish, while main-floor bedroom offer flexibility and the upper-level primary suite creates a cozy private retreat. A finished lower level adds even more room to spread out, entertain, or create the perfect home office or lounge. Outside, enjoy a fenced backyard and brick terrace made for slow mornings, summer evenings, and hosting friends. A truly special home with timeless Tudor charm and thoughtful updates throughout. AMA.
| Elementary School | Middle School | High School |
|---|---|---|
| Harrison Elementary School | Lewis and Clark Middle School | Benson High School |
| Price History | |
|---|---|
| 9/18/2026 | Listed $415,000 |
General Features
| Sewer | Public Sewer |
|---|---|
| Heating | Natural Gas |
| Cooling | Central Air |
| Utilities | Electricity Available |
| Roof | Composition |
| Appliances | Oven |
| Garage Spaces | 2 |
| Patio/Porch Features | Porch |
| Architectural Style | Tudor |
| Construction Materials | Brick |
| Year Built | 1938 |
| Levels | One and One Half |
| Property Subtype | Single Family Residence |
| Tax Year | 2025 |
| Ownership | Fee Simple |
| County | Douglas |
| New Construction | false |
| Property Type | Residential |
| HOA | false |
| Attached Garage | true |
| Subdivision Name | CLOVERDALE |
| Garage Y/N | true |
| Status | NEW |
| Directions | Go North on N 50th, Turn right on Franklin. Home on left. |
| ModificationTimestamp | 2026-09-18T17:02:14.700Z |
| High School | Benson |
| City | Omaha |
| Senior Community Y/N | false |
| High School District | Omaha |
| MLS Area | Douglas |
| Lot Size Units | Square Feet |
| Carport Y/N | false |
| Elementary School | Harrison |
| Tax Annual Amount | 4354 |
| Middle/Junior High School | Lewis and Clark |
| Property Condition | Not New and NOT a Model |
| Building Area Units | Square Feet |
| Primary Bedroom Level | Main Floor |
| Living Area Units | Square Feet |
| Standard Status | Active |
| Occupancy Type | Vacant |
| Middle/Junior School District | Omaha |
| Elementary School District | Omaha |
| Legal Description | CLOVERDALE LOT 15 BLOCK 5 S 100 FT |
Interior Features
| Interior Amenities | Ceiling Fan(s) |
|---|---|
| Basement | Finished |
| Flooring | Carpet |
| Total Fireplaces | 1 |
| Fireplace Features | Wood Burning |
| Kitchen Level | Main Floor |
| Basement (Y/N) | true |
| Air Conditioning Y/N | true |
| Heating Y/N | true |
| Fireplace Y/N | true |
| Above Grade Finished Area | 1526 |
| 3/4 Baths | 3 |
| Total Bedrooms | 3 |
| Below Grade Finished Area | 543 |
| Living Room Level | Main Floor |
| Main Level Bathrooms | 1 |
| Below Grade Finished Area Unit Type | Square Feet |
| LivingAreaSource | Other |
| Above Grade Finished Area Unit Type | Square Feet |
| Total Baths | 3 |
| Primary Bathroom Features | 3/4 |
| Kitchen Area | 156.12 |
| Kitchen Length | 12 |
| Kitchen Width | 13.01 |
| RoomBasementArea | 1036 |
| Primary on Main | 168 |
| Second Bedroom Length | 14 |
| Second Bedroom Width | 12 |
| Bedroom 3 Area | 121.7664 |
| Bedroom 3 Length | 12.08 |
| Bedroom 3 Width | 10.08 |
| Dining Room Area | 11.05 |
| Dining Room Width | 11.01 |
| Living Room Area | 282.846 |
| Living Room Length | 20.06 |
| Living Room Width | 14.1 |
| Primary Bedroom Area | 173.4372 |
| Primary Bedroom Length | 19.08 |
| Primary Bedroom Width | 9.09 |
| Dining Room Level | Main Floor |
| Dining Room Area | 121.6605 |
| Bedroom 3 Level | Basement |
| Second Bedroom Level | 2nd Floor |
Exterior Features
| Fencing | Wood |
|---|---|
| Lot Features | Up to 1/4 Acre. |
| Water Source | Public |
| Total Parking | 2 |
| Foundation Details | Block |
| Building Area Total | 2069 |
| Lot Dimensions | 100 x 50 |
| Lot Size Acres | 0.11 |
| Lot Size Source | Measured |
| Covered Spaces | 2 |
| Other Equipment | Sump Pump |
Amenities
- Foreclosure
- Views
- Short Sale
- New Construction
- Adult 55+
- Lease To Own
- No HOA Fees
- Furnished
- Primary On Main
- Air Conditioning
- Seller Finance
- Green
- Fixer Upper
- Horse
- Golf
- Fireplace
- Deck
- Garage
- Basement
- Pool
Property vs Single Family Average in 68104
Price
Taxes
Year Built
 This data is from various Participants of the Great Plains REALTORS® Multiple Listing Service Inc Internet Data Exchange; is for consumers personal, non-commercial use and may not be used for any purpose other than to identify prospective properties consumers may be interested in purchasing; the listing broker is listed on each listing; the information is deemed reliable but not guaranteed, and is copyrighted ©2026 Great Plains REALTORS® Multiple Listing Service, Inc. Information is
