

























Address
8607 Eagle Point, Plattsmouth, NE
Price
$ 750,000
Property Attributes
- ID#22626966
- TypeSingle Family
- Listing Status ACTIVE
- CountyCass
- CityPlattsmouth
- AreaCass
- NeighborhoodLake Ridge
- Zip68048
- Style
- Year Built2025
- Taxes$ 1882
- Price$ 750,000
- Bedrooms5
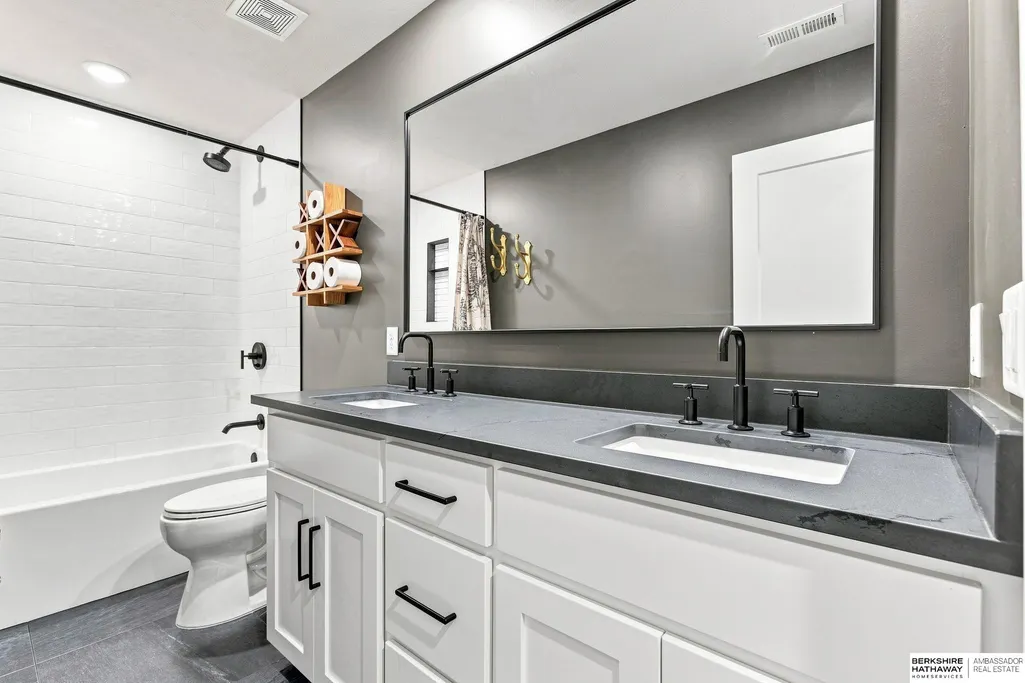
- Full Bathrooms4
- Half Bathrooms0
- Sqr Footage3783
- Lot Size0.21 Acres
Data Source:
Great Plains Regional MLS
Property Description
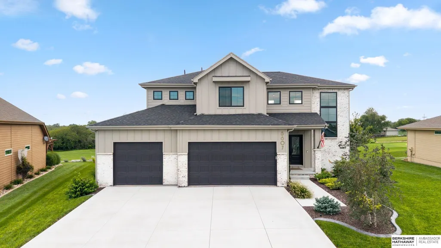
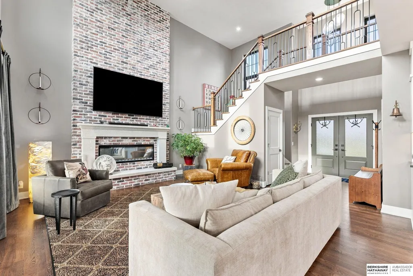
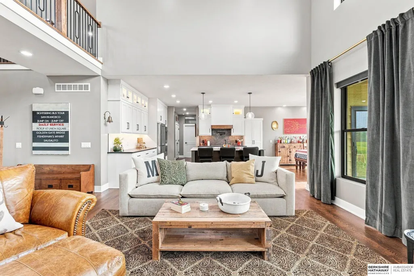
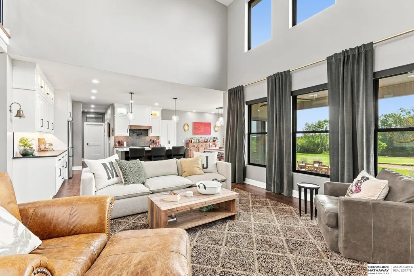
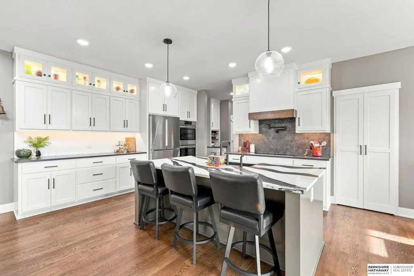
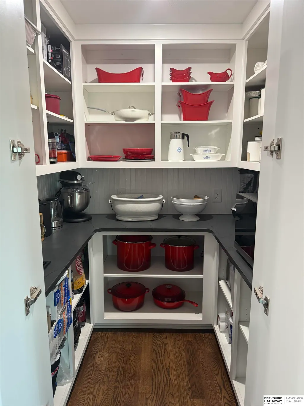
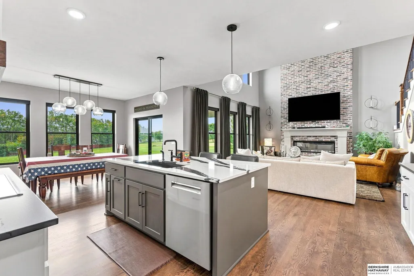
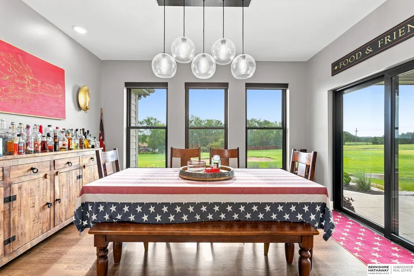
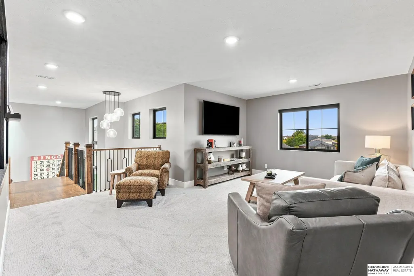
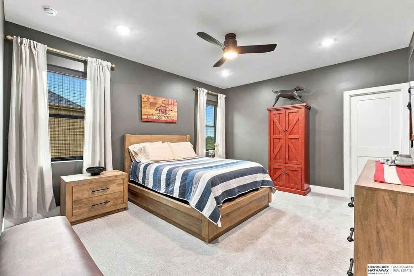
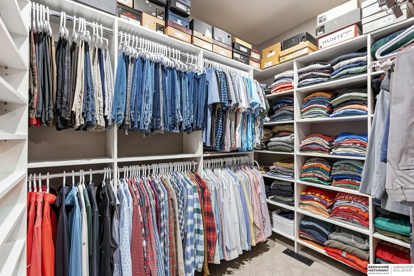
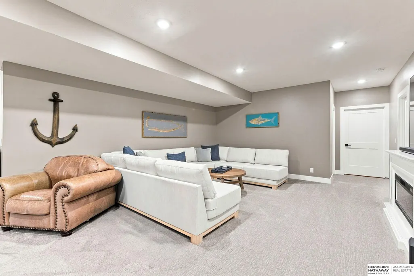
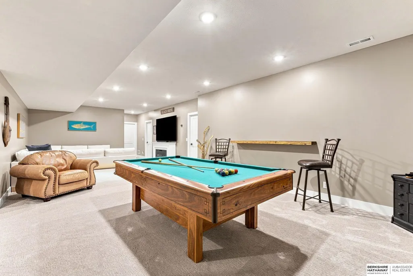
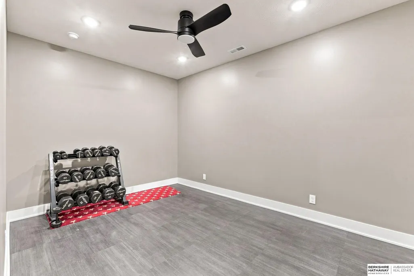
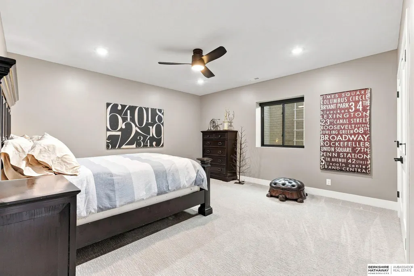
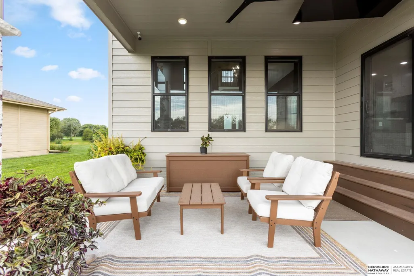
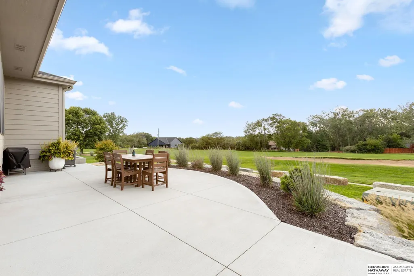
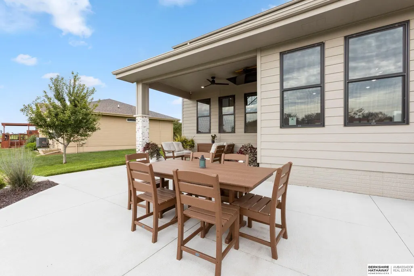
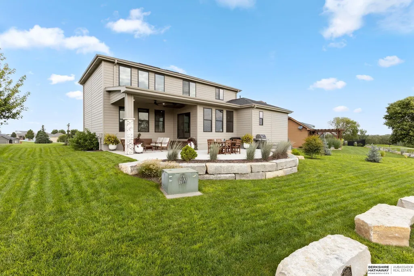
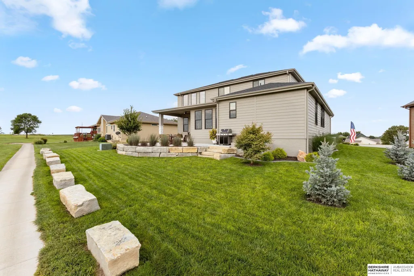
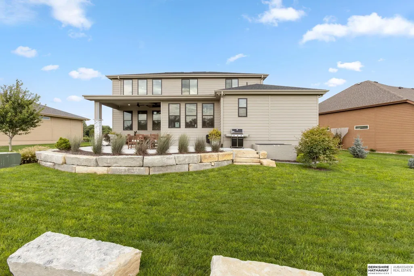
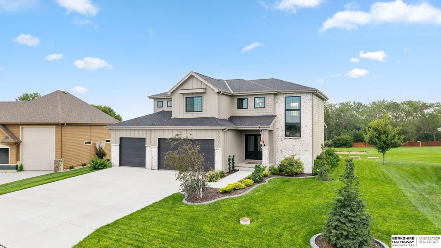
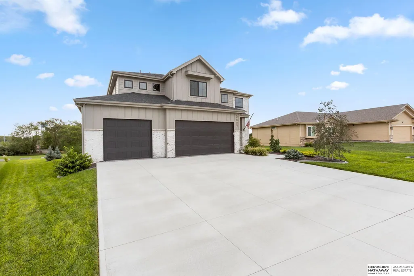
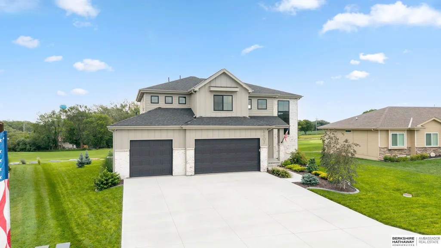
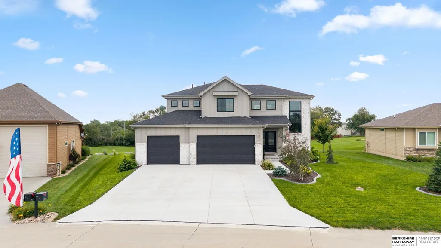
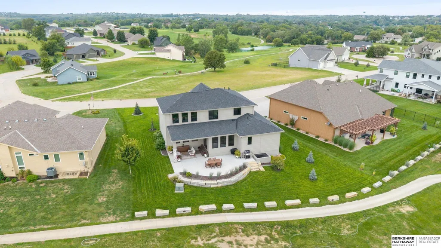
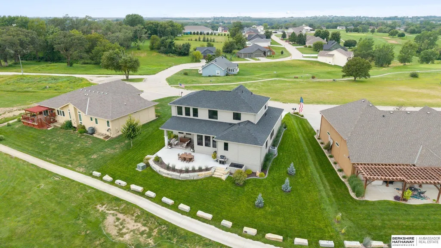
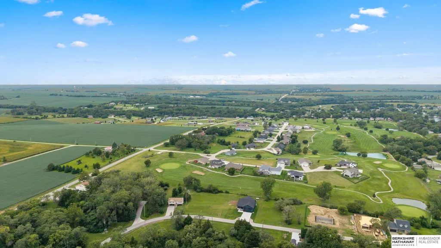
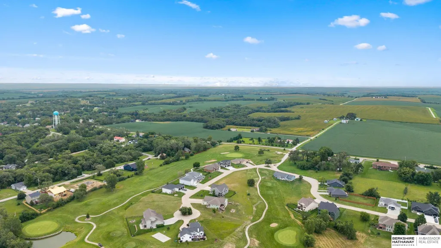
Why wait to build when you can have the beauty and benefits of a custom home NOW?! STUNNING nearly new 1.5-story thoughtfully designed with exceptional finishes, custom details, and spaces for everyday living/entertaining. Ideally situated on the green of the 7th hole at Lake Ridge Golf Course, the setting is as impressive as the home itself. Features include a custom pantry, full suite of Bosch appliances, pot filler above the cooktop, illuminated glass-front cabinetry, and undercabinet lighting. Beautiful white oak hardwood floors and railings flow through the living, dining, and kitchen areas, complemented by custom roller shades throughout. The great room showcases an oversized two-story fireplace with a custom limestone mantel and windows/natural light galore! Main floor primary suite is a true retreat! Upstairs offers the coolest hangout loft space & walk-in closets in all bedrooms. Downstairs workout room, massive 5th bedroom, and tons of storage space. A rare gem!
| Elementary School | Middle School | High School |
|---|---|---|
| Conestoga Elementary School | Conestoga Middle School | Conestoga High School |
| Price History | |
|---|---|
| 9/18/2026 | Listed $750,000 |
General Features
| Sewer | Public Sewer |
|---|---|
| Heating | Natural Gas |
| Cooling | Central Air |
| Utilities | Electricity Available |
| Roof | Composition |
| Appliances | Oven |
| Garage Spaces | 3 |
| Patio/Porch Features | Porch |
| Security Features | Security System |
| Construction Materials | Masonite |
| Year Built | 2025 |
| Levels | One and One Half |
| Property Subtype | Single Family Residence |
| Tax Year | 2026 |
| Ownership | Fee Simple |
| County | Cass |
| New Construction | false |
| Property Type | Residential |
| HOA | false |
| Attached Garage | true |
| Subdivision Name | Lake Ridge |
| Garage Y/N | true |
| Full Baths | 1 |
| Status | ACTIVE |
| Directions | Hwy 75 South to from Bellevue/Omaha area and take to Hwy 1 (Murray Corner), Turn Left onto Murray Road. Take left onto LakeRidge Drive to home. |
| ModificationTimestamp | 2026-09-22T06:02:45.400Z |
| High School | Conestoga |
| City | Plattsmouth |
| Senior Community Y/N | false |
| High School District | Conestoga/Murray |
| MLS Area | Cass |
| Lot Size Units | Square Feet |
| Carport Y/N | false |
| Elementary School | Conestoga |
| Tax Annual Amount | 1882 |
| Middle/Junior High School | Conestoga |
| Property Condition | Not New and NOT a Model |
| Building Area Units | Square Feet |
| Primary Bedroom Level | Main Floor |
| Living Area Units | Square Feet |
| Standard Status | Active |
| Occupancy Type | Owner |
| Middle/Junior School District | Conestoga/Murray |
| Elementary School District | Conestoga/Murray |
| Legal Description | 18-11-14 LAKE RIDGE LOT 57B SE1/4 SW1/4 |
Interior Features
| Interior Amenities | High Ceilings |
|---|---|
| Basement | Daylight |
| Total Fireplaces | 1 |
| Fireplace Features | Direct-Vent Gas Fire |
| Kitchen Level | Main Floor |
| Basement (Y/N) | true |
| Air Conditioning Y/N | true |
| Heating Y/N | true |
| Window Features | LL Daylight Windows |
| Fireplace Y/N | true |
| Above Grade Finished Area | 2449 |
| Half Baths | 1 |
| 3/4 Baths | 2 |
| Laundry Features | Ceramic Tile Floor |
| Total Bedrooms | 5 |
| Below Grade Finished Area | 1334 |
| Main Level Bathrooms | 2 |
| Below Grade Finished Area Unit Type | Square Feet |
| LivingAreaSource | Plans |
| Above Grade Finished Area Unit Type | Square Feet |
| Kitchen Features | Wood Floor |
| Total Baths | 4 |
| Primary Bathroom Features | Full |
| Bedroom 4 Features | Wall/Wall Carpeting |
| Bedroom 3 Features | Wall/Wall Carpeting |
| Bedroom 2 Features | Wall/Wall Carpeting |
| Kitchen Area | 206.87 |
| Kitchen Length | 15.1 |
| Kitchen Width | 13.7 |
| RoomBasementArea | 1522 |
| Primary on Main | 122.1 |
| Second Bedroom Length | 11 |
| Second Bedroom Width | 11.1 |
| Bedroom 3 Area | 119.9 |
| Bedroom 3 Length | 11 |
| Bedroom 3 Width | 10.9 |
| Bedroom 4 Area | 111.1 |
| Bedroom 4 Length | 11 |
| Bedroom 4 Width | 10.1 |
| Primary Bedroom Area | 186.494 |
| Primary Bedroom Features | Wall/Wall Carpeting |
| Primary Bedroom Length | 15.4 |
| Primary Bedroom Width | 12.11 |
| Bedroom 5 Width | 15.8 |
| Bedroom 5 Level | Basement |
| Bedroom 5 Length | 18.8 |
| Bedroom 5 Features | Wall/Wall Carpeting |
| Bedroom 5 Area | 297.04 |
| Bedroom 4 Level | 2nd Floor |
| Bedroom 3 Level | 2nd Floor |
| Second Bedroom Level | 2nd Floor |
Exterior Features
| Exterior Amenities | Sprinkler System |
|---|---|
| Fencing | None |
| Lot Features | Up to 1/4 Acre. |
| Water Source | Public |
| Total Parking | 3 |
| Foundation Details | Concrete Perimeter |
| Building Area Total | 3783 |
| Lot Dimensions | .21 acres |
| Lot Size Acres | 0.21 |
| Frontage Type | Golf Course |
| Lot Size Source | Assessor |
| Covered Spaces | 3 |
| Other Equipment | Sump Pump |
Amenities
- Foreclosure
- Views
- Short Sale
- New Construction
- Adult 55+
- Lease To Own
- No HOA Fees
- Furnished
- Primary On Main
- Air Conditioning
- Seller Finance
- Green
- Fixer Upper
- Horse
- Golf
- Fireplace
- Deck
- Garage
- Basement
- Pool
Property vs Single Family Average in 68048
Price
Taxes
Year Built
 This data is from various Participants of the Great Plains REALTORS® Multiple Listing Service Inc Internet Data Exchange; is for consumers personal, non-commercial use and may not be used for any purpose other than to identify prospective properties consumers may be interested in purchasing; the listing broker is listed on each listing; the information is deemed reliable but not guaranteed, and is copyrighted ©2026 Great Plains REALTORS® Multiple Listing Service, Inc. Information is
