


















Address
15716 Burdette Street, Omaha, NE
Price
$ 639,900
Property Attributes
- ID#22626751
- TypeSingle Family
- Listing Status ACTIVE
- CountyDouglas
- CityOmaha
- AreaDouglas
- NeighborhoodHUNTINGTON PARK
- Zip68116
- Style
- Year Built1993
- Taxes$ 8877
- Price$ 639,900
- Bedrooms4
- Full Bathrooms4
- Half Bathrooms0
- Sqr Footage4319
- Lot Size0.3 Acres
Data Source:
Great Plains Regional MLS
Property Description
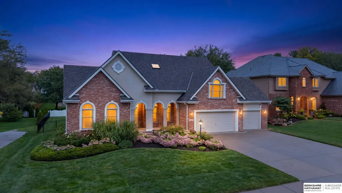
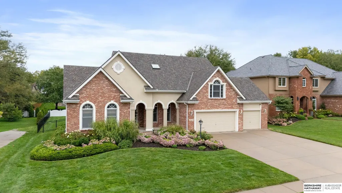
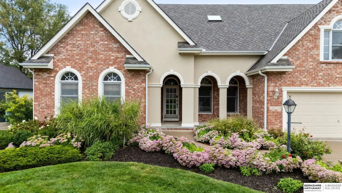
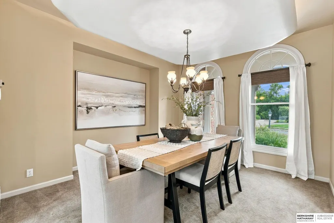
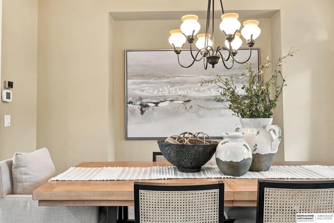
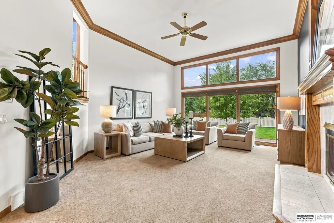
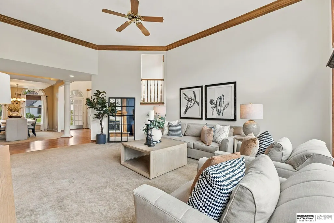
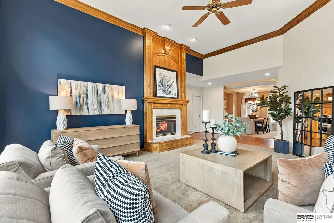
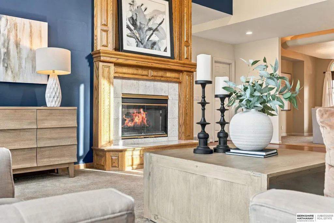
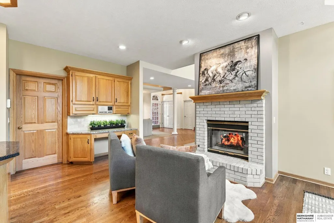
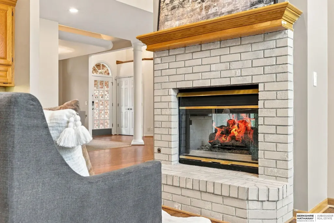
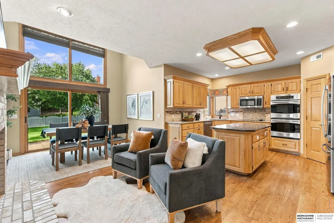
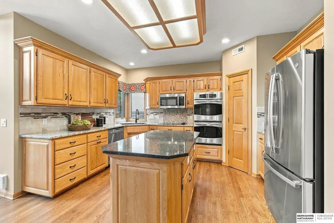
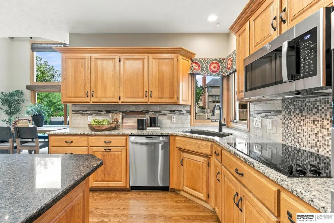
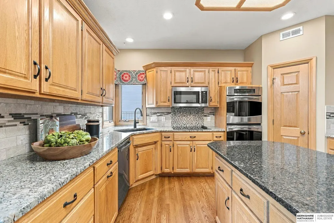
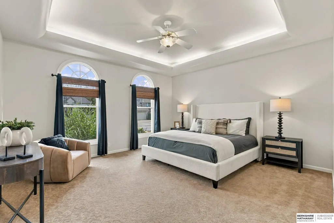
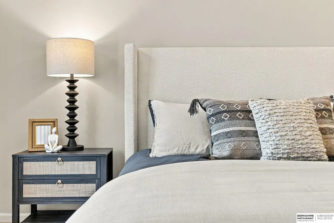
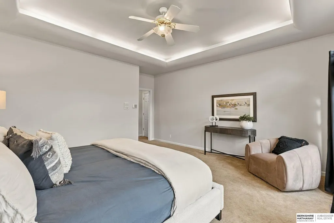
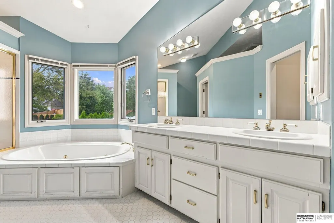
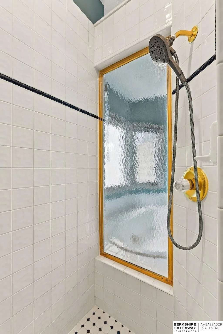
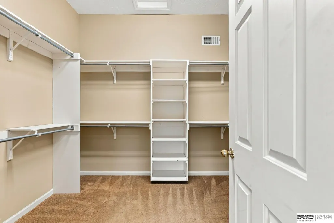
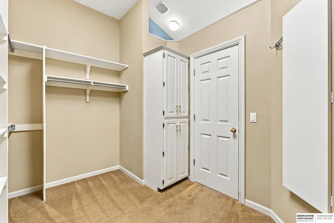
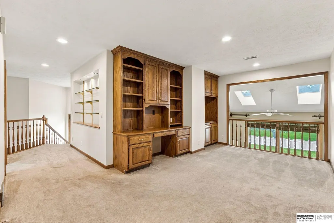
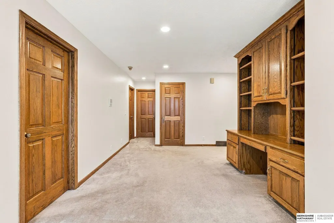
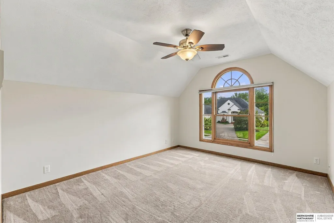
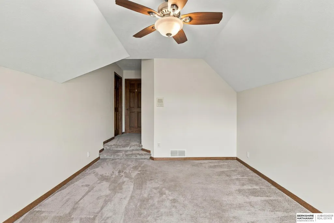
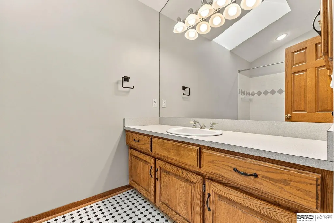
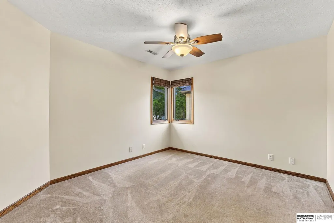
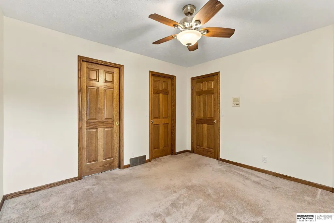
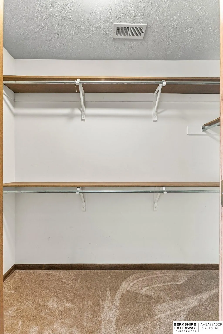
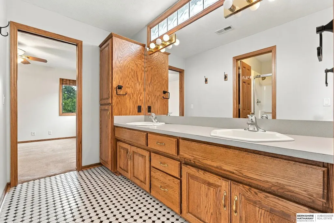
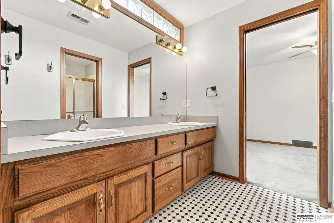
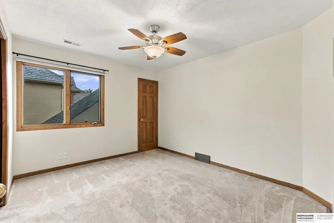
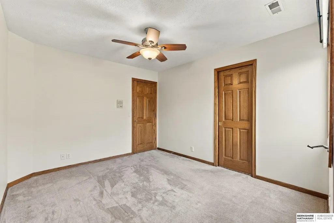
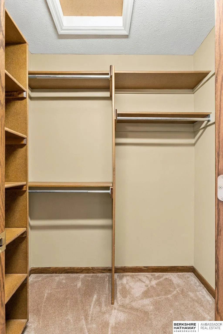
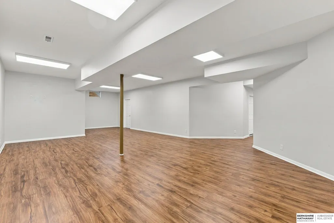
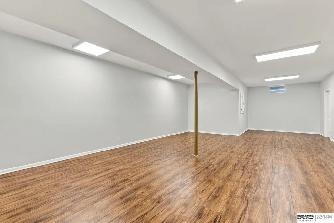
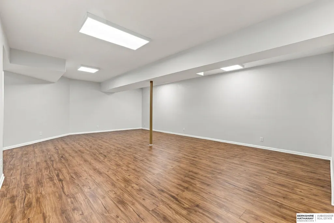
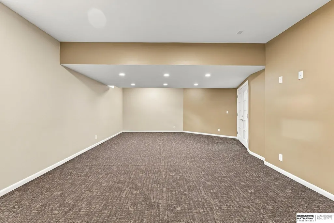
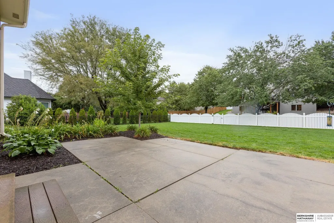
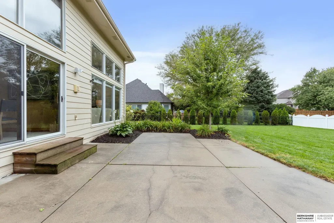
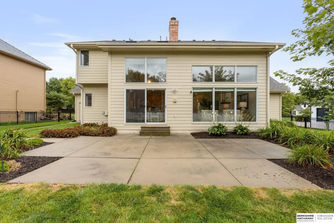
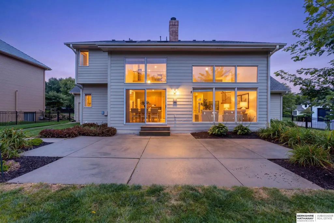
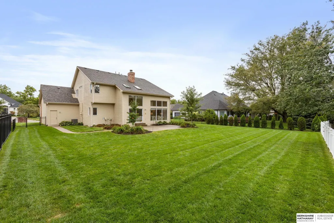
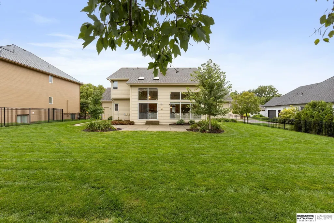
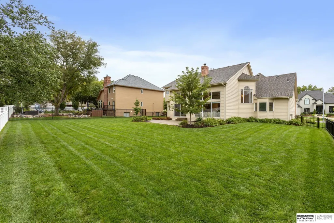
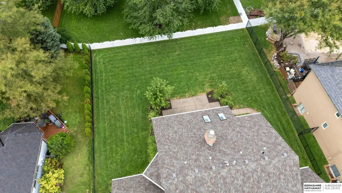
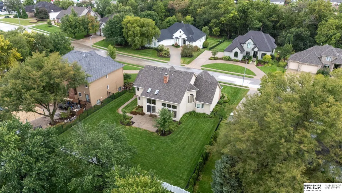
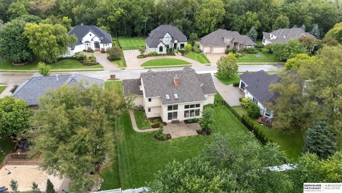
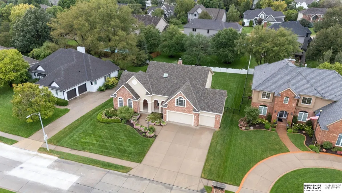
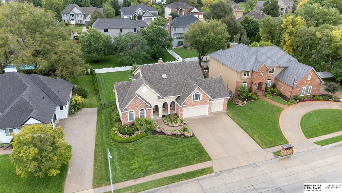
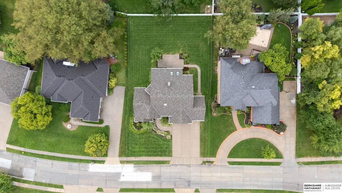
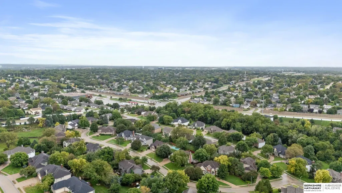
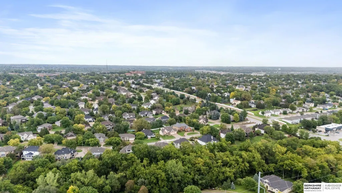
Contract Pending Welcome home to this 1.5 Story located in the prestigious Huntington Park. Step inside and experience the grandeur of a dramatic two-story foyer that flows seamlessly into a stunning great room, where soaring 12-foot ceilings and abundant natural light create an unforgettable first impression. Former Street of Dreams home with bells & whistles, including architectural arches, striking ceiling designs, beautiful finishes, and thoughtful touches throughout. The main-floor primary suite offers privacy, a generous walk-in closet, & a beautiful bath overlooking the backyard. Upstairs features 3 spacious bedrooms, 2 baths, & a versatile loft. The fully finished LL provides even more room to spread out - rough in for future bathroom if desired. Outside, the flat, spacious backyard is fully fenced & perfect for entertaining, gathering, cozy fall evenings, or simply enjoying your own private retreat. New roof in 2021. Schedule your showing today!
| Elementary School | Middle School | High School |
|---|---|---|
| Picotte Elementary School | Buffett Middle School | Burke High School |
| Price History | |
|---|---|
| 9/16/2026 | Listed $639,900 |
General Features
| Sewer | Public Sewer |
|---|---|
| Heating | Natural Gas |
| Cooling | Central Air |
| Roof | Composition |
| HOA Fee | 285 |
| Garage Spaces | 3 |
| Patio/Porch Features | Porch |
| Construction Materials | Brick/Other |
| Year Built | 1993 |
| Levels | One and One Half |
| Property Subtype | Single Family Residence |
| Tax Year | 2025 |
| Ownership | Fee Simple |
| Assoc Fee Paid Per | Annually |
| County | Douglas |
| New Construction | false |
| Property Type | Residential |
| HOA | true |
| Attached Garage | true |
| Subdivision Name | HUNTINGTON PARK |
| Garage Y/N | true |
| Full Baths | 2 |
| Status | ACTIVE |
| Directions | From 156th and Blondo - North on 156th Street to Burdette, West to home. |
| ModificationTimestamp | 2026-09-21T06:02:44.500Z |
| High School | Burke |
| City | Omaha |
| Association Name | Huntington Park |
| Senior Community Y/N | false |
| High School District | Omaha |
| MLS Area | Douglas |
| Lot Size Units | Square Feet |
| Carport Y/N | false |
| Elementary School | Picotte |
| Tax Annual Amount | 8877.18 |
| Middle/Junior High School | Buffett |
| Property Condition | Not New and NOT a Model |
| Virtual Tour | https://www.zillow.com/view-imx/215da2e6-4603-44b0-8670-13ed22212253?wl=true&setAttribution=mls&initialViewType=pano |
| Building Area Units | Square Feet |
| Primary Bedroom Level | Main Floor |
| Living Area Units | Square Feet |
| Standard Status | Active |
| Occupancy Type | Owner |
| Middle/Junior School District | Omaha |
| Elementary School District | Omaha |
| Legal Description | HUNTINGTON PARK LOT 16 BLOCK 0 |
Interior Features
| Basement | Other |
|---|---|
| Total Fireplaces | 1 |
| Fireplace Features | Kitchen |
| Kitchen Level | Main Floor |
| Basement (Y/N) | true |
| Air Conditioning Y/N | true |
| Heating Y/N | true |
| Window Features | Window Covering |
| Fireplace Y/N | true |
| Above Grade Finished Area | 2880 |
| Half Baths | 1 |
| 3/4 Baths | 1 |
| Laundry Features | Ceramic Tile Floor |
| Total Bedrooms | 4 |
| Below Grade Finished Area | 1439 |
| Living Room Level | Main Floor |
| Main Level Bathrooms | 2 |
| Below Grade Finished Area Unit Type | Square Feet |
| LivingAreaSource | Assessor |
| Above Grade Finished Area Unit Type | Square Feet |
| Kitchen Features | Wall/Wall Carpeting |
| Total Baths | 4 |
| Primary Bathroom Features | Full |
| Living Room Features | Wall/Wall Carpeting |
| Bedroom 4 Features | Wall/Wall Carpeting |
| Bedroom 3 Features | Wall/Wall Carpeting |
| Bedroom 2 Features | Wall/Wall Carpeting |
| Dining Room Features | Wall/Wall Carpeting |
| Kitchen Area | 299.6 |
| Kitchen Length | 21.4 |
| Kitchen Width | 14 |
| RoomBasementArea | 1793 |
| Primary on Main | 143 |
| Second Bedroom Length | 13 |
| Second Bedroom Width | 11 |
| Bedroom 3 Area | 136.08 |
| Bedroom 3 Length | 12.6 |
| Bedroom 3 Width | 10.8 |
| Bedroom 4 Area | 132 |
| Bedroom 4 Length | 12 |
| Bedroom 4 Width | 11 |
| Dining Room Area | 13.3 |
| Dining Room Width | 10.9 |
| Living Room Area | 324.8 |
| Living Room Length | 20.3 |
| Living Room Width | 16 |
| Primary Bedroom Area | 240 |
| Primary Bedroom Features | Wall/Wall Carpeting |
| Primary Bedroom Length | 16 |
| Primary Bedroom Width | 15 |
| Dining Room Level | Main Floor |
| Dining Room Area | 144.97 |
| Bedroom 4 Level | 2nd Floor |
| Bedroom 3 Level | 2nd Floor |
| Second Bedroom Level | 2nd Floor |
Exterior Features
| Exterior Amenities | Sprinkler System |
|---|---|
| Fencing | Partial |
| Lot Features | Over 1/4 up to 1/2 Acre |
| Water Source | Public |
| Total Parking | 3 |
| Foundation Details | Concrete Perimeter |
| Building Area Total | 4319 |
| Lot Dimensions | 147.19 x 90 |
| Lot Size Acres | 0.3 |
| Lot Size Source | Assessor |
| Covered Spaces | 3 |
| Door Features | Sliding Doors |
Amenities
- Foreclosure
- Views
- Short Sale
- New Construction
- Adult 55+
- Lease To Own
- No HOA Fees
- Furnished
- Primary On Main
- Air Conditioning
- Seller Finance
- Green
- Fixer Upper
- Horse
- Golf
- Fireplace
- Deck
- Garage
- Basement
- Pool
Property vs Single Family Average in 68116
Price
Taxes
Year Built
 This data is from various Participants of the Great Plains REALTORS® Multiple Listing Service Inc Internet Data Exchange; is for consumers personal, non-commercial use and may not be used for any purpose other than to identify prospective properties consumers may be interested in purchasing; the listing broker is listed on each listing; the information is deemed reliable but not guaranteed, and is copyrighted ©2026 Great Plains REALTORS® Multiple Listing Service, Inc. Information is
