






















Address
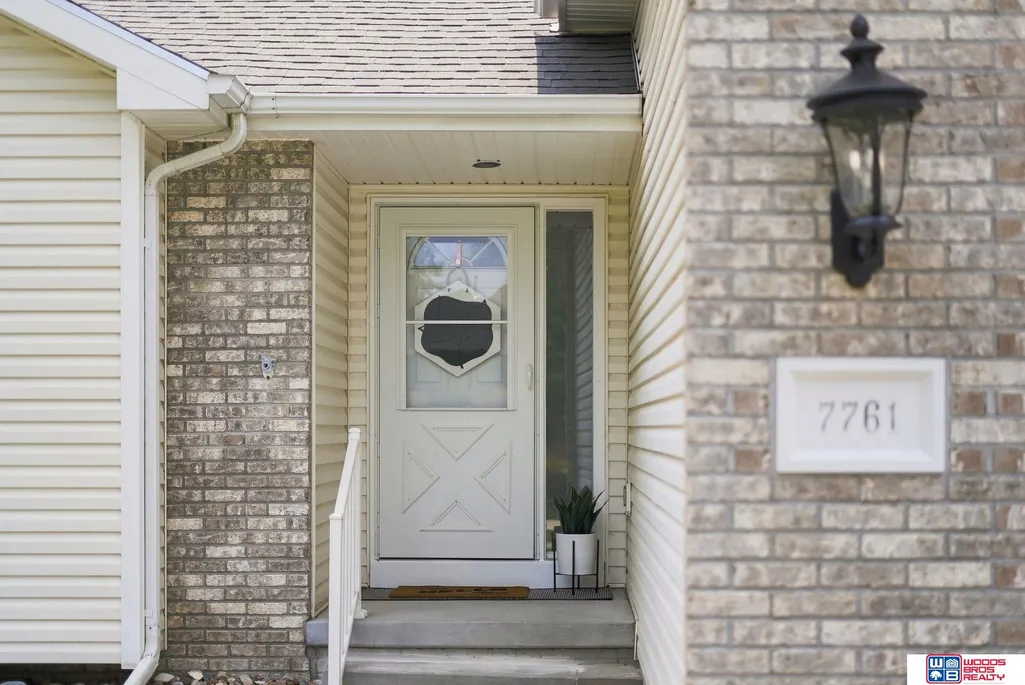
7761 Lowell Avenue, Lincoln, NE
Price
$ 475,000
Property Attributes
- ID#22626616
- TypeSingle Family
- Listing Status ACTIVE
- CountyLancaster
- CityLincoln
- AreaLancaster
- NeighborhoodFox Hollow
- Zip68506
- StyleRanch
- Year Built2003
- Taxes$ 5365
- Price$ 475,000
- Bedrooms3
- Full Bathrooms3
- Half Bathrooms0
- Sqr Footage3536
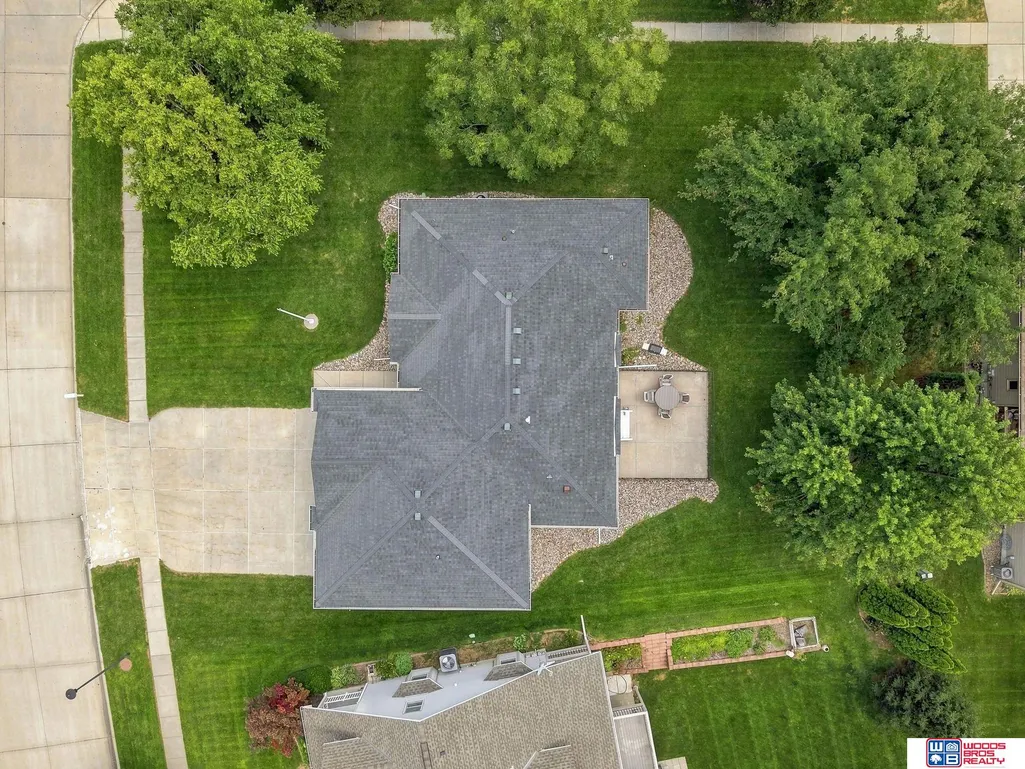
- Lot Size0.34 Acres
Data Source:
Great Plains Regional MLS
Property Description
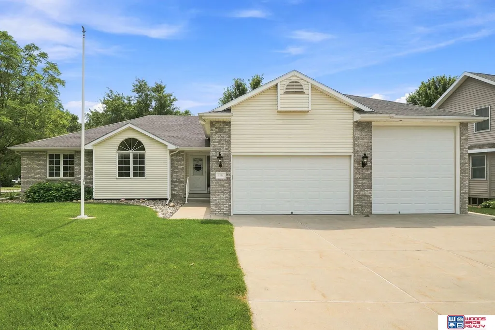
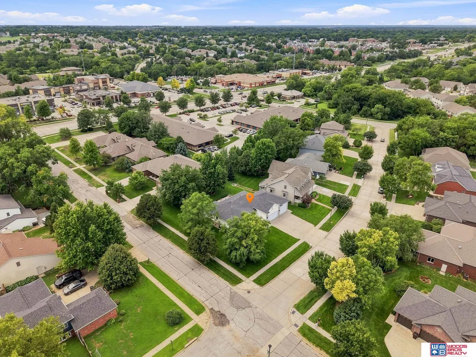
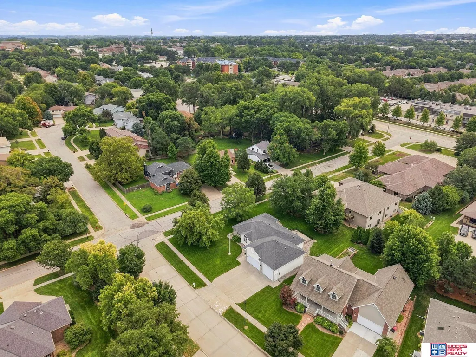
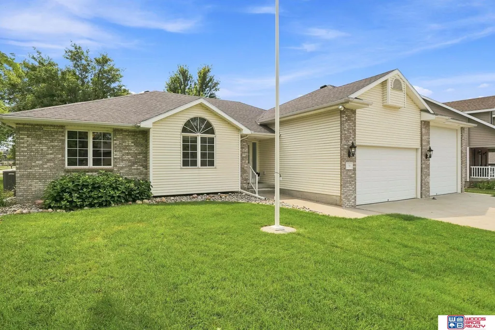
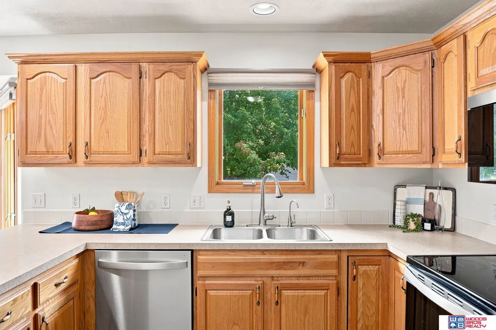
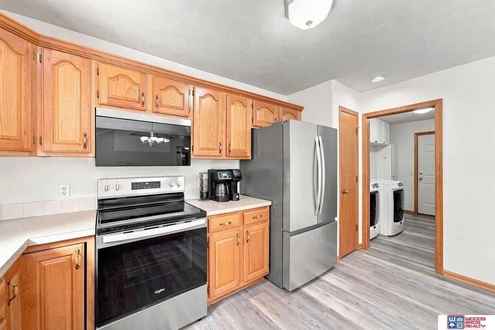
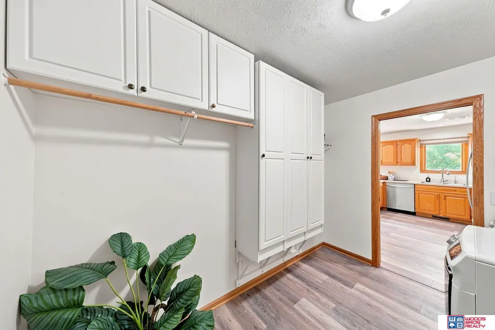
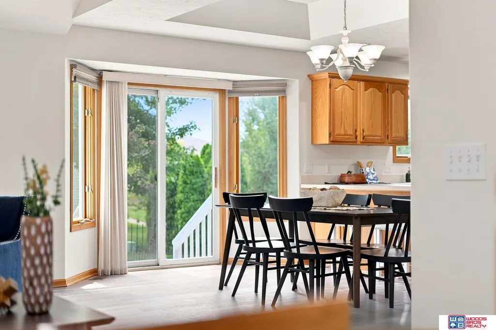
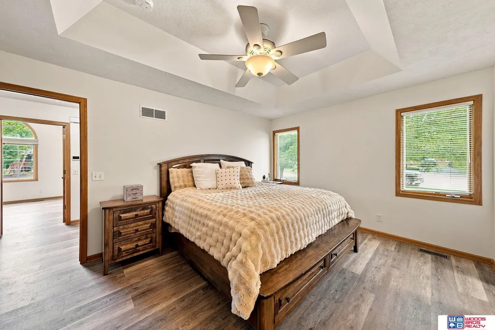
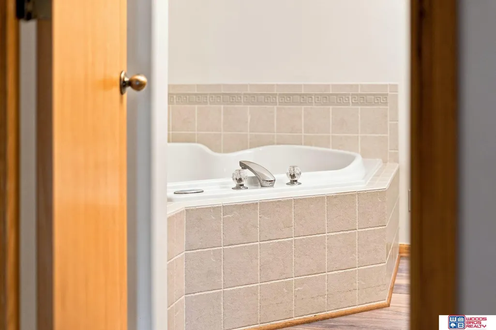
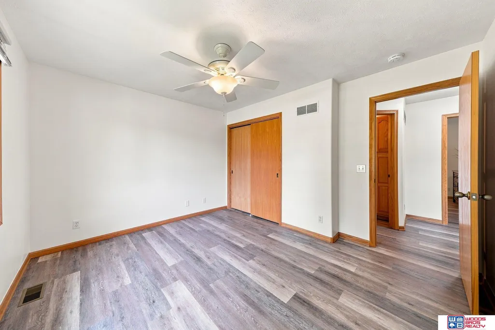
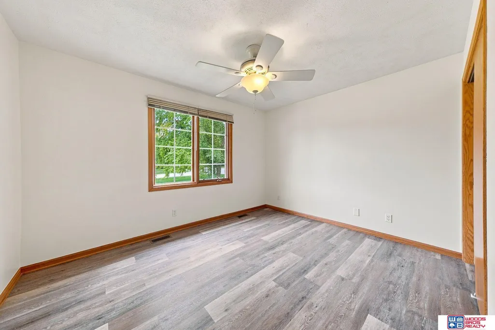
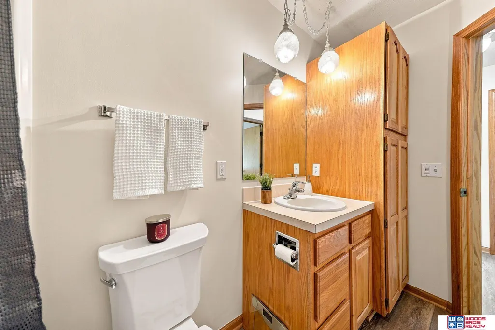
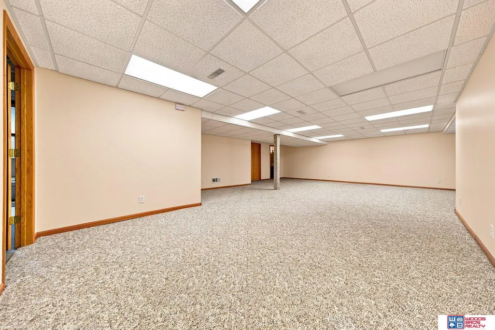
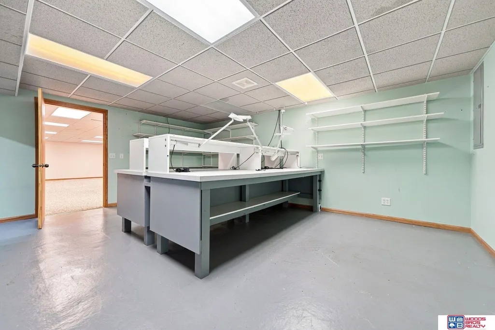
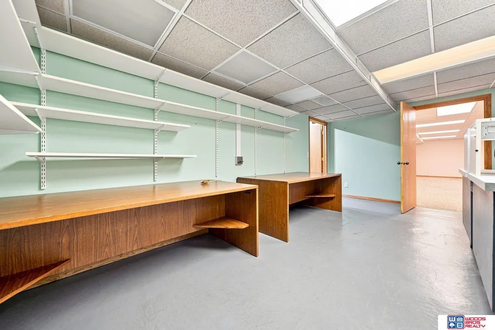
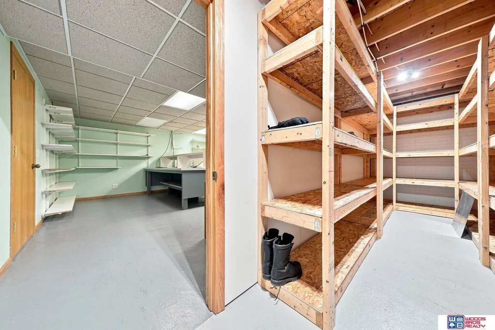
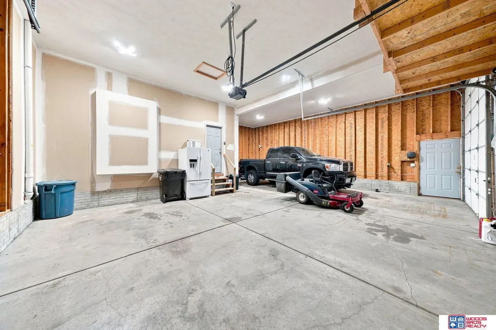
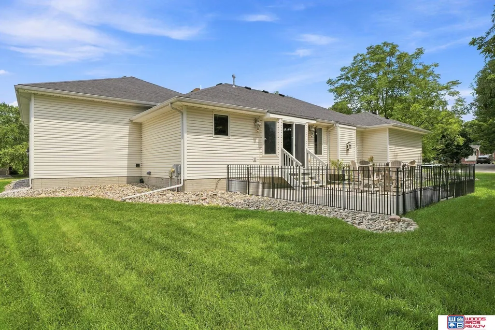
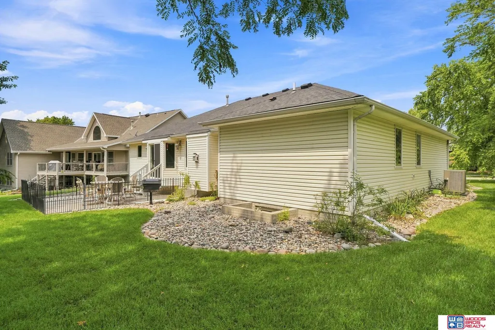
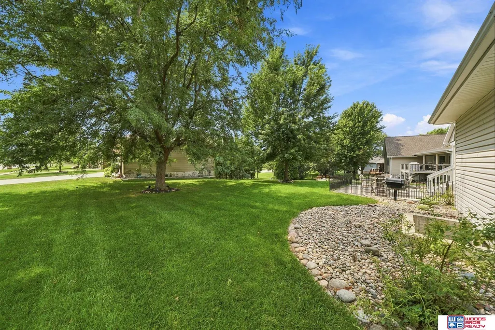
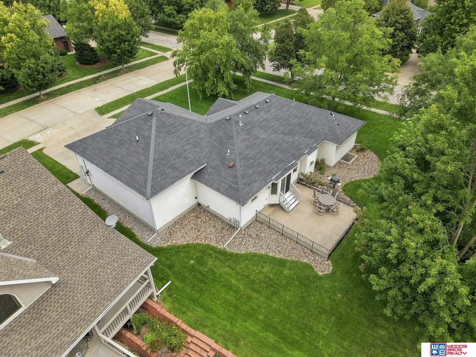
Bring the boat, car lift or RV! This Fox Hollow home features a 14-ft third garage stall plus 220V outlets, giving you the extra space that's so hard to find. Set on a beautiful corner lot near restaurants, shopping, and convenient routes around Lincoln, the home offers a functional layout with plenty of recent updates. The main floor features 3 bedrooms, including a primary suite, plus a dedicated office and spacious laundry/mudroom. Vaulted ceilings and a gas fireplace highlight the living room, while the kitchen offers new appliances and a practical layout with plenty of workspace. Fresh paint, new flooring, and new window treatments give the main level a fresh feel. Downstairs, you'll find a third full bath, large rec room, workshop/hobby room, and an impressive amount of storage. A great combination of location, updates, and the garage space you've been looking for! Bonus: there is a neighborhood pond!
| Elementary School | Middle School | High School |
|---|---|---|
| Morley Elementary School | Lux Middle School | Lincoln East High School |
| Price History | |
|---|---|
| 9/15/2026 | Listed $475,000 |
General Features
| Sewer | Public Sewer |
|---|---|
| Heating | Natural Gas |
| Cooling | Central Air |
| Roof | Composition |
| HOA Fee | 240 |
| Garage Spaces | 3 |
| Architectural Style | Ranch |
| Year Built | 2003 |
| Property Subtype | Single Family Residence |
| Tax Year | 2025 |
| Ownership | Fee Simple |
| Assoc Fee Paid Per | Annually |
| County | Lancaster |
| New Construction | false |
| Property Type | Residential |
| HOA | true |
| Attached Garage | true |
| Subdivision Name | Fox Hollow |
| Garage Y/N | true |
| Full Baths | 3 |
| Status | ACTIVE |
| Directions | Please use GPS. |
| ModificationTimestamp | 2026-09-20T06:02:45.100Z |
| High School | Lincoln East |
| City | Lincoln |
| Senior Community Y/N | false |
| High School District | Lincoln Public Schools |
| MLS Area | Lancaster |
| Lot Size Units | Square Feet |
| Carport Y/N | false |
| Elementary School | Morley |
| Tax Annual Amount | 5365.9 |
| Middle/Junior High School | Lux |
| Property Condition | Not New and NOT a Model |
| Virtual Tour | https://projects.altitudemotion.com/video/3jTjU2jHjnDMz92ISGEKfRotJqHdwVvLf7HVgOVpgkI |
| Building Area Units | Square Feet |
| Primary Bedroom Level | Main Floor |
| Living Area Units | Square Feet |
| Standard Status | Active |
| Occupancy Type | Vacant |
| Middle/Junior School District | Lincoln Public Schools |
| Elementary School District | Lincoln Public Schools |
| Legal Description | WILLOW SPRINGS ADDITIN, BLOCK 4, LOT 5 |
Interior Features
| Interior Amenities | Ceiling Fan(s) |
|---|---|
| Basement | Finished |
| Total Fireplaces | 1 |
| Kitchen Level | Main Floor |
| Basement (Y/N) | true |
| Air Conditioning Y/N | true |
| Heating Y/N | true |
| Fireplace Y/N | true |
| Above Grade Finished Area | 1836 |
| Total Bedrooms | 3 |
| Below Grade Finished Area | 1700 |
| Living Room Level | Main Floor |
| Main Level Bathrooms | 2 |
| Below Grade Finished Area Unit Type | Square Feet |
| LivingAreaSource | Assessor |
| Above Grade Finished Area Unit Type | Square Feet |
| Total Baths | 3 |
| Primary Bathroom Features | Full |
| Kitchen Area | 154 |
| Kitchen Length | 11 |
| Kitchen Width | 14 |
| RoomBasementArea | 1836 |
| Primary on Main | 169 |
| Second Bedroom Length | 13 |
| Second Bedroom Width | 13 |
| Bedroom 3 Area | 132 |
| Bedroom 3 Length | 11 |
| Bedroom 3 Width | 12 |
| Family Room Area | 924 |
| Family Room Length | 33 |
| Living Room Area | 360 |
| Living Room Length | 18 |
| Living Room Width | 20 |
| Primary Bedroom Area | 180 |
| Primary Bedroom Length | 12 |
| Primary Bedroom Width | 15 |
| Family Room Width | 28 |
| Family Room Level | Basement |
| Bedroom 3 Level | Main Floor |
| Second Bedroom Level | Main Floor |
Exterior Features
| Exterior Amenities | Other |
|---|---|
| Fencing | None |
| Lot Features | Over 1/4 up to 1/2 Acre |
| Water Source | Public |
| Total Parking | 3 |
| Foundation Details | Concrete Perimeter |
| Building Area Total | 3536 |
| Lot Dimensions | 113 x 149 | 93 x 144 |
| Lot Size Acres | 0.34 |
| Lot Size Source | Assessor |
| Covered Spaces | 3 |
Amenities
- Foreclosure
- Views
- Short Sale
- New Construction
- Adult 55+
- Lease To Own
- No HOA Fees
- Furnished
- Primary On Main
- Air Conditioning
- Seller Finance
- Green
- Fixer Upper
- Horse
- Golf
- Fireplace
- Deck
- Garage
- Basement
- Pool
Property vs Single Family Average in 68506
Price
Taxes
Year Built
In The Neighborhood
Lincoln
$ 425,000
8300 Prescott Avenue
Lincoln, NE 68506
- Type
- Single Family
- Size
- 2,865 SqFt
- Rooms
- 4 Beds + 4 Baths
Location Real Estate
Lincoln
$ 399,000
3810 S 77th Street
Lincoln, NE 68506
- Type
- Single Family
- Size
- 2,318 SqFt
- Rooms
- 4 Beds + 3 Baths
Nebraska Realty
Lincoln
$ 444,500
7340 Otoe Street
Lincoln, NE 68506
- Type
- Single Family
- Size
- 2,573 SqFt
- Rooms
- 3 Beds + 3 Baths
HOME Real Estate
Lincoln
$ 425,000
7501 Otoe Place
Lincoln, NE 68506
- Type
- Single Family
- Size
- 2,798 SqFt
- Rooms
- 4 Beds + 4 Baths
NP Dodge RE Sales Inc Lincoln
Lincoln
$ 410,000
8121 Stockwell Street
Lincoln, NE 68506
- Type
- Single Family
- Size
- 1,874 SqFt
- Rooms
- 4 Beds + 4 Baths
Keller Williams Lincoln
Lincoln
$ 374,000
3310 Fox Hollow Road
Lincoln, NE 68506
- Type
- Single Family
- Size
- 2,144 SqFt
- Rooms
- 3 Beds + 3 Baths
HOME Real Estate
Lincoln
$ 374,900
3216 S 76th Street
Lincoln, NE 68506
- Type
- Single Family
- Size
- 2,422 SqFt
- Rooms
- 3 Beds + 3 Baths
Nebraska Realty
 This data is from various Participants of the Great Plains REALTORS® Multiple Listing Service Inc Internet Data Exchange; is for consumers personal, non-commercial use and may not be used for any purpose other than to identify prospective properties consumers may be interested in purchasing; the listing broker is listed on each listing; the information is deemed reliable but not guaranteed, and is copyrighted ©2026 Great Plains REALTORS® Multiple Listing Service, Inc. Information is
