











Address
4911 N 150 Avenue, Omaha, NE
Price
$ 365,000
Property Attributes
- ID#22626119
- TypeSingle Family
- Listing Status ACTIVE
- CountyDouglas
- CityOmaha
- AreaDouglas
- NeighborhoodWestin Hills West
- Zip68118
- Style
- Year Built2003
- Taxes$ 5138
- Price$ 365,000
- Bedrooms3
- Full Bathrooms4
- Half Bathrooms0
- Sqr Footage2338
- Lot Size0.15 Acres
Data Source:
Great Plains Regional MLS
Property Description
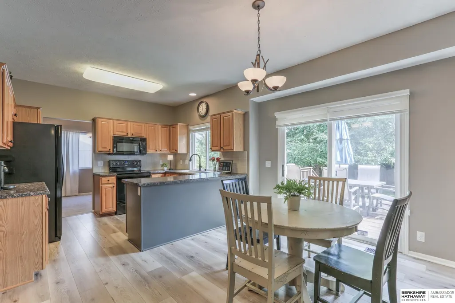
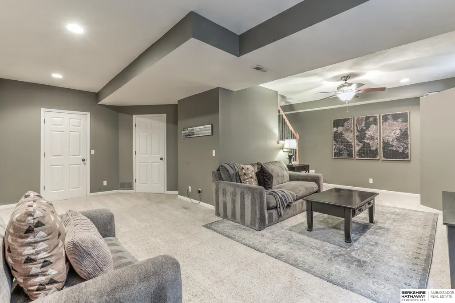
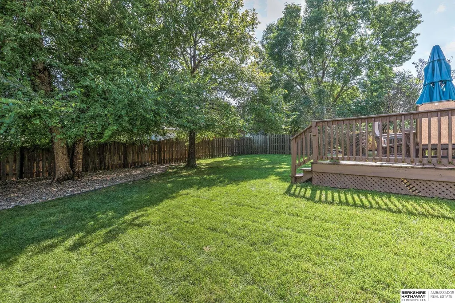
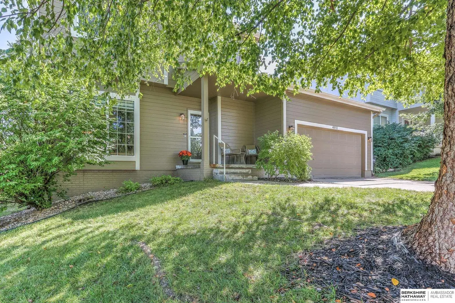
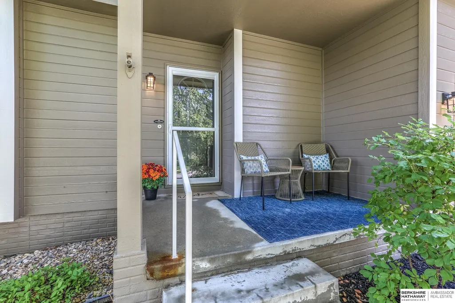
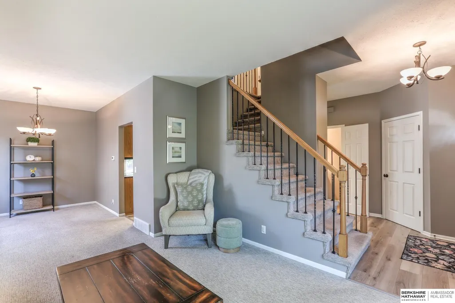
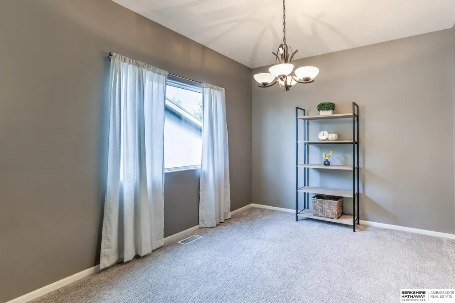
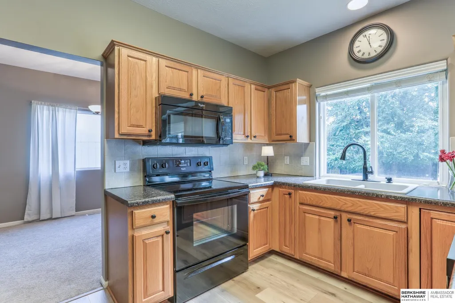
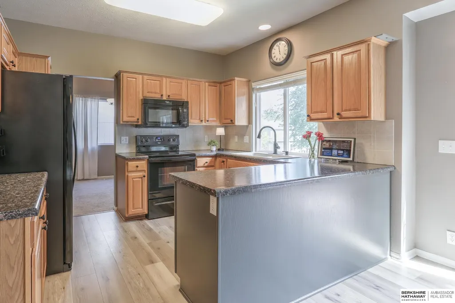
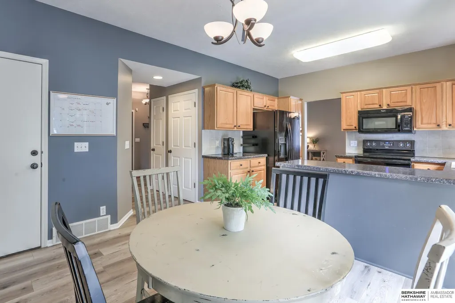
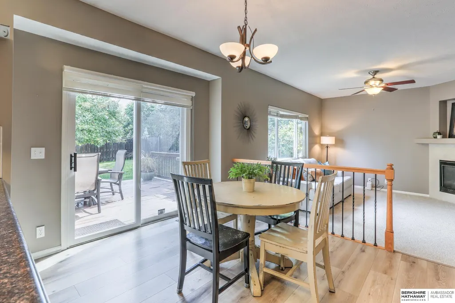
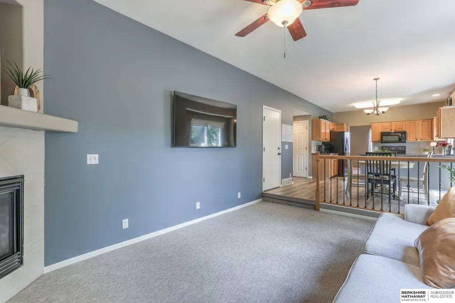
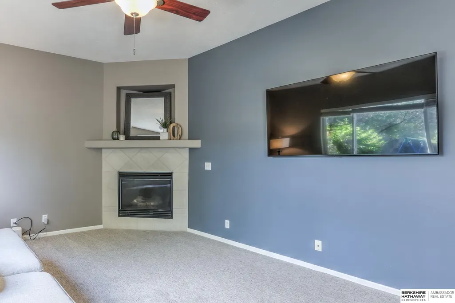
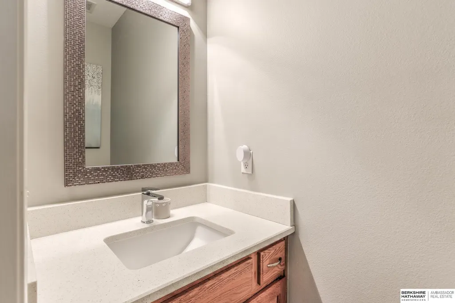
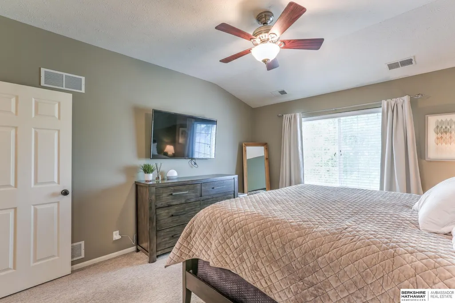
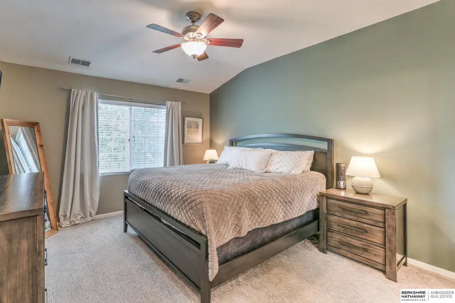
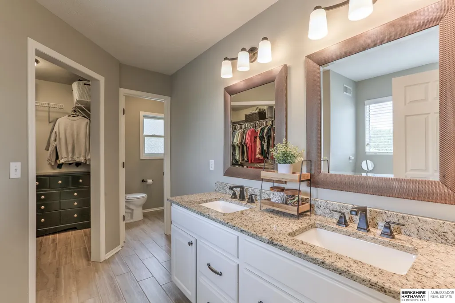
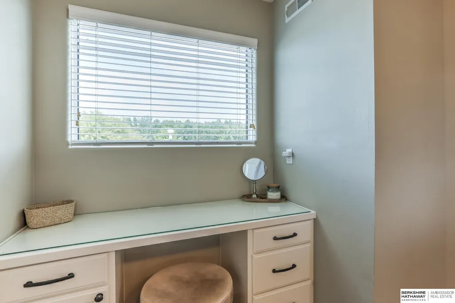
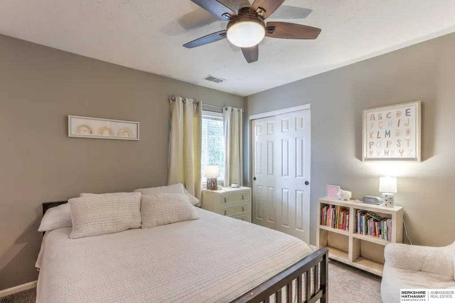
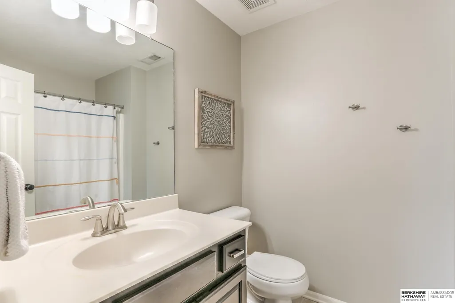
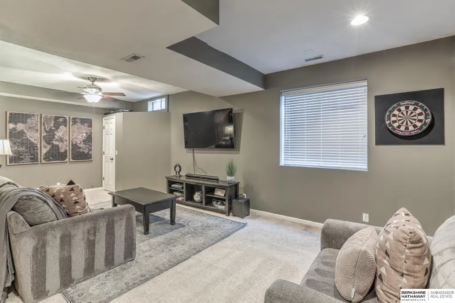
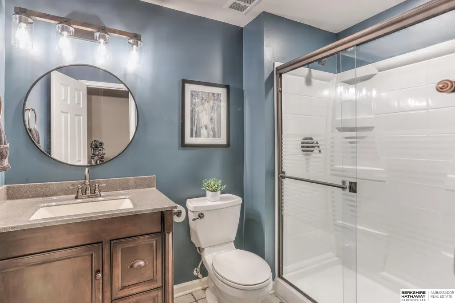
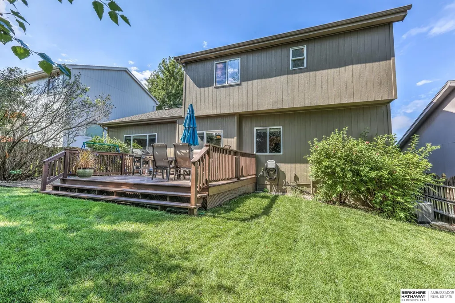
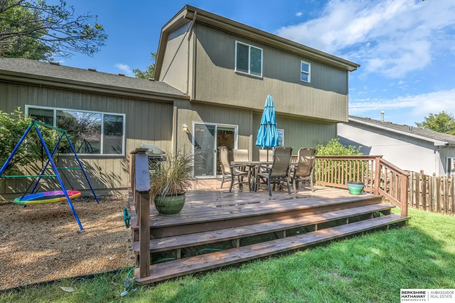
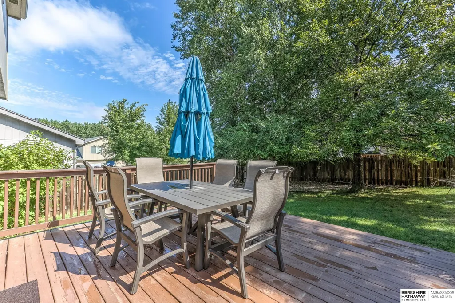
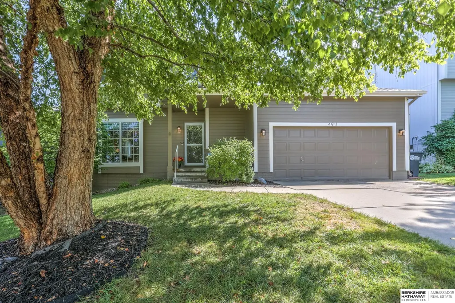
Immaculately maintained and thoughtfully updated, this west-facing 2 Story is sure to impress at every turn. A welcoming foyer sets the tone for a well-designed main floor with neutral paint colors, LVP flooring and an easy-flowing layout. The front living room and formal dining area provide flexible options for work or play, while the eat-in kitchen is a natural gathering spot for home-cooked meals overlooking the expansive living room. Upstairs, generously sized bedrooms surround an impressive primary suite with walk-in closet and updated bath with tiled shower. The finished basement is the perfect spot for football Saturdays with a large rec room, 3/4 bath and plenty or storage. Outside, updated exterior paint adds to the curb appeal, while the flat, fully fenced backyard offers lush landscaping and large deck. Walking distance to the park and trail plus minutes to shopping, dining and amenities, this beautifully cared-for home is ready for its new owner!
| Elementary School | Middle School | High School |
|---|---|---|
| Standing Bear Elementary School | Buffett Middle School | Westview High School |
| Price History | |
|---|---|
| 9/10/2026 | Listed $365,000 |
General Features
| Sewer | Public Sewer |
|---|---|
| Heating | Natural Gas |
| Cooling | Central Air |
| Utilities | Electricity Available |
| Roof | Composition |
| Appliances | Humidifier |
| Garage Spaces | 2 |
| Patio/Porch Features | Porch |
| Construction Materials | Masonite |
| Year Built | 2003 |
| Levels | Two |
| Property Subtype | Single Family Residence |
| Tax Year | 2025 |
| Ownership | Fee Simple |
| County | Douglas |
| New Construction | false |
| Property Type | Residential |
| HOA | false |
| Attached Garage | true |
| Subdivision Name | Westin Hills West |
| Garage Y/N | true |
| Full Baths | 1 |
| Status | ACTIVE |
| Directions | 150th Ave and W. Maple Rd. North to Home. |
| ModificationTimestamp | 2026-09-15T18:04:35.700Z |
| High School | Westview |
| City | Omaha |
| Senior Community Y/N | false |
| High School District | Omaha |
| MLS Area | Douglas |
| Lot Size Units | Square Feet |
| Lot Size Square Feet | 6557 |
| Carport Y/N | false |
| Elementary School | Standing Bear |
| Tax Annual Amount | 5138.26 |
| Middle/Junior High School | Buffett |
| Property Condition | Not New and NOT a Model |
| Building Area Units | Square Feet |
| Primary Bedroom Level | 2nd Floor |
| Living Area Units | Square Feet |
| Standard Status | Active |
| Occupancy Type | Owner |
| Middle/Junior School District | Omaha |
| Elementary School District | Omaha |
| Virtual Tour | https://www.zillow.com/view-imx/73448427-6367-4c90-a007-5dbf4f3dd509?setAttribution=mls&wl=true&initialViewType=pano&utm_source=dashboard |
| Legal Description | Lot 351, Westin Hills West, a Subdivision as surveyed, platted and recorded in Douglas County, Nebraska. |
Interior Features
| Interior Amenities | High Ceilings |
|---|---|
| Basement | Daylight |
| Flooring | Carpet |
| Total Fireplaces | 1 |
| Fireplace Features | Family Room |
| Kitchen Level | Main Floor |
| Basement (Y/N) | true |
| Air Conditioning Y/N | true |
| Heating Y/N | true |
| Window Features | Window Covering |
| Fireplace Y/N | true |
| Above Grade Finished Area | 1757 |
| Half Baths | 1 |
| 3/4 Baths | 2 |
| Laundry Features | 9'+ Ceiling |
| Total Bedrooms | 3 |
| Below Grade Finished Area | 581 |
| Living Room Level | Main Floor |
| Main Level Bathrooms | 1 |
| Below Grade Finished Area Unit Type | Square Feet |
| LivingAreaSource | Assessor |
| Above Grade Finished Area Unit Type | Square Feet |
| Kitchen Features | Window Covering |
| Total Baths | 4 |
| Primary Bathroom Features | 3/4 |
| Living Room Features | Wall/Wall Carpeting |
| Bedroom 3 Features | Wall/Wall Carpeting |
| Bedroom 2 Features | Wall/Wall Carpeting |
| Dining Room Features | Wall/Wall Carpeting |
| Kitchen Area | 120.48 |
| Kitchen Length | 12 |
| Kitchen Width | 10.04 |
| RoomBasementArea | 726 |
| Primary on Main | 91.405 |
| Second Bedroom Length | 10.1 |
| Second Bedroom Width | 9.05 |
| Bedroom 3 Area | 99.66 |
| Bedroom 3 Length | 11 |
| Bedroom 3 Width | 9.06 |
| Dining Room Area | 12.09 |
| Dining Room Width | 9 |
| Family Room Area | 192.48 |
| Family Room Length | 16.04 |
| Living Room Area | 145.3218 |
| Living Room Length | 12.09 |
| Living Room Width | 12.02 |
| Primary Bedroom Area | 168.24 |
| Primary Bedroom Features | Wall/Wall Carpeting |
| Primary Bedroom Length | 14.02 |
| Primary Bedroom Width | 12 |
| Family Room Width | 12 |
| Family Room Level | Main Floor |
| Family Room Features | Wall/Wall Carpeting |
| Dining Room Level | Main Floor |
| Dining Room Area | 108.81 |
| Bedroom 3 Level | 2nd Floor |
| Second Bedroom Level | 2nd Floor |
Exterior Features
| Fencing | Wood |
|---|---|
| Lot Features | Up to 1/4 Acre. |
| Water Source | Public |
| Total Parking | 2 |
| Lot Size Area | 6557 |
| Foundation Details | Concrete Perimeter |
| Building Area Total | 2338 |
| Lot Dimensions | 57.48 x 113.37 x 59.9 x 109.53 |
| Lot Size Acres | 0.15 |
| Lot Size Source | Assessor |
| Covered Spaces | 2 |
| Door Features | Sliding Doors |
| Other Equipment | Sump Pump |
Amenities
- Foreclosure
- Views
- Short Sale
- New Construction
- Adult 55+
- Lease To Own
- No HOA Fees
- Furnished
- Primary On Main
- Air Conditioning
- Seller Finance
- Green
- Fixer Upper
- Horse
- Golf
- Fireplace
- Deck
- Garage
- Basement
- Pool
Property vs Single Family Average in 68118
Price
Taxes
Year Built
 This data is from various Participants of the Great Plains REALTORS® Multiple Listing Service Inc Internet Data Exchange; is for consumers personal, non-commercial use and may not be used for any purpose other than to identify prospective properties consumers may be interested in purchasing; the listing broker is listed on each listing; the information is deemed reliable but not guaranteed, and is copyrighted ©2026 Great Plains REALTORS® Multiple Listing Service, Inc. Information is
