







Address
5615 Hallcliffe Court, Lincoln, NE
Price
$ 284,000
Property Attributes
- ID#22626040
- TypeSingle Family
- Listing Status ACTIVE
- CountyLancaster
- CityLincoln
- AreaLancaster
- NeighborhoodBriarhurst
- Zip68516
- Style
- Year Built1974
- Taxes$ 3423
- Price$ 284,000
- Bedrooms3
- Full Bathrooms3
- Half Bathrooms0
- Sqr Footage1440
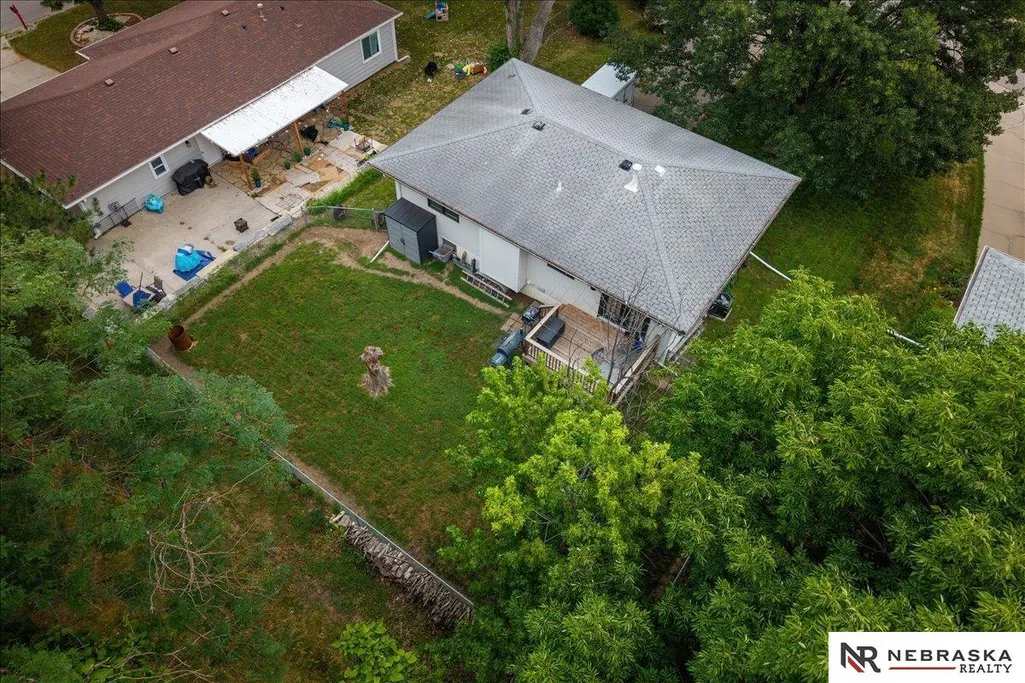
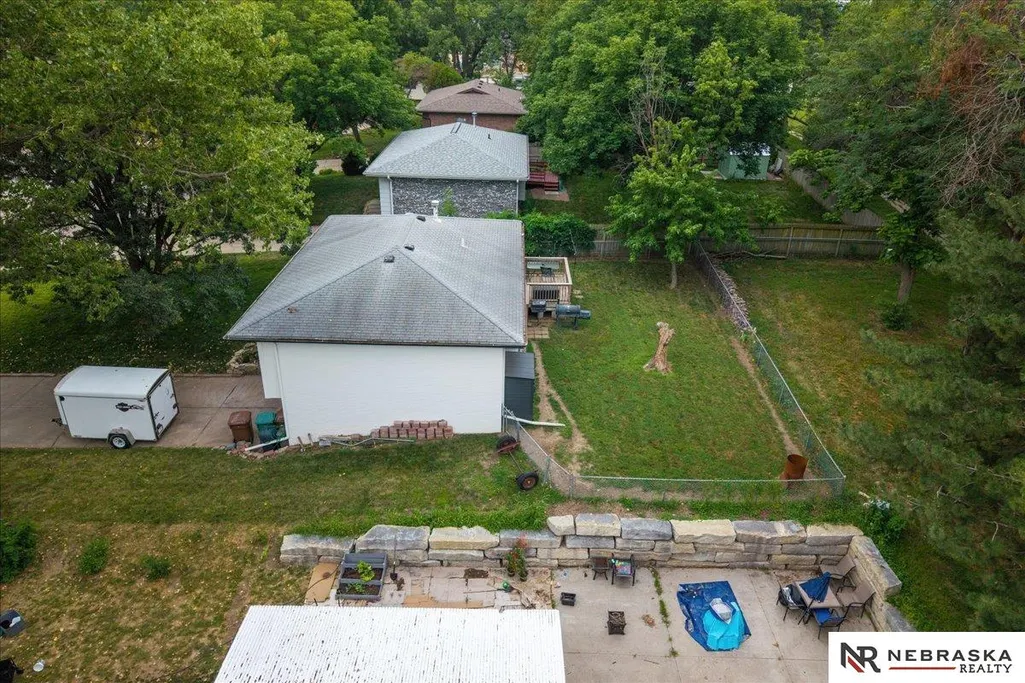
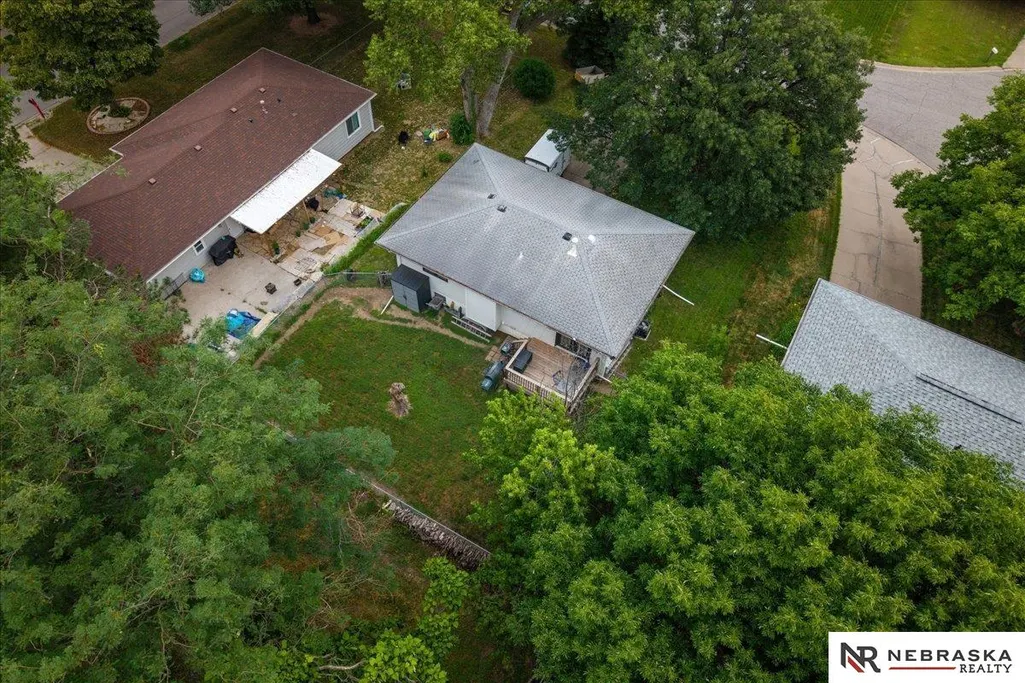
- Lot Size0.179 Acres
Data Source:
Great Plains Regional MLS
Property Description
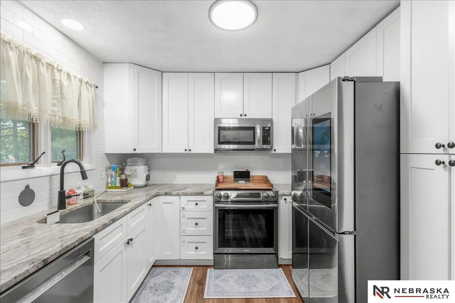
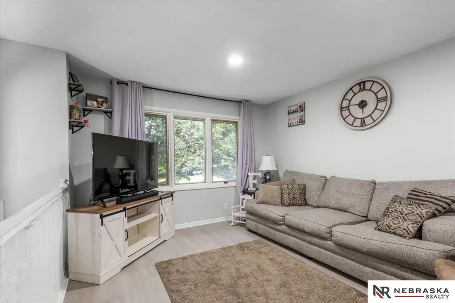
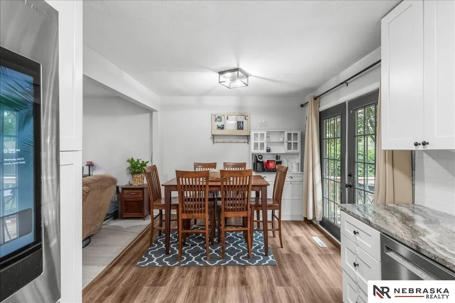
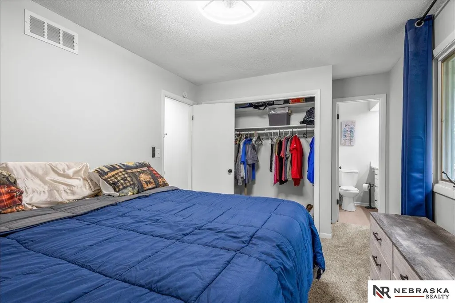
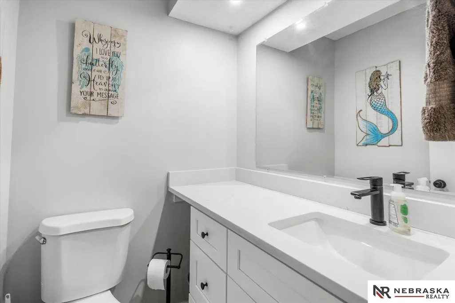
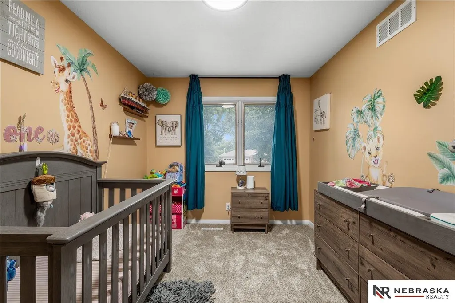
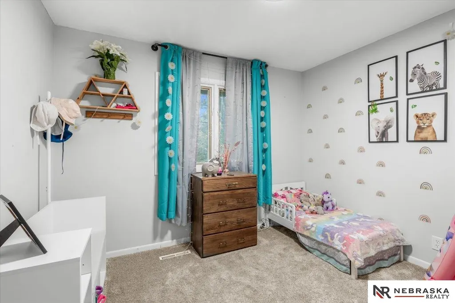
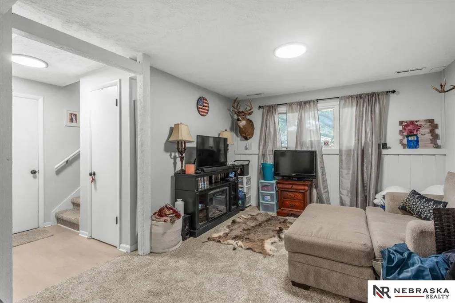
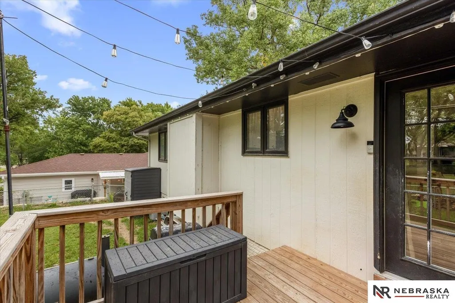
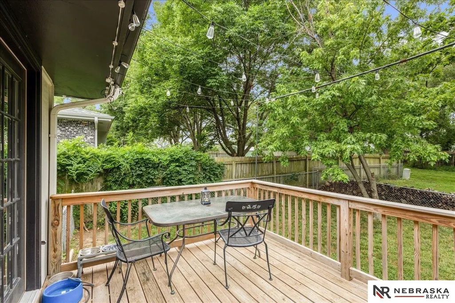
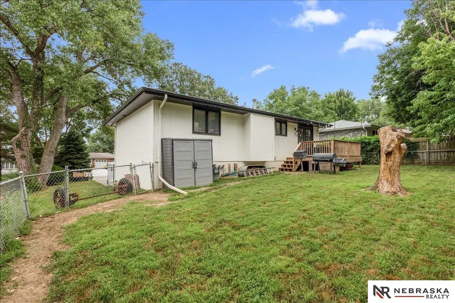
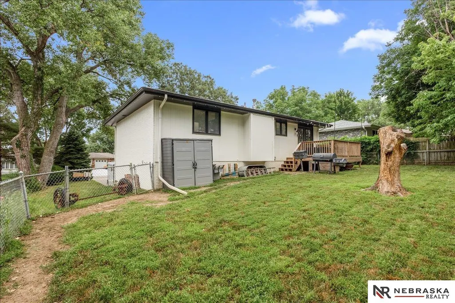
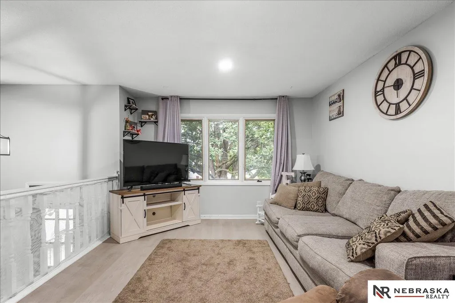
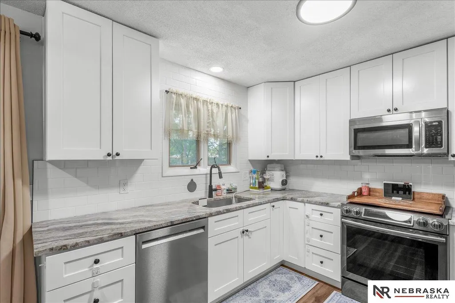
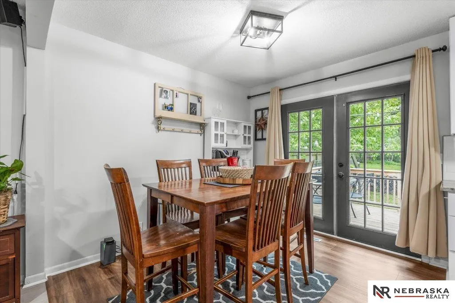
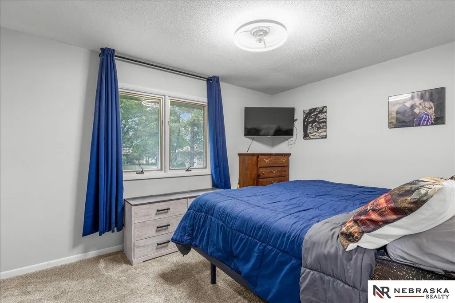
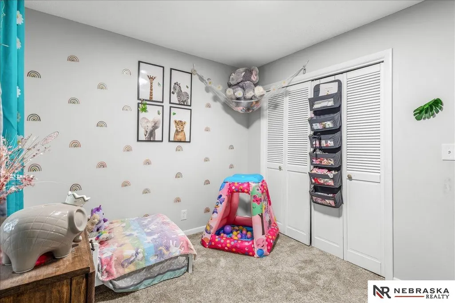
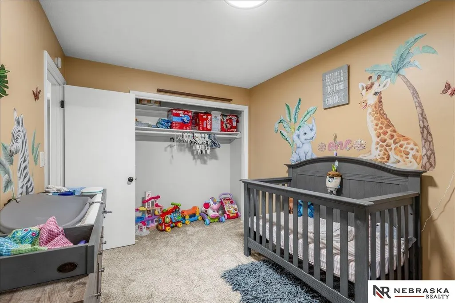
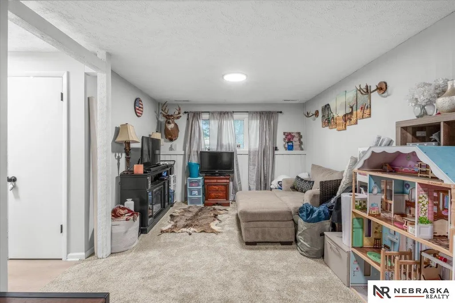
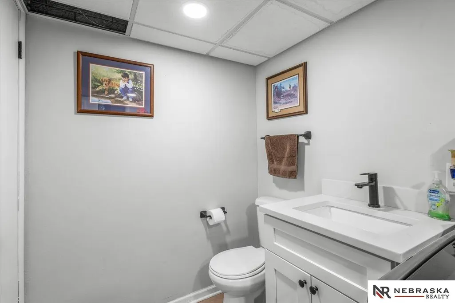
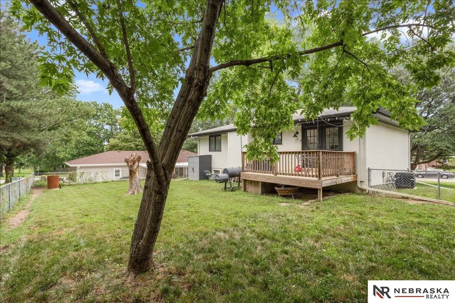
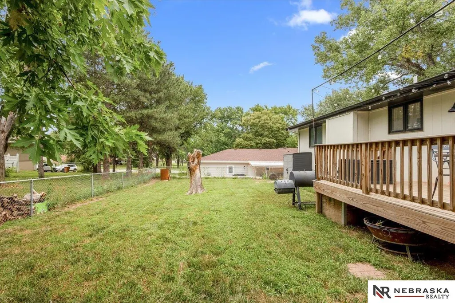
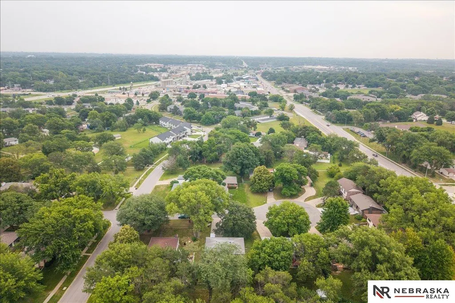
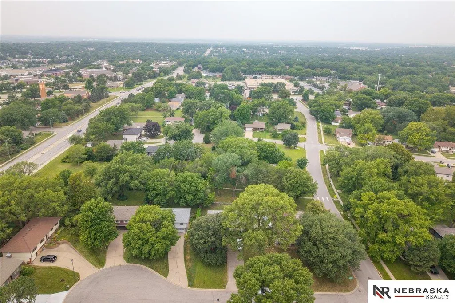
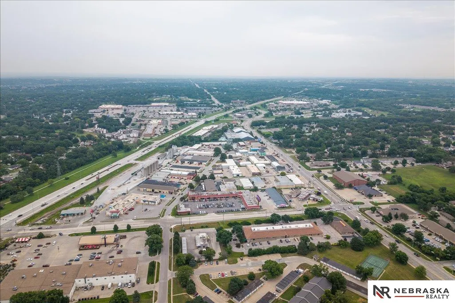
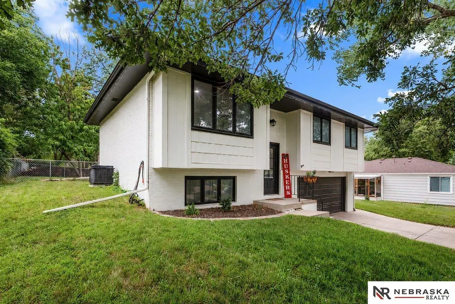
Your South Lincoln search ends here! Nestled on a quiet cul-de-sac, 5615 Hallcliffe Ct brings together thoughtful updates, comfortable living, and an outdoor space you’ll want to enjoy. This inviting split-entry was renovated in 2023 and offers 3 bedrooms, 3 baths, an updated kitchen, refreshed bathrooms, and contemporary touches throughout. The fenced backyard provides room to relax, play, entertain, or let four-legged family members roam, while the deck creates the perfect spot to unwind. Mature trees surround the property, adding a peaceful backdrop to this established neighborhood. When it’s time to head out, you’re close to Tierra Briarhurst Park, Rock Island Trail, SouthPointe Pavilions, shopping, restaurants, and convenient commuter routes. Located in the Lincoln Southeast school district. Come see why this could be the one you’ve been waiting for!
| Elementary School | Middle School | High School |
|---|---|---|
| Humann Elementary School | Pound Middle School | Lincoln Southeast High School |
| Price History | |
|---|---|
| 9/10/2026 | Listed $284,000 |
General Features
| Sewer | Public Sewer |
|---|---|
| Heating | Electric |
| Cooling | Central Air |
| Utilities | Electricity Available |
| Roof | Composition |
| Appliances | Range |
| HOA Fee | 112 |
| Garage Spaces | 2 |
| Association Fee Includes | Common Area Maintenance |
| Patio/Porch Features | Porch |
| Year Built | 1974 |
| Levels | Split Entry |
| Property Subtype | Single Family Residence |
| Tax Year | 2025 |
| Ownership | Fee Simple |
| Assoc Fee Paid Per | Annually |
| County | Lancaster |
| New Construction | false |
| Property Type | Residential |
| HOA | true |
| Attached Garage | true |
| Subdivision Name | Briarhurst |
| Garage Y/N | true |
| Full Baths | 1 |
| Status | ACTIVE |
| Directions | GPS |
| ModificationTimestamp | 2026-09-14T06:03:24.300Z |
| High School | Lincoln Southeast |
| City | Lincoln |
| Association Name | McConnell Commercial Realty LLC |
| Senior Community Y/N | false |
| High School District | Lincoln Public Schools |
| MLS Area | Lancaster |
| Lot Size Units | Square Feet |
| Lot Size Square Feet | 7799 |
| Carport Y/N | false |
| Elementary School | Humann |
| Tax Annual Amount | 3423.08 |
| Middle/Junior High School | Pound |
| Property Condition | Not New and NOT a Model |
| Building Area Units | Square Feet |
| Primary Bedroom Level | Main Floor |
| Living Area Units | Square Feet |
| Standard Status | Active |
| Occupancy Type | Owner |
| Middle/Junior School District | Lincoln Public Schools |
| Elementary School District | Lincoln Public Schools |
| Legal Description | BRIARHURST 3RD ADDITION, BLOCK 3, Lot 2 |
Interior Features
| Interior Amenities | Ceiling Fan(s) |
|---|---|
| Basement | Daylight |
| Flooring | Carpet |
| Kitchen Level | Main Floor |
| Basement (Y/N) | true |
| Air Conditioning Y/N | true |
| Heating Y/N | true |
| Window Features | Window Covering |
| Fireplace Y/N | false |
| Above Grade Finished Area | 1040 |
| Half Baths | 2 |
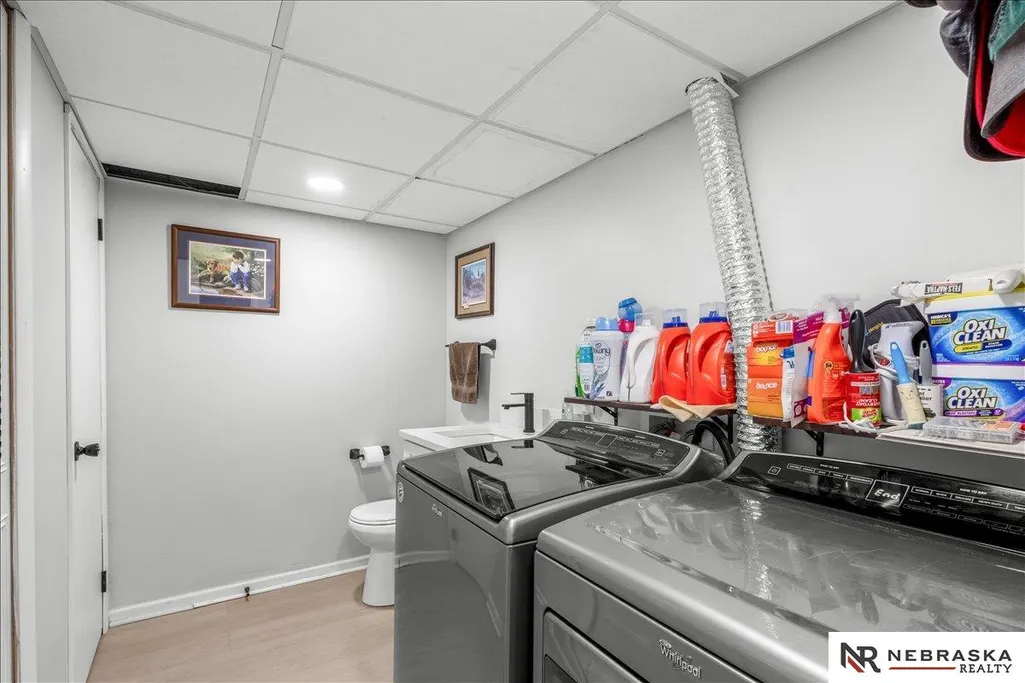
| Laundry Features | Luxury Vinyl Plank |
| Total Bedrooms | 3 |
| Below Grade Finished Area | 400 |
| Living Room Level | Main Floor |
| Main Level Bathrooms | 2 |
| Below Grade Finished Area Unit Type | Square Feet |
| LivingAreaSource | Assessor |
| Above Grade Finished Area Unit Type | Square Feet |
| Kitchen Features | Luxury Vinyl Plank |
| Total Baths | 3 |
| Primary Bathroom Features | 1/2 |
| Living Room Features | Luxury Vinyl Plank |
| Bedroom 3 Features | 9'+ Ceiling |
| Bedroom 2 Features | Wall/Wall Carpeting |
| Kitchen Area | 93.6186 |
| Kitchen Length | 10.11 |
| Kitchen Width | 9.26 |
| RoomBasementArea | 960 |
| Primary on Main | 111.4215 |
| Second Bedroom Length | 8.85 |
| Second Bedroom Width | 12.59 |
| Bedroom 3 Area | 98.189 |
| Bedroom 3 Length | 10.79 |
| Bedroom 3 Width | 9.1 |
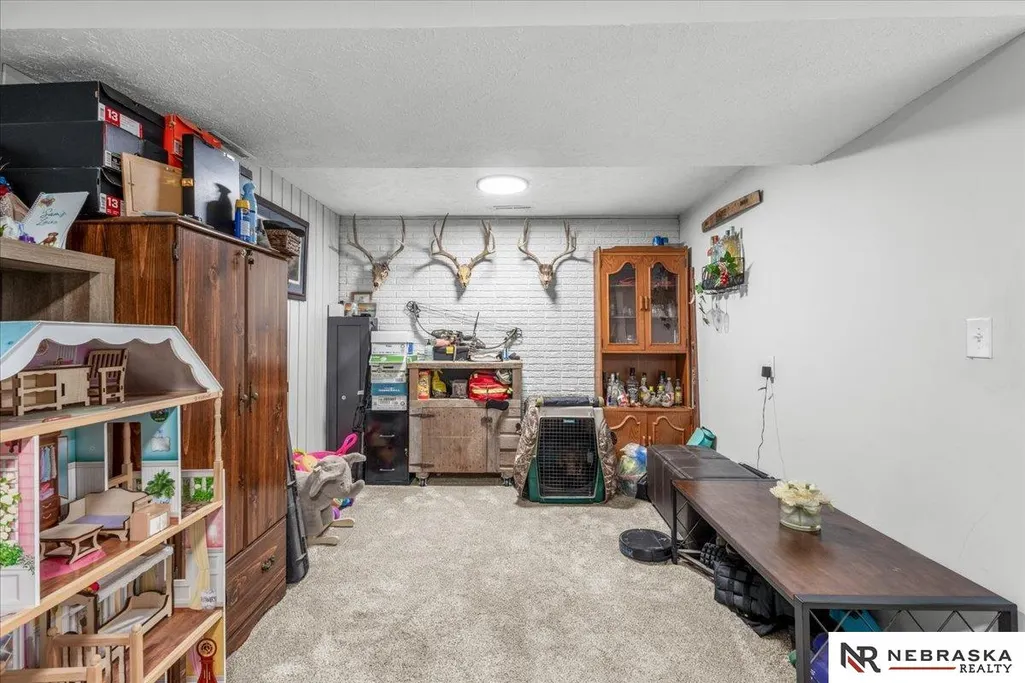
| Family Room Area | 255.1456 |
| Family Room Length | 22.46 |
| Living Room Area | 177.9656 |
| Living Room Length | 11.92 |
| Living Room Width | 14.93 |
| Primary Bedroom Area | 121.671 |
| Primary Bedroom Features | Window Covering |
| Primary Bedroom Length | 12.29 |
| Primary Bedroom Width | 9.9 |
| Family Room Width | 11.36 |
| Family Room Level | Basement |
| Family Room Features | Wall/Wall Carpeting |
| Bedroom 3 Level | Main Floor |
| Second Bedroom Level | Main Floor |
Exterior Features
| Fencing | Chain Link |
|---|---|
| Lot Features | Up to 1/4 Acre. |
| Water Source | Public |
| Total Parking | 2 |
| Lot Size Area | 7799 |
| Foundation Details | Concrete Perimeter |
| Building Area Total | 1440 |
| Lot Dimensions | ~65.15 x 121.87 x 66.34 x 120.68 |
| Lot Size Acres | 0.179 |
| Road Surface Type | Paved |
| Lot Size Source | GIS Calculated |
| Covered Spaces | 2 |
| Door Features | Sliding Doors |
Amenities
- Foreclosure
- Views
- Short Sale
- New Construction
- Adult 55+
- Lease To Own
- No HOA Fees
- Furnished
- Primary On Main
- Air Conditioning
- Seller Finance
- Green
- Fixer Upper
- Horse
- Golf
- Fireplace
- Deck
- Garage
- Basement
- Pool
Property vs Single Family Average in 68516
Price
Taxes
Year Built
 This data is from various Participants of the Great Plains REALTORS® Multiple Listing Service Inc Internet Data Exchange; is for consumers personal, non-commercial use and may not be used for any purpose other than to identify prospective properties consumers may be interested in purchasing; the listing broker is listed on each listing; the information is deemed reliable but not guaranteed, and is copyrighted ©2026 Great Plains REALTORS® Multiple Listing Service, Inc. Information is
