













Address
21225 Sunburst Avenue, Elkhorn, NE
Price
$ 750,000
Property Attributes
- ID#22625655
- TypeSingle Family
- Listing Status ACTIVE
- CountyDouglas
- CityElkhorn
- AreaDouglas
- NeighborhoodMagnolia Trails
- Zip68022
- StyleRanch, Traditional
- Year Built2026
- Taxes$ 243
- Price$ 750,000
- Bedrooms4
- Full Bathrooms4
- Half Bathrooms0
- Sqr Footage3192
- Lot Size0.226 Acres
Data Source:
Great Plains Regional MLS
Property Description
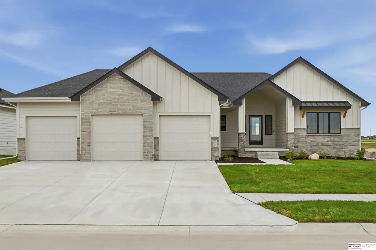
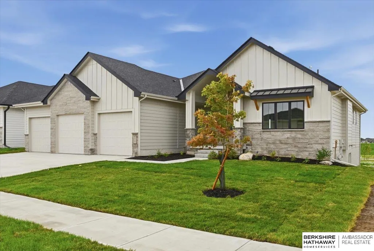
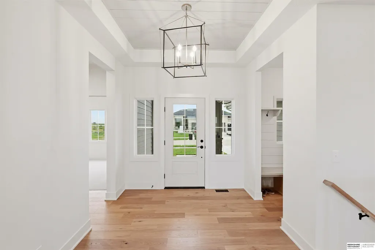
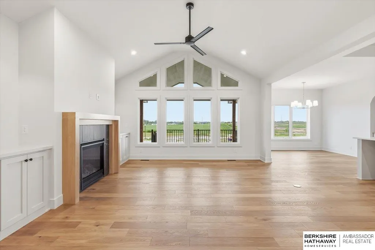
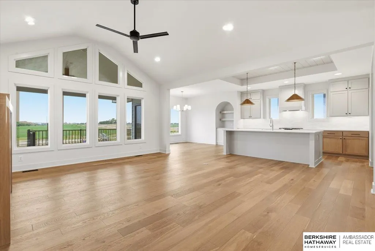
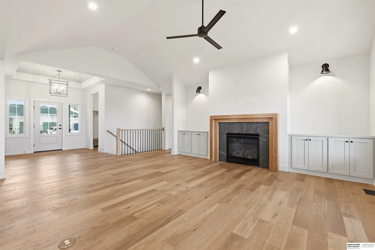
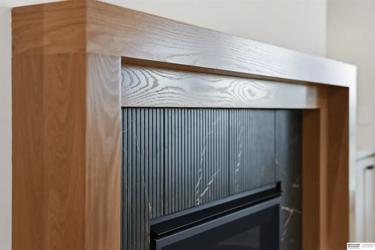
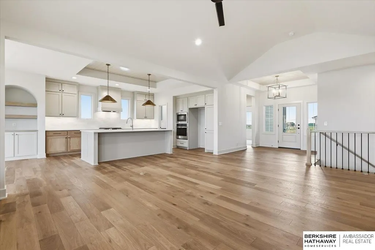
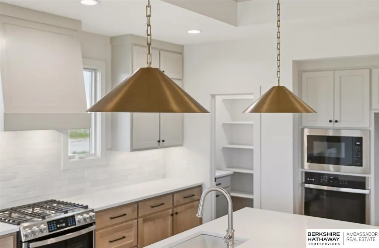
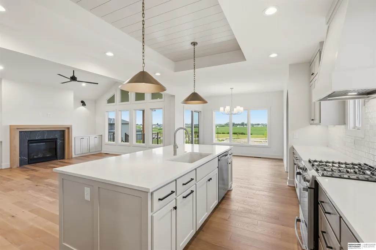
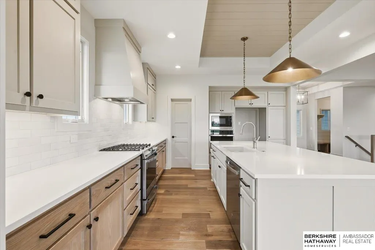
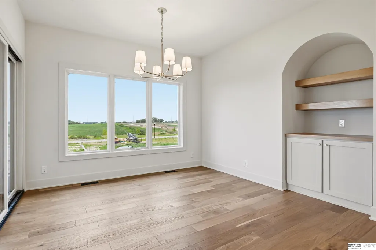
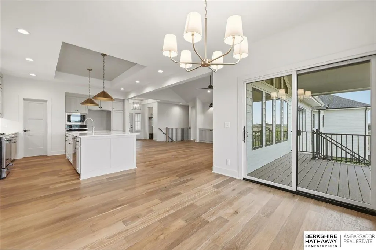
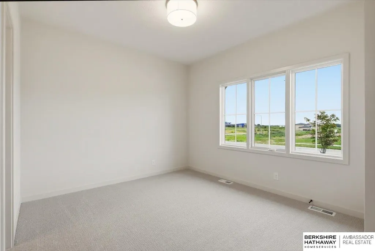
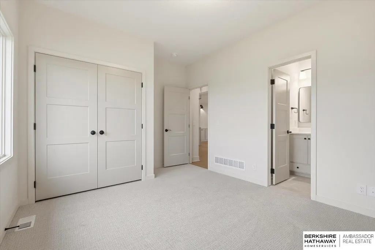
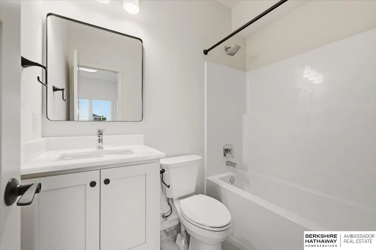
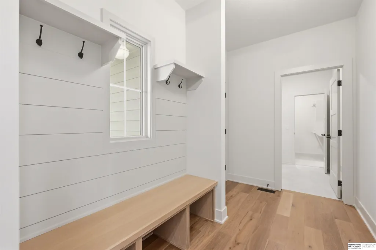
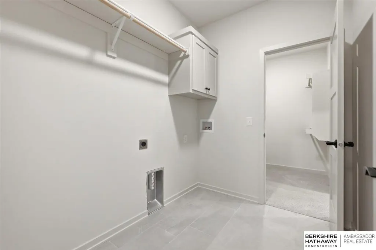
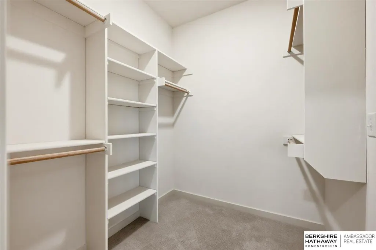
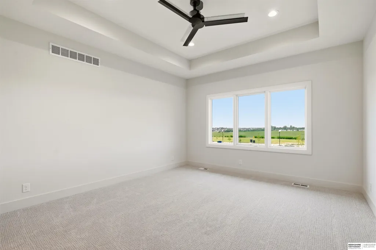
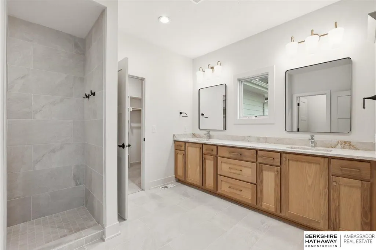
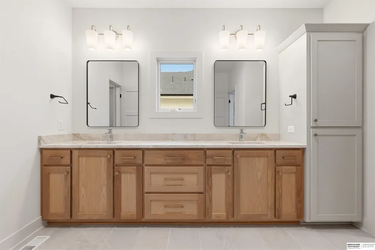
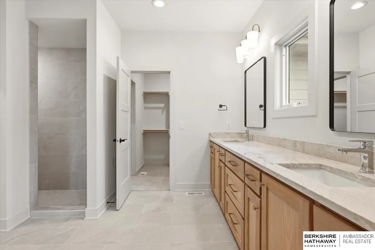
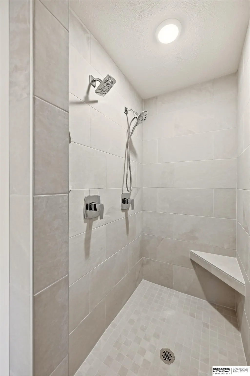
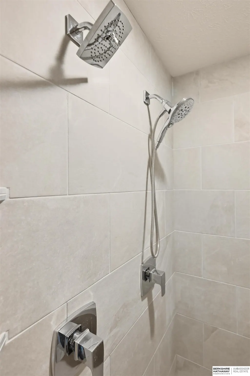
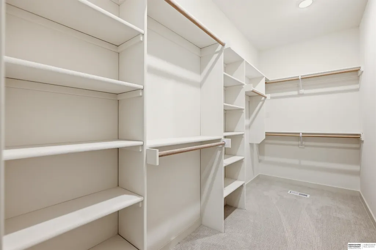
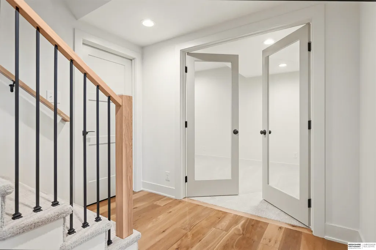
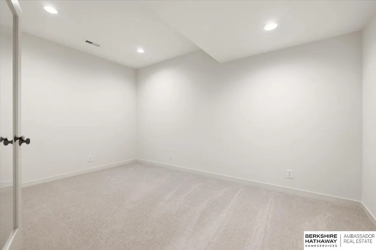
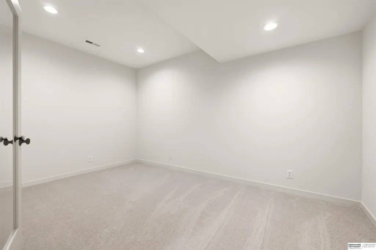
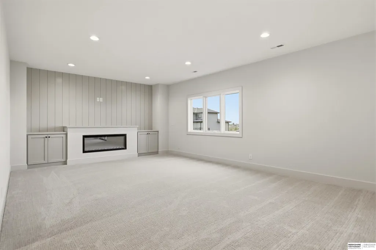
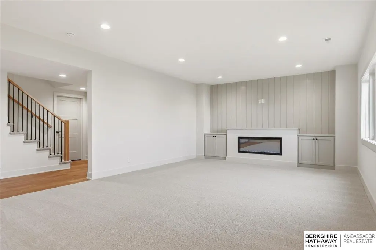
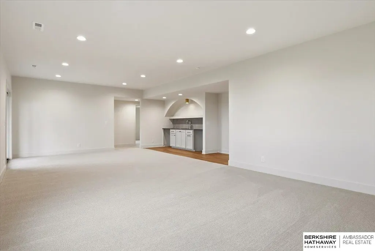
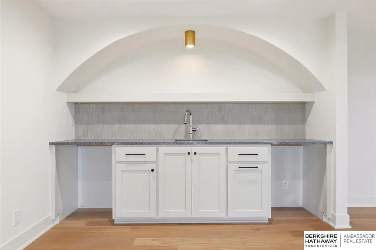
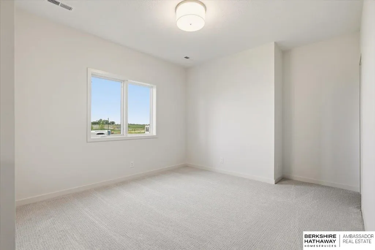
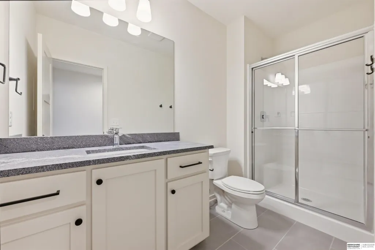
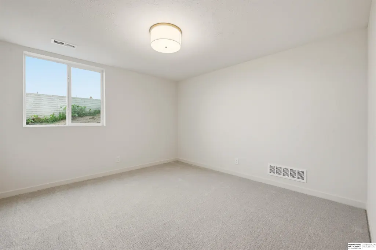
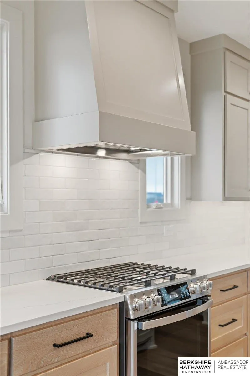
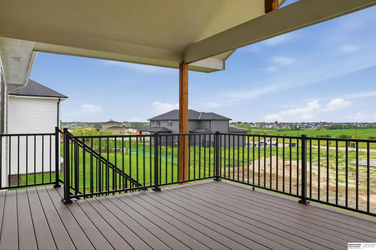
Craftsmanship in every corner w/ Ramm Construction 4th generation homebuilders! The Dotty ranch plan greets you w/ a covered porch flanked by natural stone columns, LP Smart Siding, & Marvin windows. Inside, durable engineered wood floors span from the great room to dining & kitchen. Custom, locally-crafted cabinets add to the storage provided by the large walk-in pantry, extended kitchen island, & built-in hutch. The vaulted great room ceiling and extra windows allow light to pour through the main floor. Upgrades carry through to the bathrooms w/ quartz countertops, brushed bronze fixtures, ceramic tile and so. much. storage! You'll love this floor plan featuring 2 en suite bedrooms on the main floor in addition to a powder bath. Finished lower level offers 2 additional bedrooms, bathroom, flex room, family room w/ electric fireplace, & a well-equipped wet bar. Extended 3-car garage and still plenty of unfinished storage. Walkout basement.
| Elementary School | Middle School | High School |
|---|---|---|
| Arbor View Elementary School | Elkhorn Middle School | Elkhorn High School |
| Price History | |
|---|---|
| 9/4/2026 | Listed $750,000 |
General Features
| Sewer | Public Sewer |
|---|---|
| Heating | Natural Gas |
| Cooling | Central Air |
| Utilities | Electricity Available |
| Roof | Composition |
| Appliances | Humidifier |
| Garage Spaces | 3 |
| Patio/Porch Features | Porch |
| Architectural Style | Ranch |
| Construction Materials | Stone |
| Year Built | 2026 |
| Property Subtype | Single Family Residence |
| Tax Year | 2025 |
| Ownership | Fee Simple |
| County | Douglas |
| New Construction | true |
| Property Type | Residential |
| HOA | false |
| Attached Garage | true |
| Subdivision Name | Magnolia Trails |
| Garage Y/N | true |
| Full Baths | 1 |
| Status | ACTIVE |
| Directions | Go West of 204th and Fort, take 213th South through the subdivision to Sunburst |
| ModificationTimestamp | 2026-09-18T14:02:26.100Z |
| High School | Elkhorn |
| City | Elkhorn |
| Senior Community Y/N | false |
| High School District | Elkhorn |
| MLS Area | Douglas |
| Lot Size Units | Square Feet |
| Lot Size Square Feet | 9880 |
| Carport Y/N | false |
| Elementary School | Arbor View |
| Tax Annual Amount | 243.94 |
| Middle/Junior High School | Elkhorn |
| Property Condition | Under Construction |
| Building Area Units | Square Feet |
| Primary Bedroom Level | Main Floor |
| Living Area Units | Square Feet |
| Builder Name | Ramm Construction |
| Standard Status | Active |
| Occupancy Type | Vacant |
| Middle/Junior School District | Elkhorn |
| Elementary School District | Elkhorn |
| Legal Description | MAGNOLIA TRAILS LOT 96 BLOCK 0 LOT 96 |
Interior Features
| Interior Amenities | High Ceilings |
|---|---|
| Basement | Walk-Out Access |
| Flooring | Carpet |
| Total Fireplaces | 2 |
| Fireplace Features | Gas Log |
| Basement (Y/N) | true |
| Air Conditioning Y/N | true |
| Heating Y/N | true |
| Fireplace Y/N | true |
| Above Grade Finished Area | 1864 |
| Half Baths | 1 |
| 3/4 Baths | 2 |
| Total Bedrooms | 4 |
| Below Grade Finished Area | 1328 |
| Main Level Bathrooms | 3 |
| Below Grade Finished Area Unit Type | Square Feet |
| LivingAreaSource | Plans |
| Above Grade Finished Area Unit Type | Square Feet |
| Total Baths | 4 |
| Primary Bathroom Features | 3/4 |
| RoomBasementArea | 1858 |
| Bedroom 4 Level | Basement |
| Bedroom 3 Level | Basement |
| Second Bedroom Level | Main Floor |
Exterior Features
| Model | Dotty |
|---|---|
| Exterior Amenities | Sprinkler System |
| Fencing | None |
| Lot Features | Up to 1/4 Acre. |
| Water Source | Public |
| Total Parking | 3 |
| Lot Size Area | 9880 |
| Foundation Details | Concrete Perimeter |
| Building Area Total | 3192 |
| Lot Dimensions | 130 x 76 x 130 x 76.34 |
| Lot Size Acres | 0.226 |
| Lot Size Source | Assessor |
| Covered Spaces | 3 |
Amenities
- Foreclosure
- Views
- Short Sale
- New Construction
- Adult 55+
- Lease To Own
- No HOA Fees
- Furnished
- Primary On Main
- Air Conditioning
- Seller Finance
- Green
- Fixer Upper
- Horse
- Golf
- Fireplace
- Deck
- Garage
- Basement
- Pool
Property vs Single Family Average in 68022
Price
Taxes
Year Built
In The Neighborhood
Elkhorn
$ 670,000
4509 N 213th Street
Elkhorn, NE 68022
- Type
- Single Family
- Size
- 3,421 SqFt
- Rooms
- 5 Beds + 3 Baths
BHHS Ambassador Real Estate
Elkhorn
$ 689,750
4516 N 213th Street
Elkhorn, NE 68022
- Type
- Single Family
- Size
- 2,880 SqFt
- Rooms
- 5 Beds + 4 Baths
BHHS Ambassador Real Estate
Omaha
$ 555,305
4321 N 215th Street
Omaha, NE 68022
- Type
- Single Family
- Size
- 3,082 SqFt
- Rooms
- 5 Beds + 3 Baths
BHHS Ambassador Real Estate
Elkhorn
$ 750,000
4914 N 214th Street
Elkhorn, NE 68022
- Type
- Single Family
- Size
- 3,514 SqFt
- Rooms
- 6 Beds + 3 Baths
Better Homes and Gardens R.E.
Elkhorn
$ 684,960
21201 Boyd Street
Elkhorn, NE 68116
- Type
- Single Family
- Size
- 2,945 SqFt
- Rooms
- 4 Beds + 3 Baths
Realty ONE Group Sterling
Elkhorn
$ 686,864
21335 Taylor Street
Elkhorn, NE 68022
- Type
- Single Family
- Size
- 3,285 SqFt
- Rooms
- 5 Beds + 3 Baths
BHHS Ambassador Real Estate
Elkhorn
$ 584,000
21302 Fowler Street
Elkhorn, NE 68022
- Type
- Single Family
- Size
- 2,424 SqFt
- Rooms
- 4 Beds + 4 Baths
BHHS Ambassador Real Estate
Omaha
$ 699,000
21229 Boyd Street
Omaha, NE 68022
- Type
- Single Family
- Size
- 3,211 SqFt
- Rooms
- 5 Beds + 4 Baths
BHHS Ambassador Real Estate
Omaha
$ 700,000
4505 N 213th Street
Omaha, NE 68022
- Type
- Single Family
- Size
- 3,950 SqFt
- Rooms
- 5 Beds + 4 Baths
BHHS Ambassador Real Estate
Elkhorn
$ 779,307
4517 N 213th Street
Elkhorn, NE 68022
- Type
- Single Family
- Size
- 3,402 SqFt
- Rooms
- 4 Beds + 3 Baths
Better Homes and Gardens R.E.
Elkhorn
$ 703,647
4714 N 215th Street
Elkhorn, NE 68022
- Type
- Single Family
- Size
- 3,388 SqFt
- Rooms
- 4 Beds + 3 Baths
BHHS Ambassador Real Estate
Omaha
$ 851,620
5032 N 214 Street
Omaha, NE 68022
- Type
- Single Family
- Size
- 3,356 SqFt
- Rooms
- 4 Beds + 4 Baths
BHHS Ambassador Real Estate
 This data is from various Participants of the Great Plains REALTORS® Multiple Listing Service Inc Internet Data Exchange; is for consumers personal, non-commercial use and may not be used for any purpose other than to identify prospective properties consumers may be interested in purchasing; the listing broker is listed on each listing; the information is deemed reliable but not guaranteed, and is copyrighted ©2026 Great Plains REALTORS® Multiple Listing Service, Inc. Information is
