





Address
2040 Platteview Drive, Cedar Creek, NE
Price
$ 500,000
Property Attributes
- ID#22622955
- TypeSingle Family
- Listing Status ACTIVE
- CountyCass
- CityCedar Creek
- AreaCass
- NeighborhoodCEDAR CREEK Village
- Zip68016
- Style
- Year Built1964
- Taxes$ 4618
- Price$ 500,000
- Bedrooms3
- Full Bathrooms3
- Half Bathrooms0
- Sqr Footage2048
- Lot Size0.022 Acres
Data Source:
Great Plains Regional MLS
Property Description
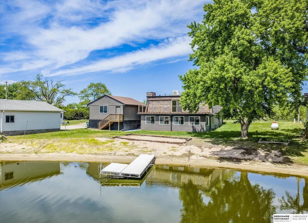
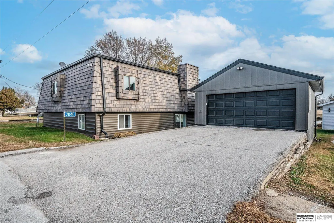
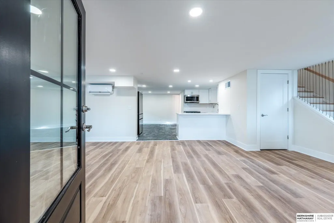
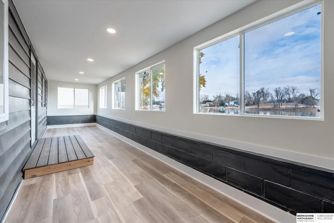
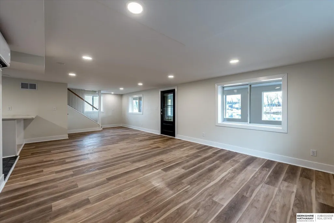
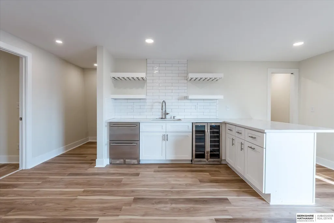
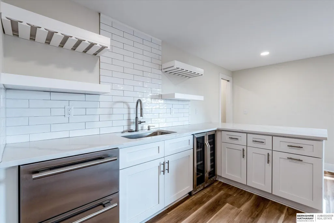
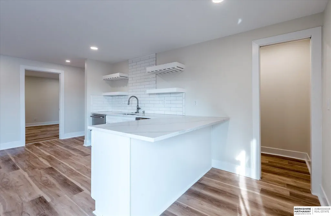
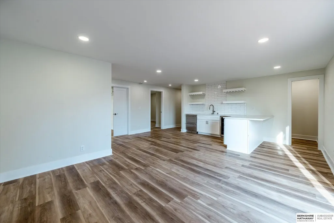
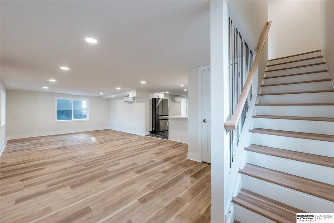
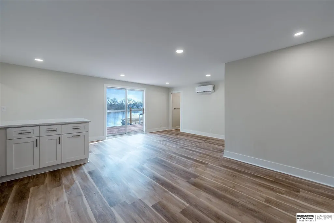
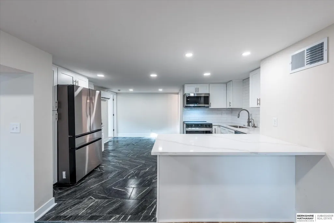
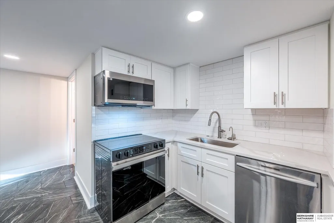
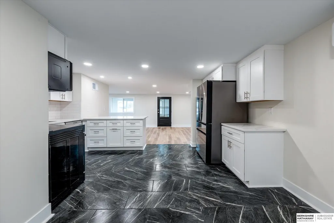
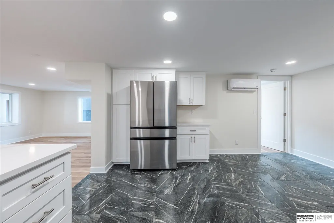
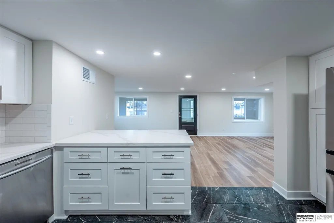
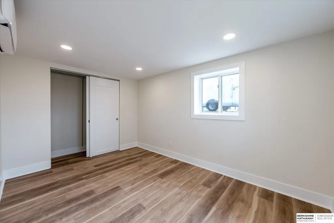
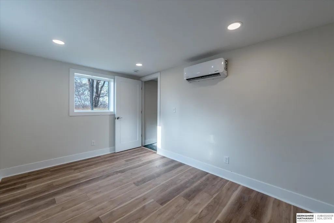
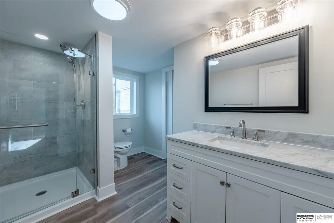
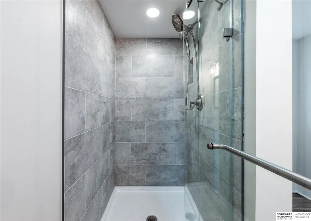
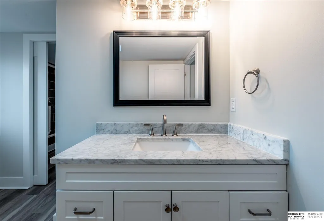
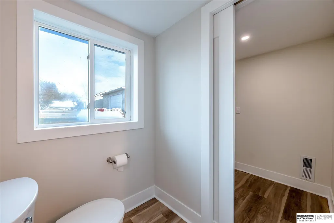
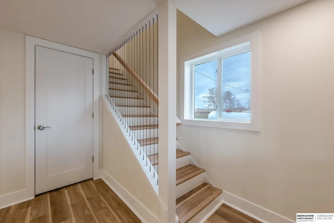
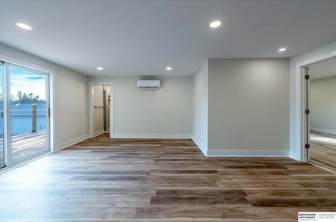
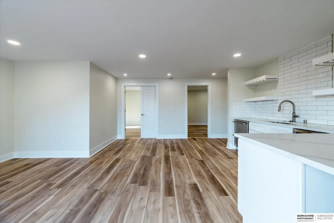
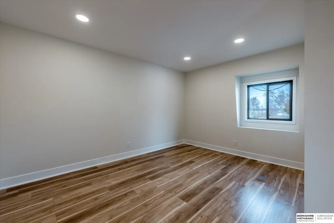
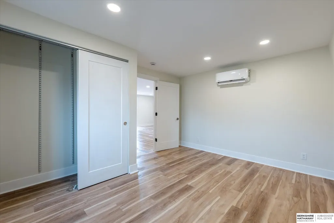
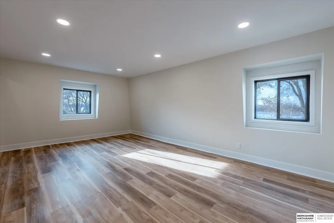
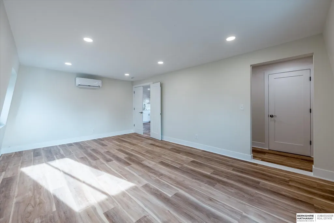
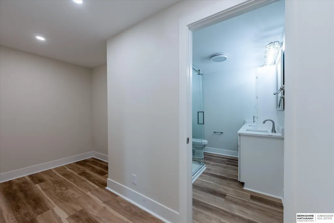
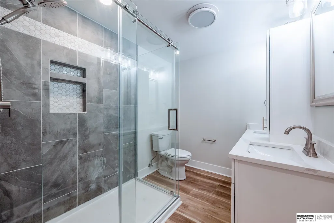
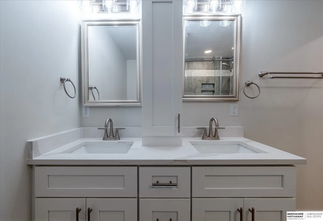
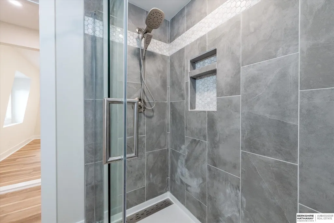
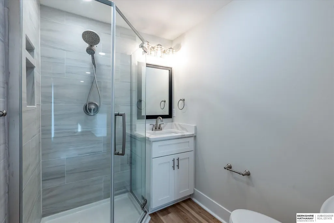
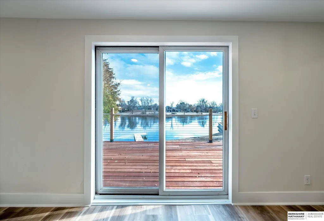
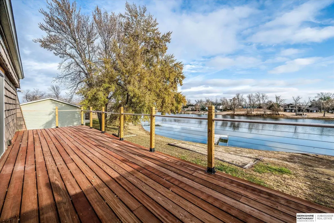
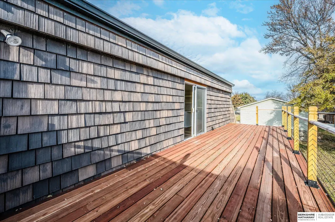
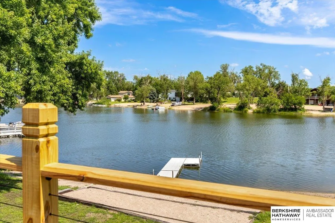
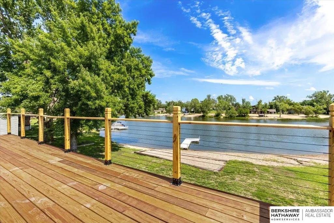
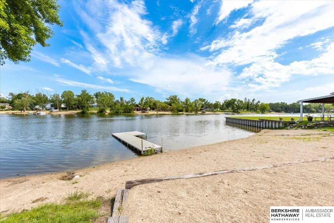
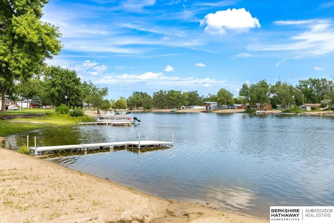
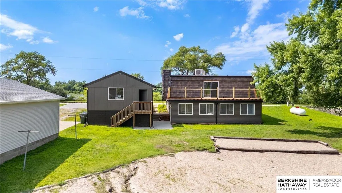
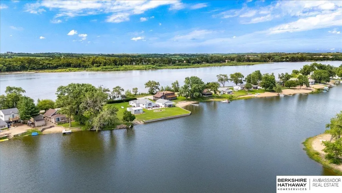
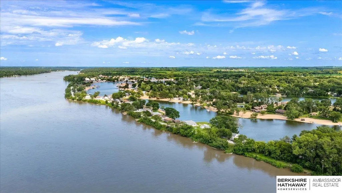
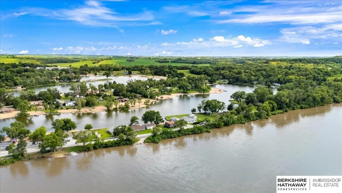
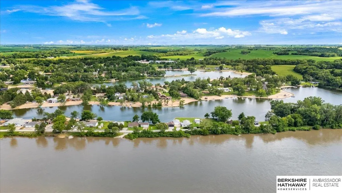
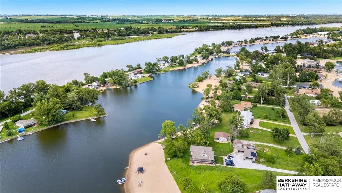
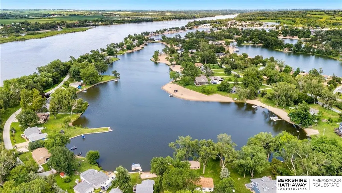
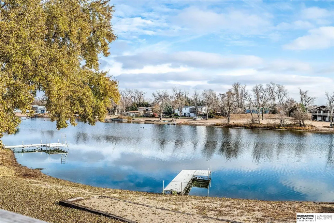
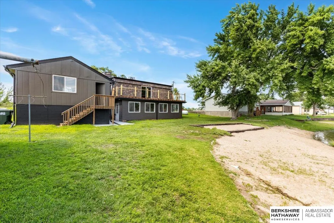
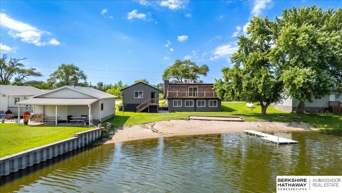
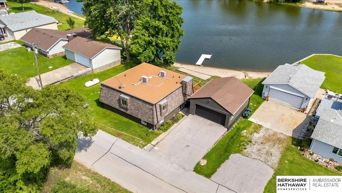
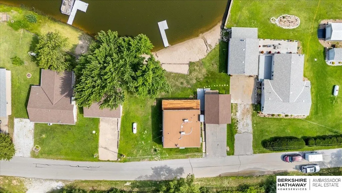
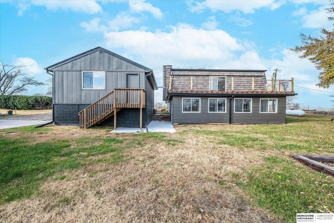
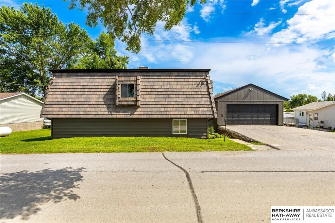
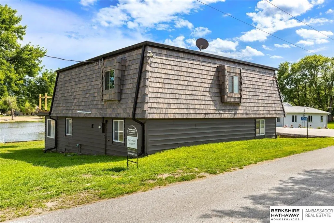
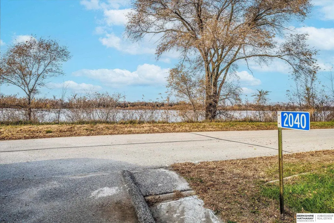
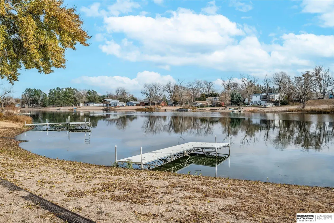
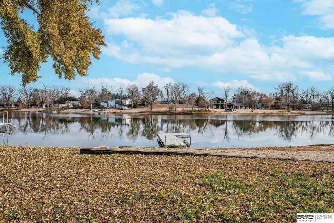
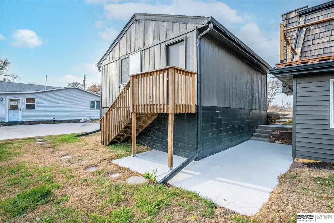
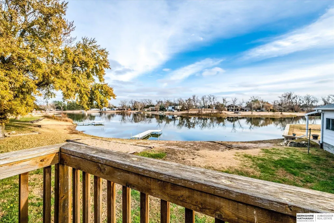
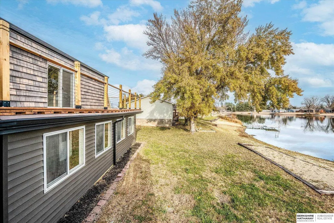
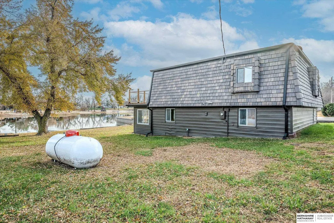
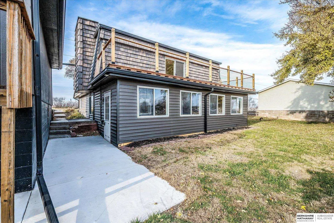
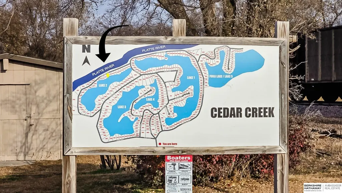
Experience redefined lakeside living at 2040 Platteview Drive in CEDAR CREEK Village! Beautiful views of the Platte River and a public access to the river less than 100 ft away from the house which is perfect access for your AirBoats and tubes, This 2-story, 3-bedroom, 3-bath home, originally built in 1964, located on LAKE 2 has been completely transformed. Discover a brand-new kitchen and bathrooms, fresh paint inside and out, plus a new spacious deck perfect for lake views. Enjoy direct access to your newly sanded private beach and a brand-new dock. This 2,048 sq ft gem, offers unparalleled lakeside charm with modern luxury.
| Elementary School | Middle School | High School |
|---|---|---|
| Louisville Elementary School | Louisville Middle School | Louisville High School |
| Price History | |
|---|---|
| 8/11/2026 | Listed $500,000 |
General Features
| Sewer | Septic Tank |
|---|---|
| Heating | Propane |
| Cooling | Other |
| HOA Fee | 200 |
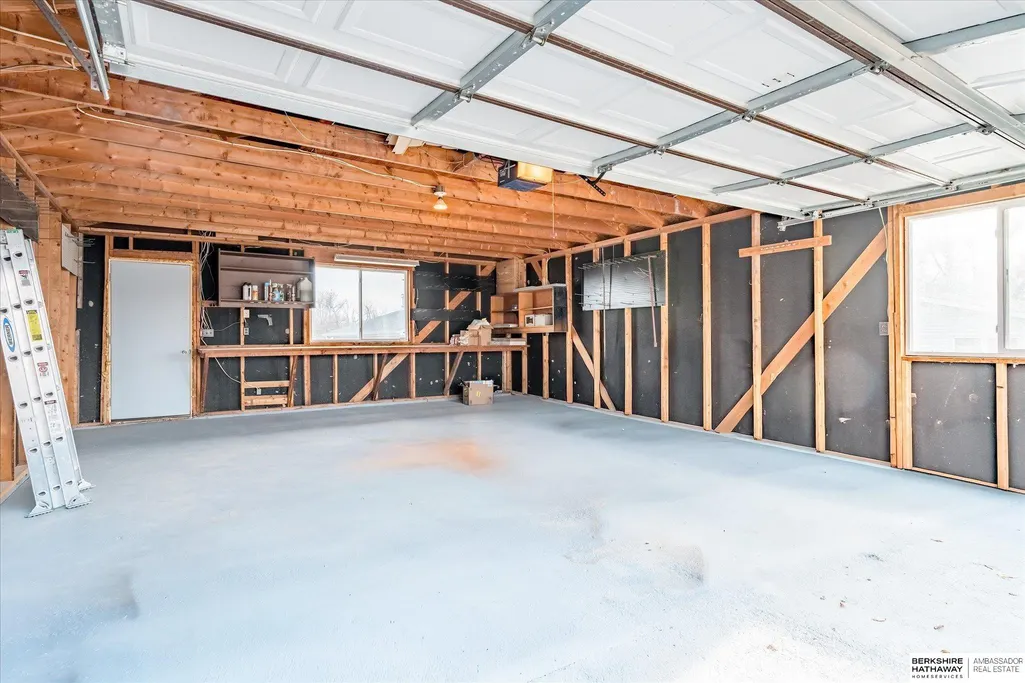
| Garage Spaces | 2 |
| Year Built | 1964 |
| Levels | Two |
| Property Subtype | Single Family Residence |
| Tax Year | 2024 |
| Ownership | Fee Simple |
| Waterfront Features | Lake Front |
| Assoc Fee Paid Per | Annually |
| County | Cass |
| New Construction | false |
| Property Type | Residential |
| HOA | true |
| Attached Garage | false |
| Subdivision Name | CEDAR CREEK Village |
| Garage Y/N | true |
| Other Structures | Outbuilding |
| Full Baths | 2 |
| Status | ACTIVE |
| Directions | Consult GPS |
| ModificationTimestamp | 2026-08-16T06:02:56.600Z |
| High School | Louisville |
| City | Cedar Creek |
| Senior Community Y/N | false |
| High School District | Louisville |
| MLS Area | Cass |
| Lot Size Units | Square Feet |
| Carport Y/N | false |
| Elementary School | Louisville |
| Tax Annual Amount | 4618.62 |
| Middle/Junior High School | Louisville |
| Property Condition | Not New and NOT a Model |
| Building Area Units | Square Feet |
| Primary Bedroom Level | Main Floor |
| Living Area Units | Square Feet |
| Standard Status | Active |
| Occupancy Type | Owner |
| Middle/Junior School District | Louisville |
| Elementary School District | Louisville |
| Legal Description | CEDAR CREEK LAKES LOT 51R |
Interior Features
| Basement (Y/N) | false |
|---|---|
| Air Conditioning Y/N | true |
| Heating Y/N | true |
| Fireplace Y/N | false |
| Above Grade Finished Area | 2048 |
| Half Baths | 1 |
| Total Bedrooms | 3 |
| Main Level Bathrooms | 2 |
| Below Grade Finished Area Unit Type | Square Feet |
| LivingAreaSource | Assessor |
| Above Grade Finished Area Unit Type | Square Feet |
| Total Baths | 3 |
| Bedroom 4 Level | 2nd Floor |
| Bedroom 3 Level | 2nd Floor |
| Second Bedroom Level | 2nd Floor |
Exterior Features
| Exterior Amenities | Lake Use |
|---|---|
| Fencing | None |
| Lot Features | Up to 1/4 Acre. |
| Water Source | Public |
| Total Parking | 2 |
| Foundation Details | Slab |
| Building Area Total | 2048 |
| Lot Dimensions | Irreg |
| Lot Size Acres | 0.022 |
| Lot Size Source | Assessor |
| Waterfront Y/N | true |
| Covered Spaces | 2 |
Amenities
- Foreclosure
- Views
- Short Sale
- New Construction
- Adult 55+
- Lease To Own
- No HOA Fees
- Furnished
- Primary On Main
- Air Conditioning
- Seller Finance
- Green
- Fixer Upper
- Horse
- Golf
- Fireplace
- Deck
- Garage
- Basement
- Pool
Property vs Single Family Average in 68016
Price
Taxes
Year Built
 This data is from various Participants of the Great Plains REALTORS® Multiple Listing Service Inc Internet Data Exchange; is for consumers personal, non-commercial use and may not be used for any purpose other than to identify prospective properties consumers may be interested in purchasing; the listing broker is listed on each listing; the information is deemed reliable but not guaranteed, and is copyrighted ©2026 Great Plains REALTORS® Multiple Listing Service, Inc. Information is
