







Address
7910 Dewey Avenue, Omaha, NE
Price
$ 600,000
Property Attributes
- ID#22622563
- TypeSingle Family
- Listing Status PENDING
- CountyDouglas
- CityOmaha
- AreaDouglas
- NeighborhoodTEGTMEIERS REPLAT
- Zip68114
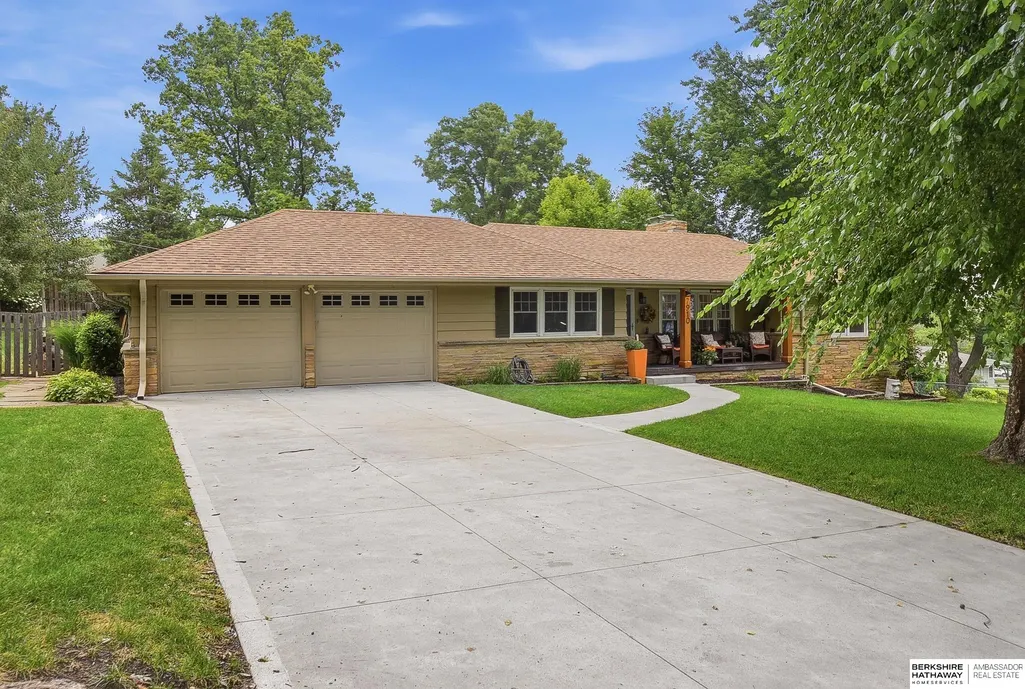
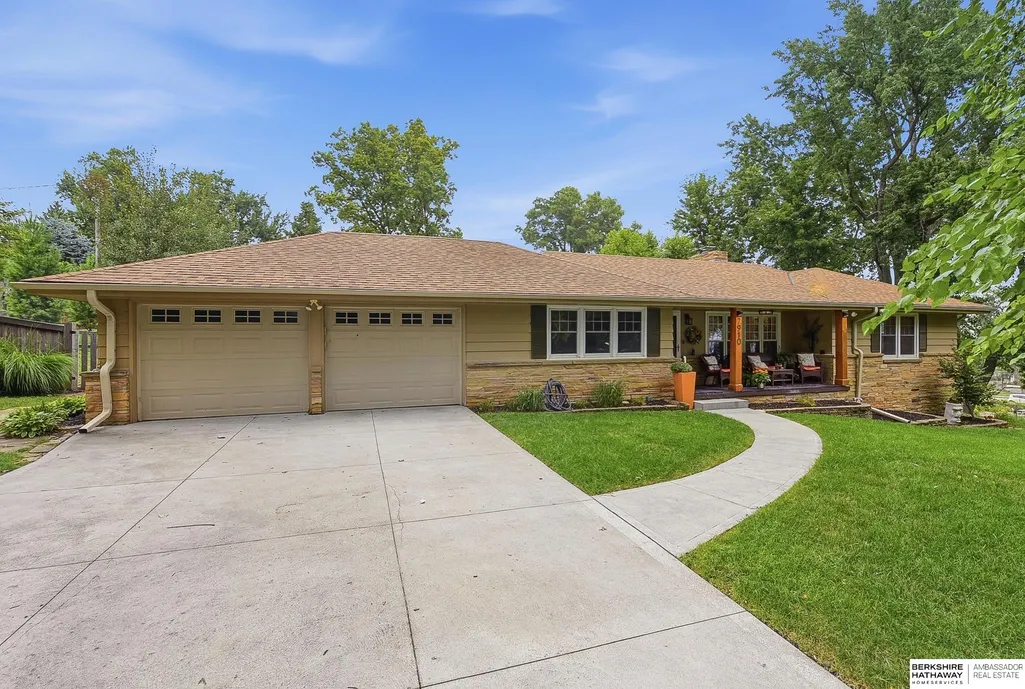
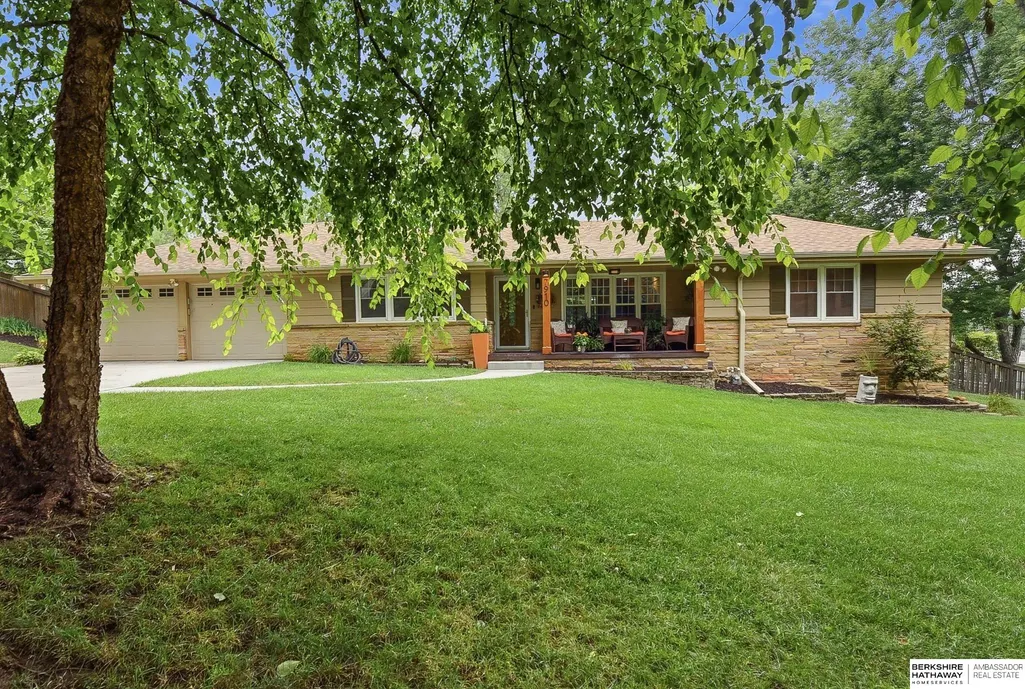
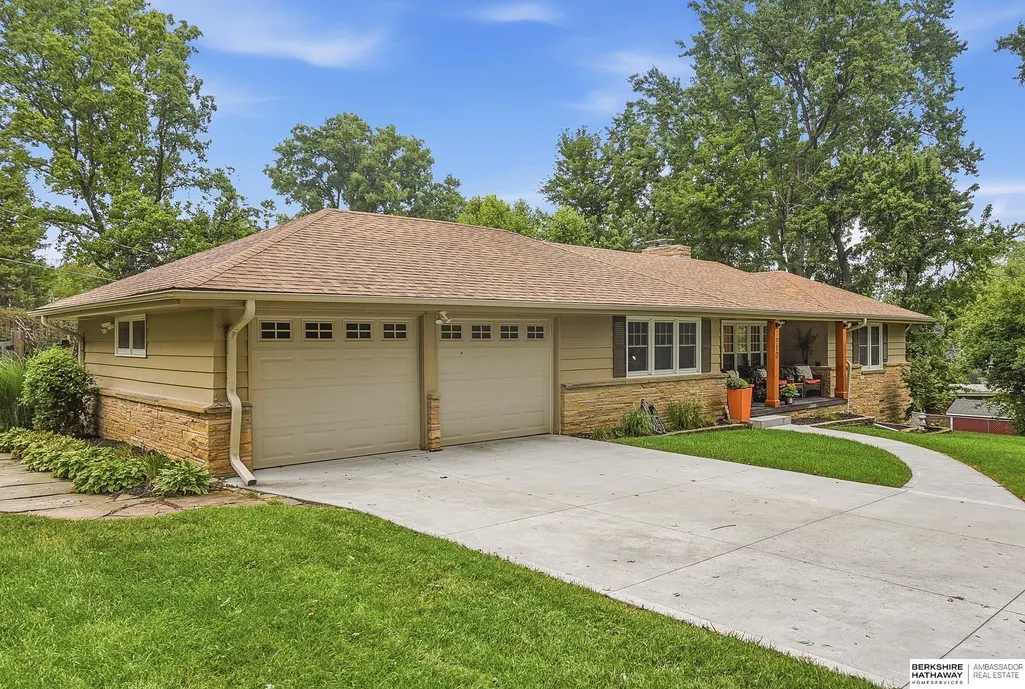
- StyleRanch
- Year Built1954
- Taxes$ 6010
- Price$ 600,000
- Bedrooms4
- Full Bathrooms3
- Half Bathrooms0
- Sqr Footage2449
- Lot Size0.45 Acres
Data Source:
Great Plains Regional MLS
Property Description
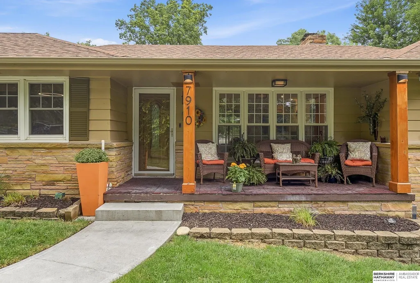
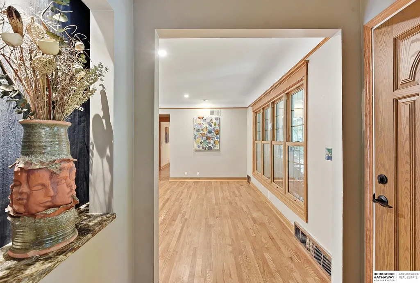
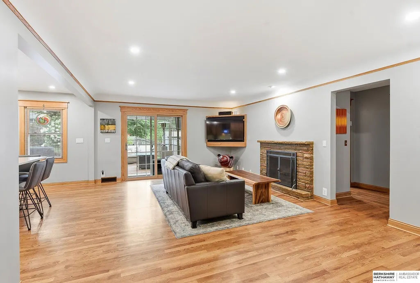
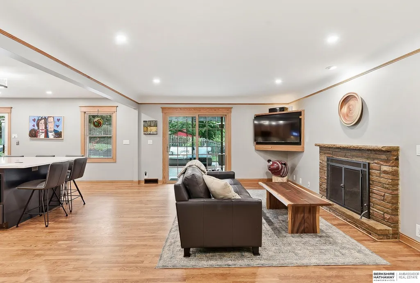
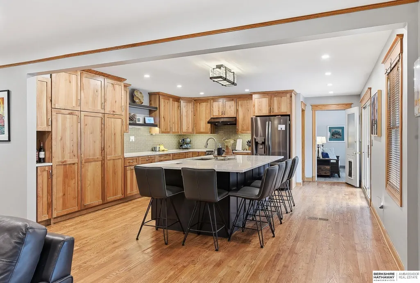
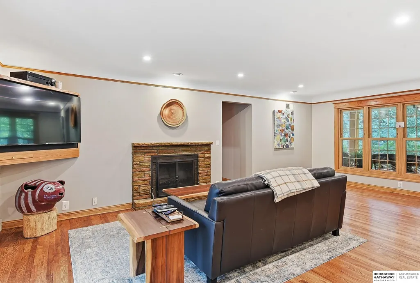
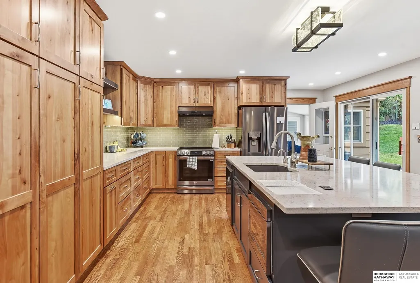
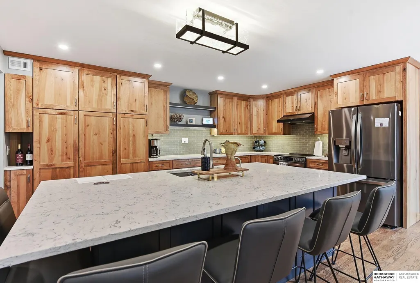
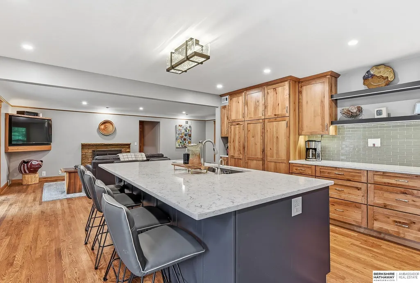
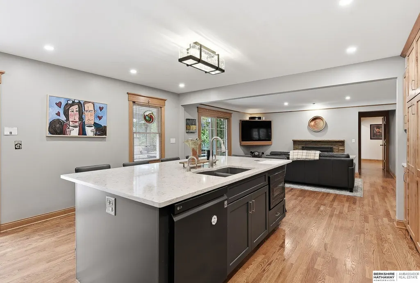
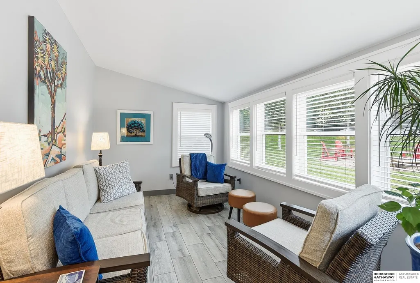
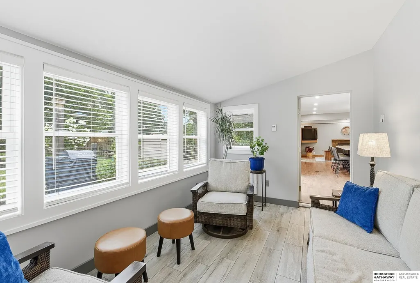
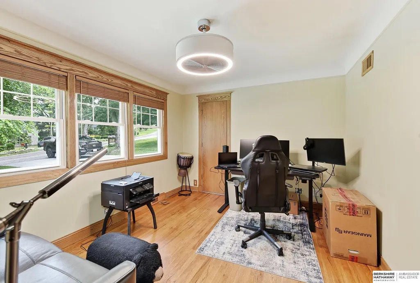
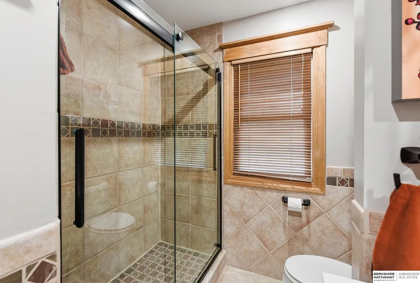
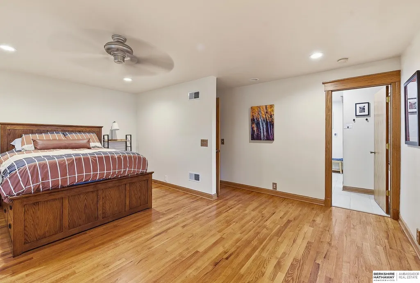
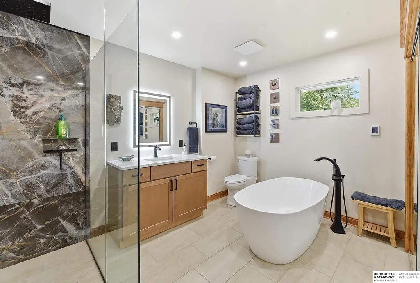
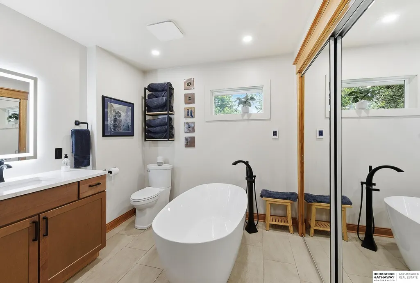
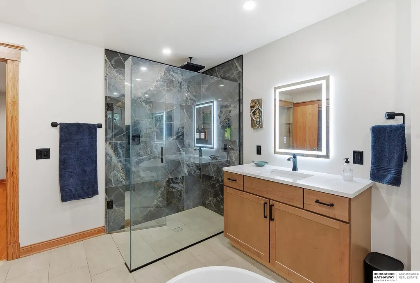
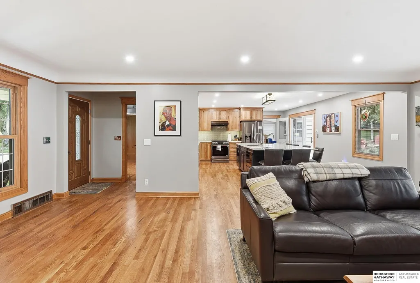
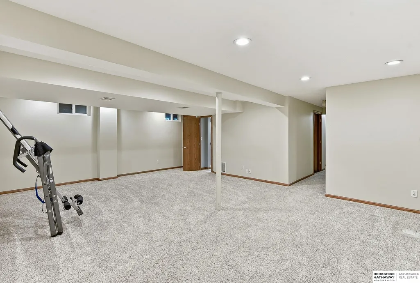
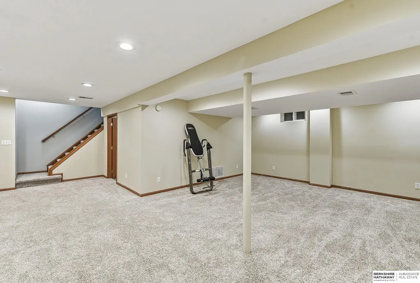
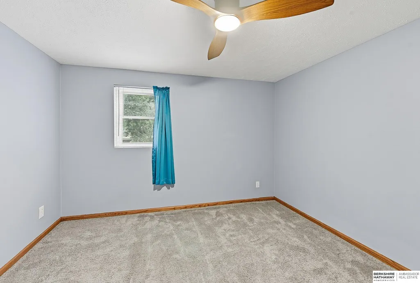
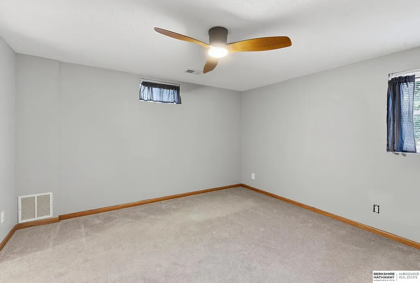
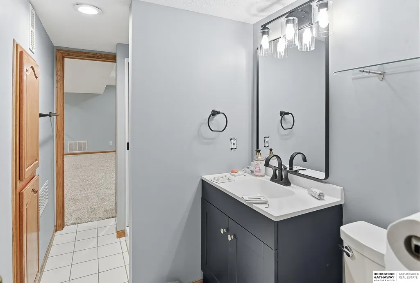
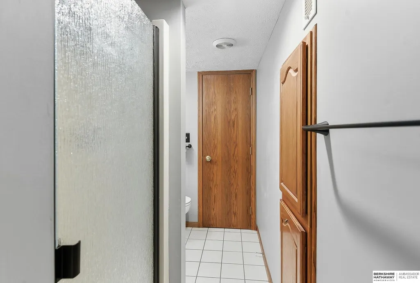
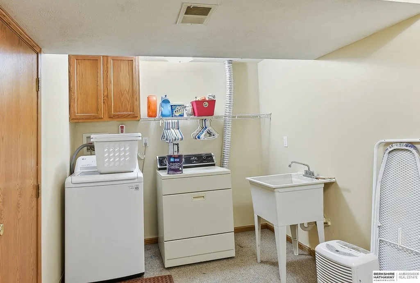
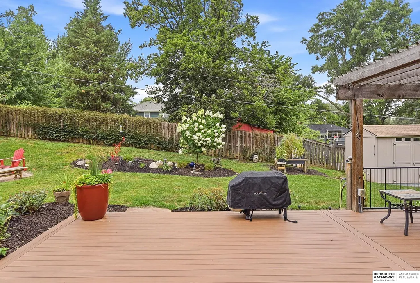
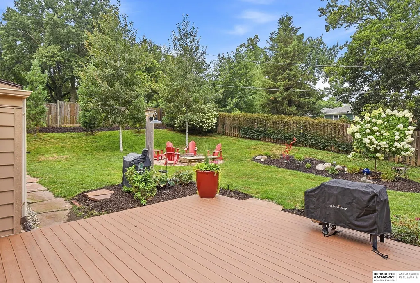
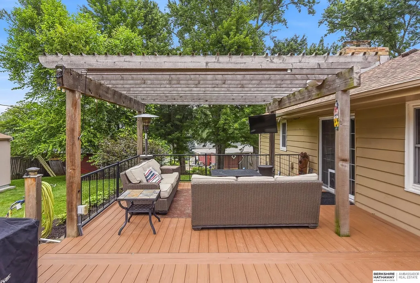
This beautifully updated 4-bed, 3-bath ranch sits on nearly half an acre in a quiet Westside District 66 neighborhood, just five blocks from Dodge Street and minutes from the brand-new Omaha Public Library. Inside, a fully custom kitchen anchors the home with instant hot water, soft-close cabinetry, open shelving, and under-cabinet lighting, flowing into rich oak hardwood floors across the entire main level. A sun porch with radiant heat tile floors adds bonus living space, while the upstairs primary suite delivers a true retreat with a custom ensuite bath, stand-alone soaking tub, rain head shower, and radiant heat floors, alongside a second upstairs bedroom & full bath. The finished basement offers even more room to grow, with two additional bedrooms sharing a full bath, spacious family room, laundry room, and ample storage. Outside, an entertainer's dream awaits on a treated, landscaped lot: a 32x18 composite deck, dedicated fire pit area, & low-maintenance garden sprinkler system.
| Elementary School | Middle School | High School |
|---|---|---|
| Swanson Elementary School | Westside Middle School | Westside High School |
| Price History | |
|---|---|
| 8/7/2026 | Listed $600,000 |
General Features
| Sewer | Public Sewer |
|---|---|
| Heating | Natural Gas |
| Cooling | Central Air |
| Utilities | Cable Available |
| Roof | Composition |
| Appliances | Range |
| Garage Spaces | 2 |
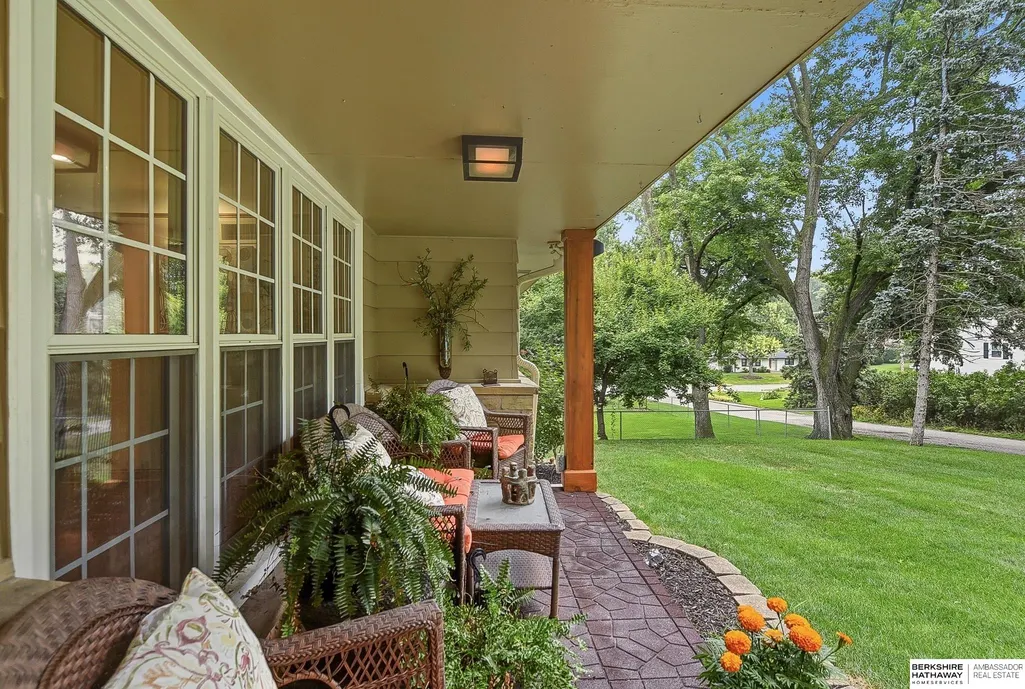
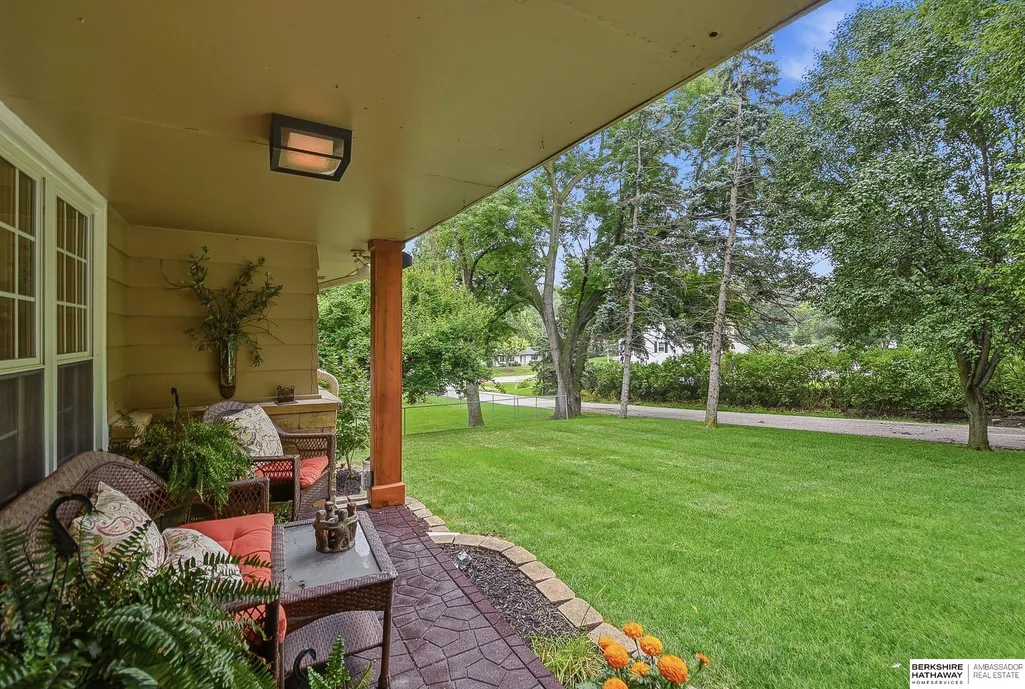
| Patio/Porch Features | Porch |
| Architectural Style | Ranch |
| Construction Materials | Masonite |
| Year Built | 1954 |
| Property Subtype | Single Family Residence |
| Tax Year | 2025 |
| Ownership | Fee Simple |
| County | Douglas |
| New Construction | false |
| Property Type | Residential |
| HOA | false |
| Attached Garage | true |
| Subdivision Name | TEGTMEIERS REPLAT |
| Garage Y/N | true |
| Other Structures | Shed(s) |
| Full Baths | 2 |
| Status | PENDING |
| Directions | From Dodge St. Head South on 84th St. to Howard St. Turn East (Left) and go to 81st St. then turn left again (North) which curves around to Dewey Ave. |
| ModificationTimestamp | 2026-08-31T13:45:48.700Z |
| High School | Westside |
| City | Omaha |
| Senior Community Y/N | false |
| High School District | Westside |
| MLS Area | Douglas |
| Lot Size Units | Square Feet |
| Lot Size Square Feet | 20002 |
| Carport Y/N | false |
| Elementary School | Swanson |
| Tax Annual Amount | 6010.96 |
| Middle/Junior High School | Westside |
| Property Condition | Not New and NOT a Model |
| Building Area Units | Square Feet |
| Primary Bedroom Level | Main Floor |
| Living Area Units | Square Feet |
| Standard Status | Pending |
| Occupancy Type | Owner |
| Middle/Junior School District | Westside |
| Elementary School District | Westside |
| Legal Description | TEGTMEIERS REPLAT LOT 14 BLOCK 0 IRREG |
Interior Features
| Interior Amenities | Central Vacuum |
|---|---|
| Basement | Daylight |
| Flooring | Carpet |
| Total Fireplaces | 1 |
| Fireplace Features | Living Room |
| Kitchen Level | Main Floor |
| Basement (Y/N) | true |
| Air Conditioning Y/N | true |
| Heating Y/N | true |
| Window Features | LL Daylight Windows |
| Fireplace Y/N | true |
| Above Grade Finished Area | 1449 |
| 3/4 Baths | 1 |
| Total Bedrooms | 4 |
| Below Grade Finished Area | 1000 |
| Living Room Level | Main Floor |
| Main Level Bathrooms | 2 |
| Below Grade Finished Area Unit Type | Square Feet |
| LivingAreaSource | Assessor |
| Above Grade Finished Area Unit Type | Square Feet |
| Kitchen Features | Wood Floor |
| Total Baths | 3 |
| Primary Bathroom Features | Full |
| Living Room Features | Wood Floor |
| Bedroom 4 Features | Wall/Wall Carpeting |
| Bedroom 3 Features | Wall/Wall Carpeting |
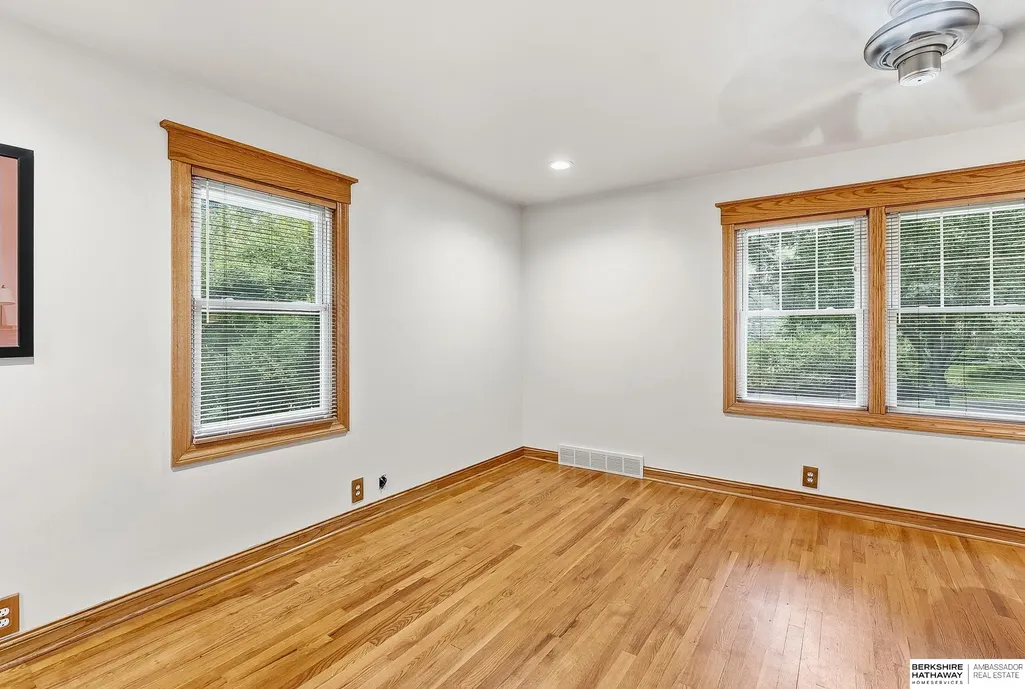
| Bedroom 2 Features | Wood Floor |
| Kitchen Area | 253.4931 |
| Kitchen Length | 14.4167 |
| Kitchen Width | 17.5833 |
| RoomBasementArea | 1000 |
| Primary on Main | 136.5 |
| Second Bedroom Length | 13 |
| Second Bedroom Width | 10.5 |
| Bedroom 3 Area | 150.5833 |
| Bedroom 3 Length | 13 |
| Bedroom 3 Width | 11.5833 |
| Bedroom 4 Area | 152.8472 |
| Bedroom 4 Length | 12.9167 |
| Bedroom 4 Width | 11.8333 |
| Living Room Area | 326.6667 |
| Living Room Length | 23.3333 |
| Living Room Width | 14 |
| Primary Bedroom Area | 268.5 |
| Primary Bedroom Features | Wood Floor |
| Primary Bedroom Length | 14.9167 |
| Primary Bedroom Width | 18 |
| Bedroom 4 Level | Basement |
| Bedroom 3 Level | Basement |
| Second Bedroom Level | Main Floor |
Exterior Features
| Fencing | Wood |
|---|---|
| Lot Features | Over 1/4 up to 1/2 Acre |
| Water Source | Public |
| Total Parking | 2 |
| Lot Size Area | 20002 |
| Foundation Details | Concrete Perimeter |
| Building Area Total | 2449 |
| Lot Dimensions | 137 x 146 |
| Lot Size Acres | 0.45 |
| Road Surface Type | Paved |
| Lot Size Source | Assessor |
| Covered Spaces | 2 |
Amenities
- Foreclosure
- Views
- Short Sale
- New Construction
- Adult 55+
- Lease To Own
- No HOA Fees
- Furnished
- Primary On Main
- Air Conditioning
- Seller Finance
- Green
- Fixer Upper
- Horse
- Golf
- Fireplace
- Deck
- Garage
- Basement
- Pool
Property vs Single Family Average in 68114
Price
Taxes
Year Built
 This data is from various Participants of the Great Plains REALTORS® Multiple Listing Service Inc Internet Data Exchange; is for consumers personal, non-commercial use and may not be used for any purpose other than to identify prospective properties consumers may be interested in purchasing; the listing broker is listed on each listing; the information is deemed reliable but not guaranteed, and is copyrighted ©2026 Great Plains REALTORS® Multiple Listing Service, Inc. Information is
