
Address
18424 Thayer Street, Bennington, NE
Price
$ 1,700,000
Property Attributes
- ID#22620644
- TypeSingle Family
- Listing Status ACTIVE
- CountyDouglas
- CityBennington
- AreaDouglas
- NeighborhoodWOODLANDS CROSSING
- Zip68007
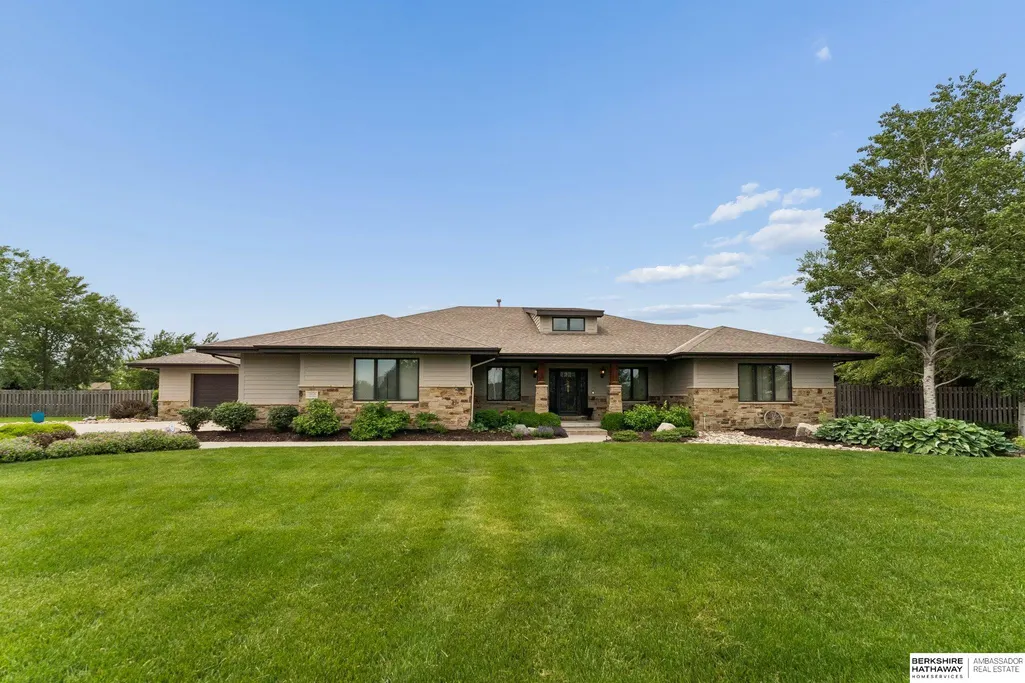
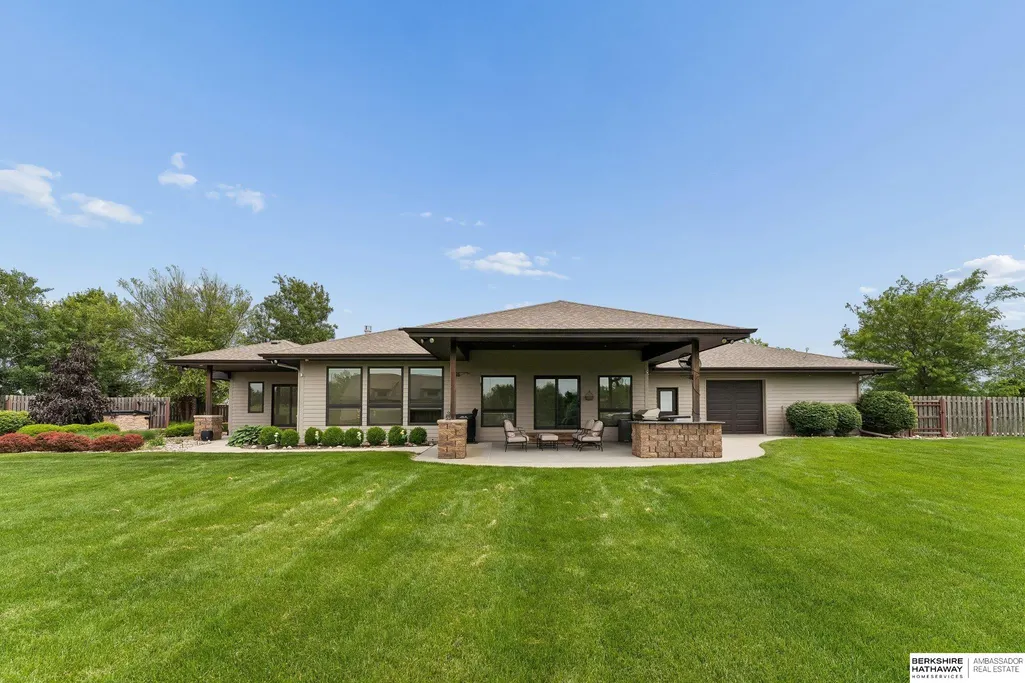
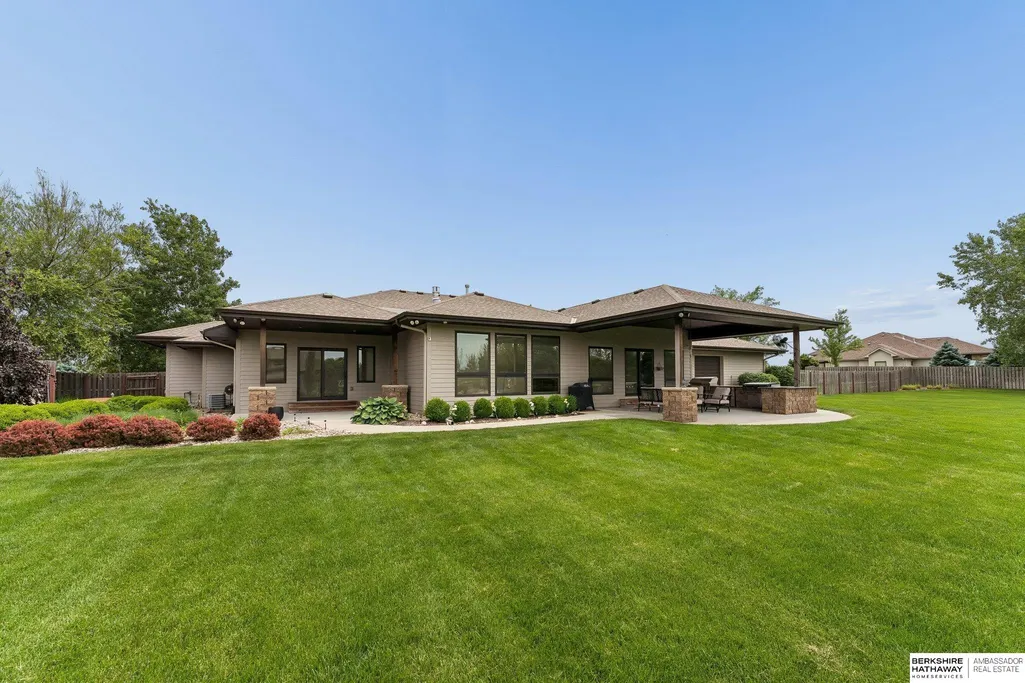
- StyleRanch
- Year Built2012
- Taxes$ 13860
- Price$ 1,700,000
- Bedrooms5
- Full Bathrooms4
- Half Bathrooms0
- Sqr Footage4842
- Lot Size2.43 Acres
Data Source:
Great Plains Regional MLS
Property Description
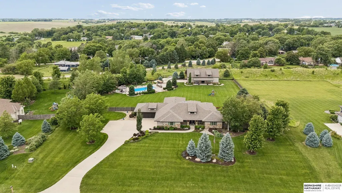
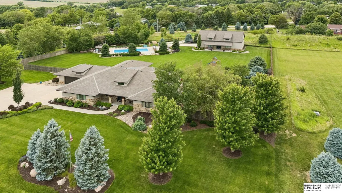
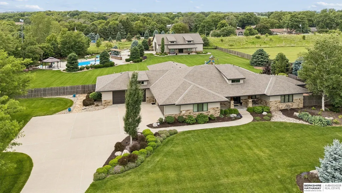
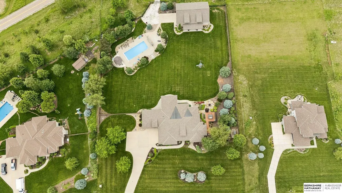
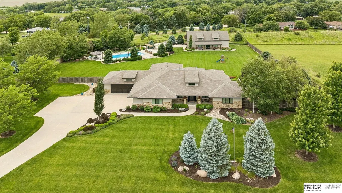
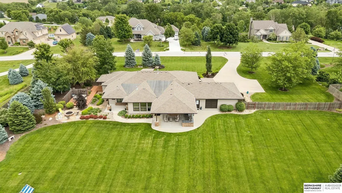
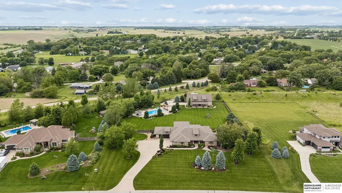
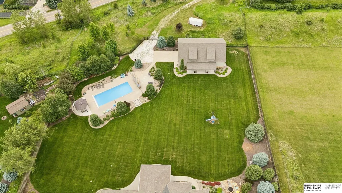
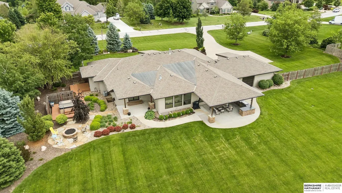
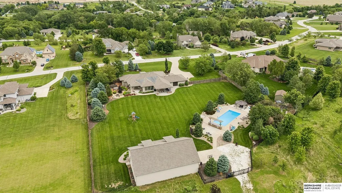
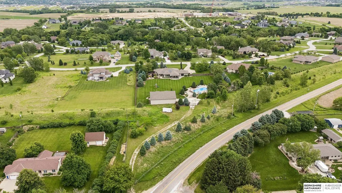
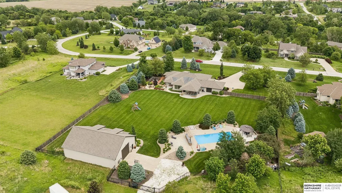
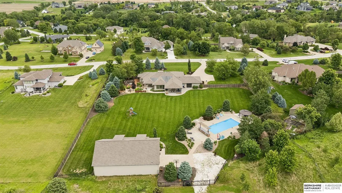
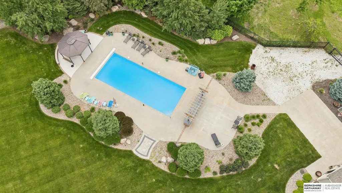
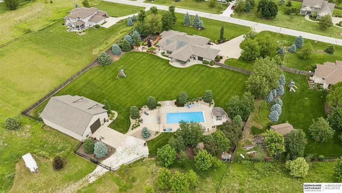
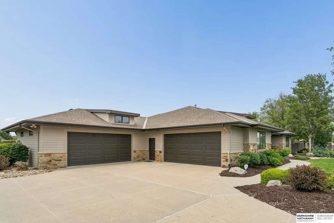
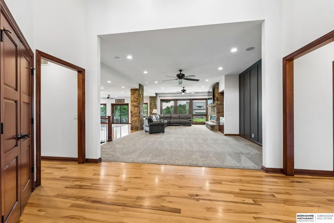
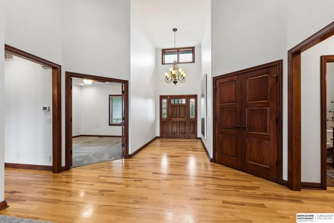
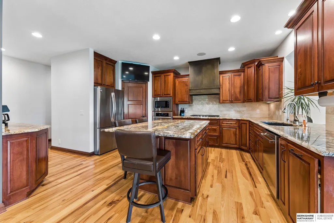
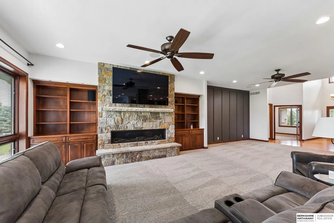
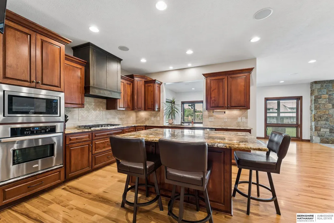
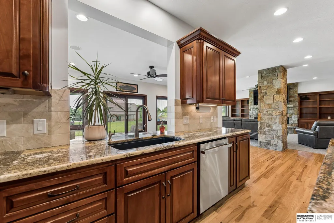
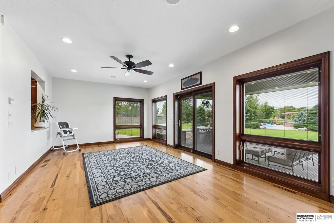
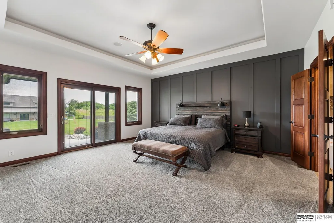
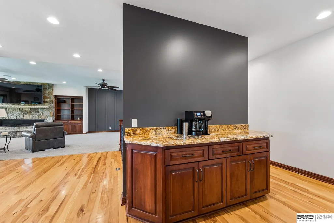
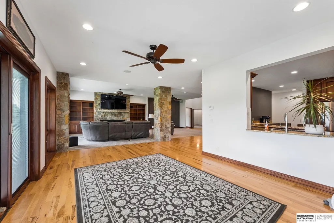
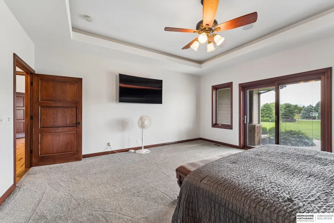
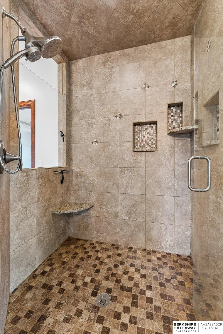
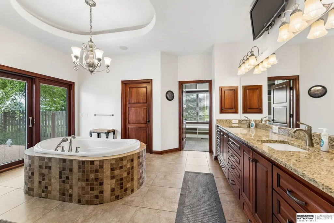
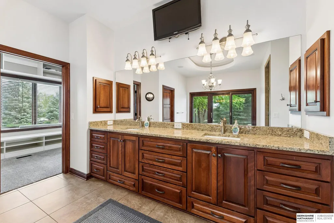
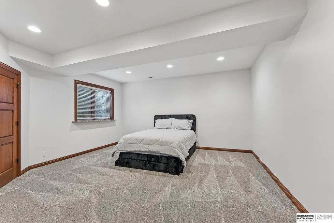
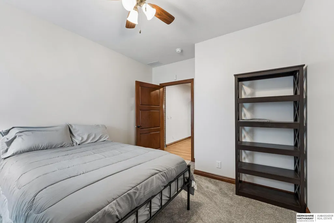
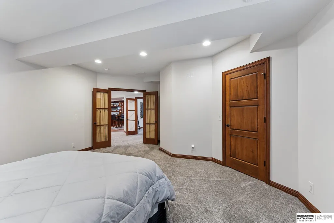
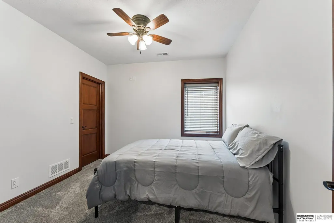
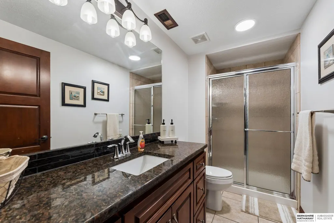
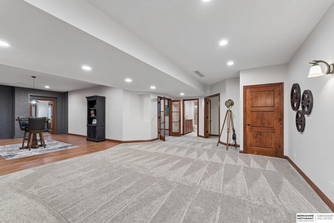
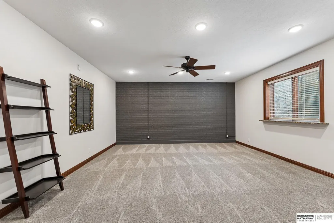
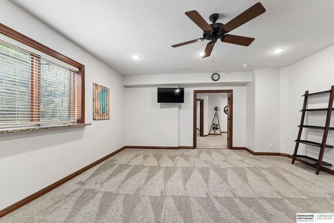
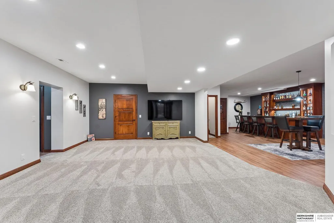
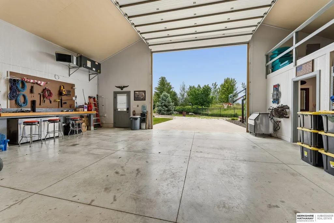
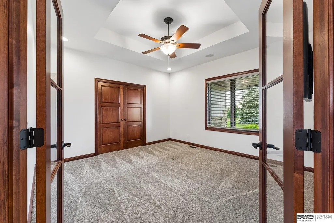
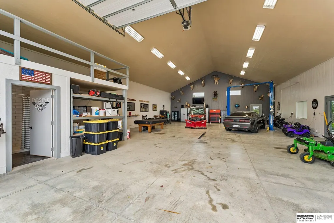
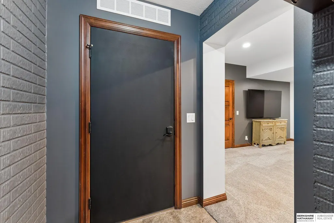
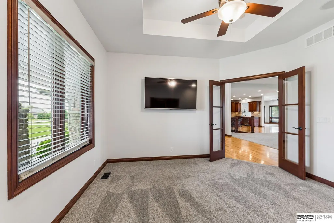
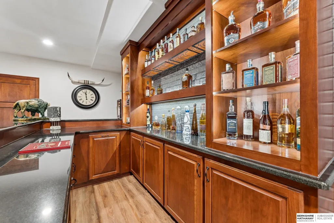
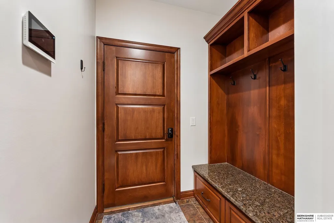
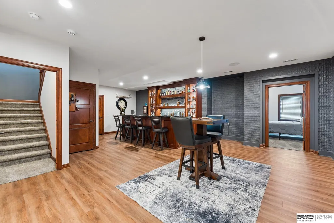
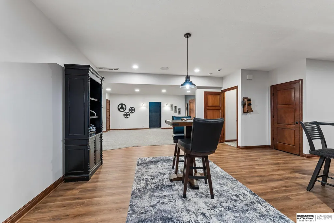
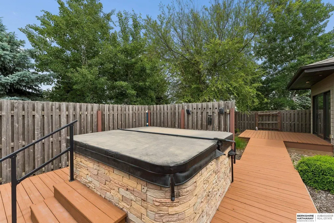
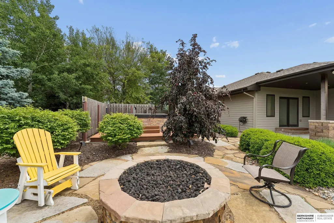
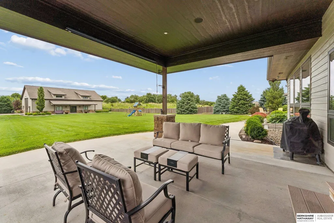
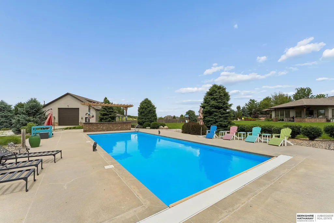
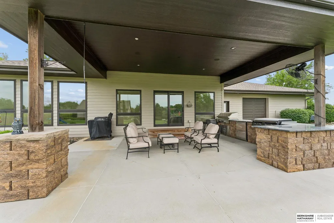
Luxury meets lifestyle in this extraordinary 5 Bedroom Ranch Estate on nearly 3 acres. Designed for everyday comfort and exceptional entertaining, this one-of-a-kind property features stained woodwork, a stunning floor-to-ceiling stone fireplace, and a chef's kitchen with granite countertops, stainless steel appliances, gas cooktop, pantry, and hardwood floors. The private primary suite offers heated tile floors, a spa-inspired bath, jetted tub, walk-in shower, custom closet, and direct access to the firepit. The lower level boasts a custom illuminated bar, spacious rec room, and 3 bedrooms. Outside, enjoy a resort-style pool, gazebo, pool bar, outdoor kitchen, heated 60 x 40 outbuilding. Thoughtful upgrades include whole-home Sonos, security system with cameras, generator, sprinkler systems, Point-to-Point internet, fresh exterior paint, new carpet, and impact-resistant shingles and brand new geothermal installed. A rare opportunity to own a true luxury retreat.
| Elementary School | Middle School | High School |
|---|---|---|
| Bennington Elementary School | Bennington Middle School | Bennington High School |
| Price History | |
|---|---|
| 7/20/2026 | Listed $1,700,000 |
General Features
| Sewer | Public Sewer |
|---|---|
| Heating | Electric |
| Cooling | Central Air |
| Roof | Composition |
| Appliances | Range |
| HOA Fee | 750 |
| Garage Spaces | 10 |
| Patio/Porch Features | Covered Patio |
| Architectural Style | Ranch |
| Pool Features | In Ground |
| Security Features | Fire Sprinkler System |
| Year Built | 2012 |
| Property Subtype | Single Family Residence |
| Tax Year | 2026 |
| Ownership | Fee Simple |
| Assoc Fee Paid Per | Annually |
| County | Douglas |
| New Construction | false |
| Property Type | Residential |
| HOA | true |
| Attached Garage | true |
| Subdivision Name | WOODLANDS CROSSING |
| Garage Y/N | true |
| Other Structures | Outbuilding |
| Total Rooms | 5 |
| Full Baths | 1 |
| Status | ACTIVE |
| Directions | Use gps to determine best route |
| ModificationTimestamp | 2026-08-23T15:23:08.500Z |
| High School | Bennington |
| City | Bennington |
| Senior Community Y/N | false |
| High School District | Bennington |
| MLS Area | Douglas |
| Lot Size Units | Square Feet |
| Carport Y/N | false |
| Spa Features | Hot Tub/Spa |
| Elementary School | Bennington |
| Tax Annual Amount | 13860.82 |
| Middle/Junior High School | Bennington |
| Property Condition | Not New and NOT a Model |
| Virtual Tour | https://media.amouraproductions.com/videos/019e8d88-09b7-72b9-96b7-307f4f9000da |
| Building Area Units | Square Feet |
| Primary Bedroom Level | Main Floor |
| Living Area Units | Square Feet |
| Standard Status | Active |
| Occupancy Type | Owner |
| Middle/Junior School District | Bennington |
| Elementary School District | Bennington |
| Legal Description | WOODLANDS CROSSING LOT 31 BLOCK 0 IRREG |
Interior Features
| Basement | Finished |
|---|---|
| Flooring | Carpet |
| Total Fireplaces | 1 |
| Kitchen Level | Main Floor |
| Basement (Y/N) | true |
| Air Conditioning Y/N | true |
| Heating Y/N | true |
| Fireplace Y/N | true |
| Above Grade Finished Area | 2962 |
| Half Baths | 1 |
| 3/4 Baths | 2 |
| Total Bedrooms | 5 |
| Below Grade Finished Area | 1880 |
| Living Room Level | Main Floor |
| Main Level Bathrooms | 3 |
| Below Grade Finished Area Unit Type | Square Feet |
| LivingAreaSource | Assessor |
| Above Grade Finished Area Unit Type | Square Feet |
| Total Baths | 4 |
| Kitchen Area | 312.018 |
| Kitchen Length | 23.8 |
| Kitchen Width | 13.11 |
| RoomBasementArea | 1880 |
| Living Room Area | 603.668 |
| Living Room Length | 32.11 |
| Living Room Width | 18.8 |
| Family Room Level | Basement |
| Dining Room Level | Main Floor |
| Bedroom 5 Level | Basement |
| Bedroom 4 Level | Basement |
| Bedroom 3 Level | Main Floor |
| Second Bedroom Level | Basement |
Exterior Features
| Exterior Amenities | Sprinkler System |
|---|---|
| Fencing | Partial |
| Parking Features | Heated Garage |
| Lot Features | Over 1 up to 5 Acres |
| Water Source | Public |
| Total Parking | 10 |
| Foundation Details | Concrete Perimeter |
| Spa | true |
| Building Area Total | 4842 |
| Lot Dimensions | 105,851 sqft |
| Lot Size Acres | 2.43 |
| Lot Size Source | Assessor |
| Covered Spaces | 10 |
Amenities
- Foreclosure
- Views
- Short Sale
- New Construction
- Adult 55+
- Lease To Own
- No HOA Fees
- Furnished
- Primary On Main
- Air Conditioning
- Seller Finance
- Green
- Fixer Upper
- Horse
- Golf
- Fireplace
- Deck
- Garage
- Basement
- Pool
Property vs Single Family Average in 68007
Price
Taxes
Year Built
 This data is from various Participants of the Great Plains REALTORS® Multiple Listing Service Inc Internet Data Exchange; is for consumers personal, non-commercial use and may not be used for any purpose other than to identify prospective properties consumers may be interested in purchasing; the listing broker is listed on each listing; the information is deemed reliable but not guaranteed, and is copyrighted ©2026 Great Plains REALTORS® Multiple Listing Service, Inc. Information is
