
Address
2027 S 211 Street, Omaha, NE
Price
$ 925,000
Property Attributes
- ID#22617079
- TypeSingle Family
- Listing Status PENDING
- CountyDouglas
- CityOmaha
- AreaDouglas
- NeighborhoodWindgate Ranch Two
- Zip68022
- StyleContemporary, Traditional
- Year Built2022
- Taxes$ 12985
- Price$ 925,000
- Bedrooms5
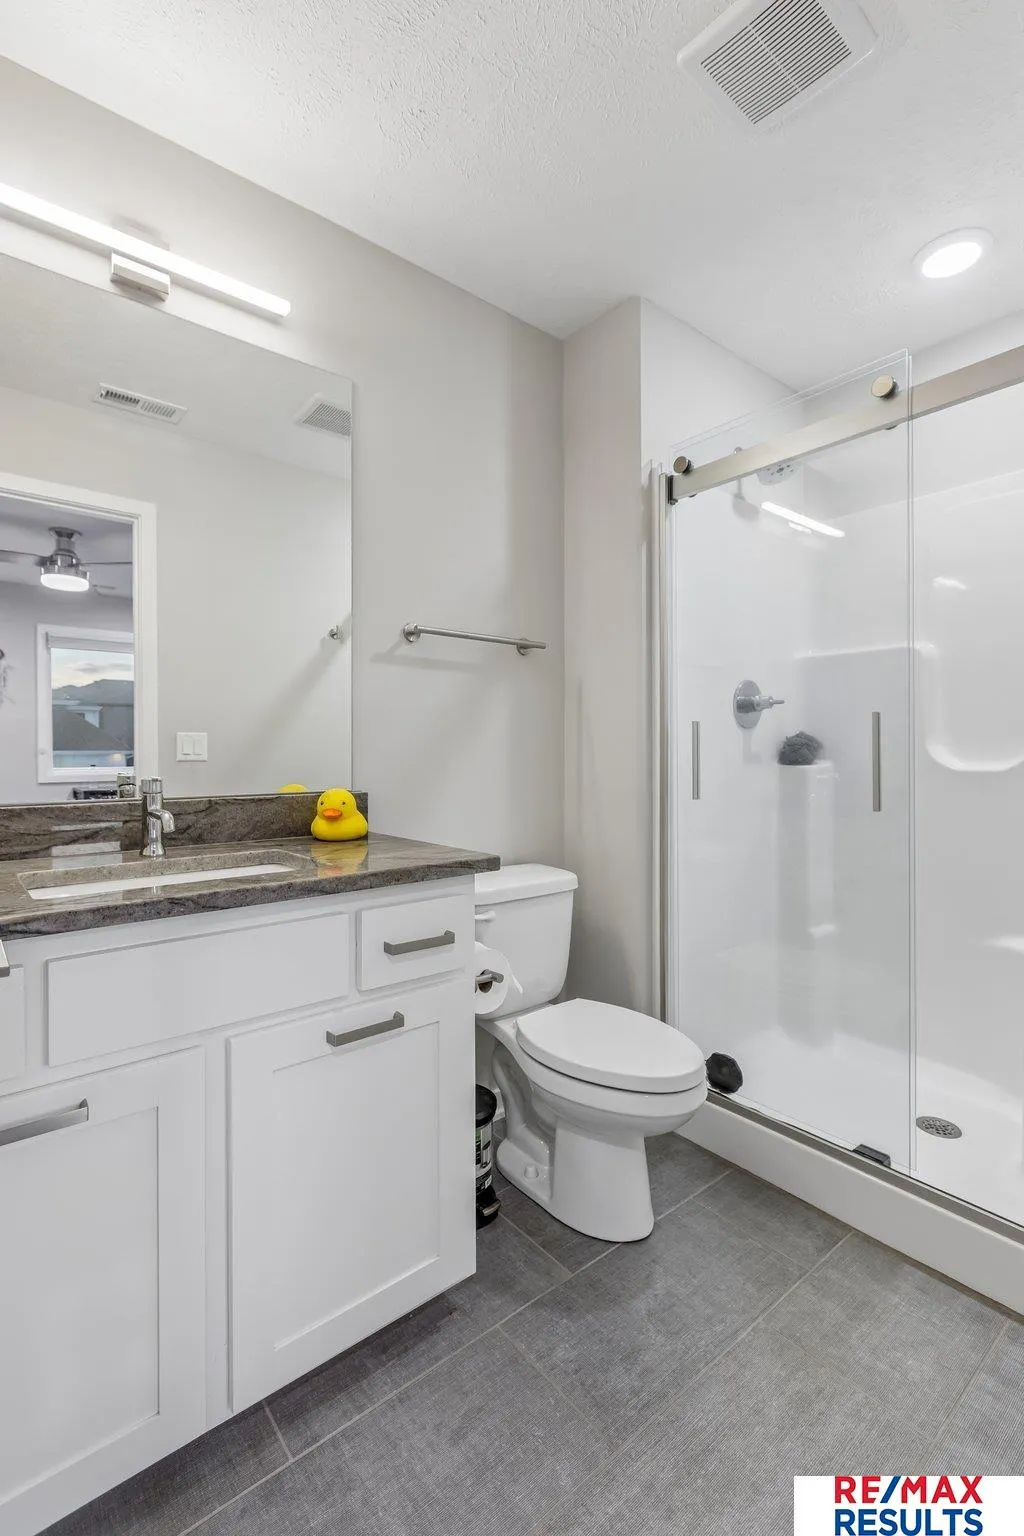
- Full Bathrooms5
- Half Bathrooms0
- Sqr Footage4141
- Lot Size0.25 Acres
Data Source:
Great Plains Regional MLS
Property Description
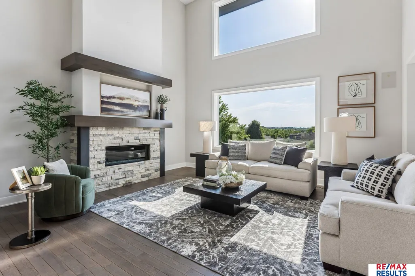
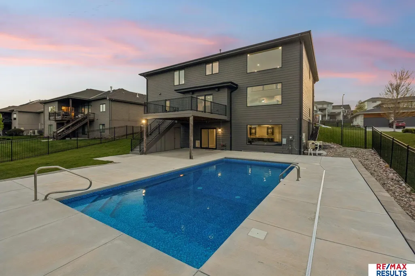
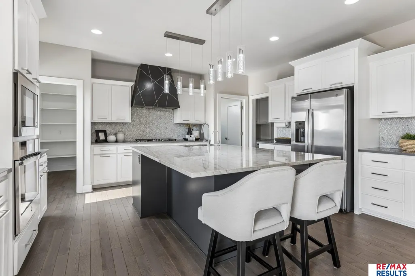
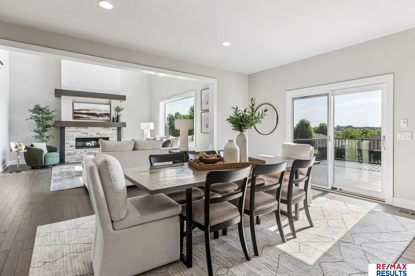
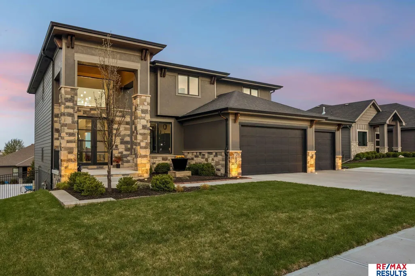
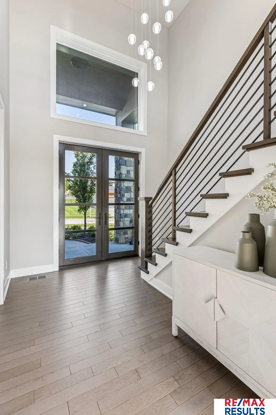
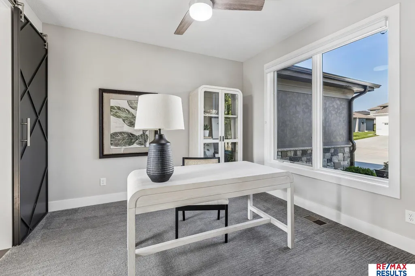
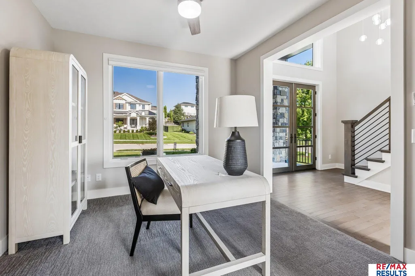
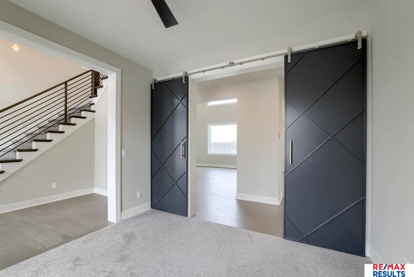
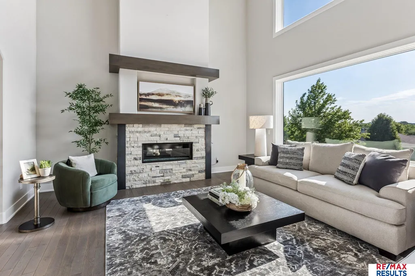
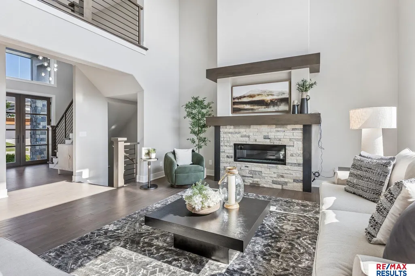
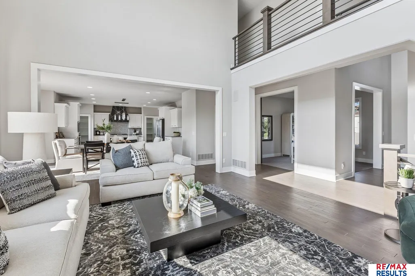
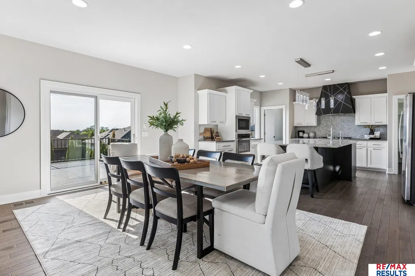
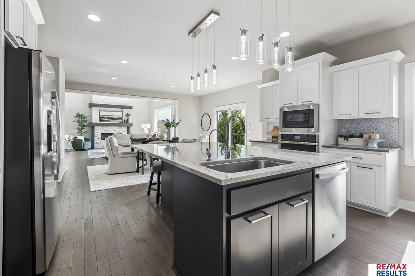
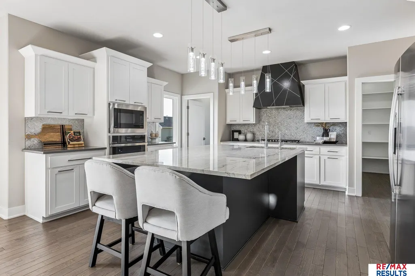
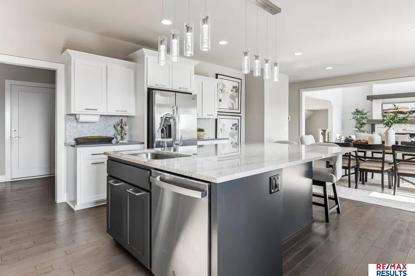
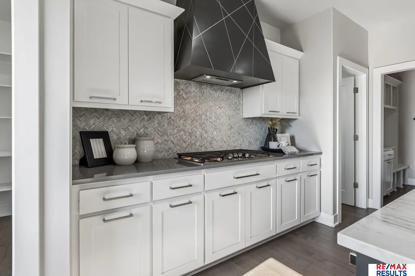
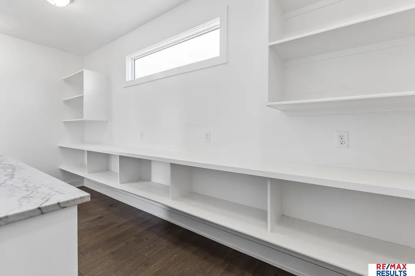
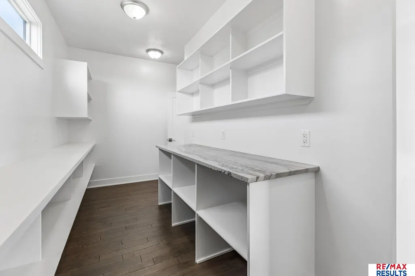
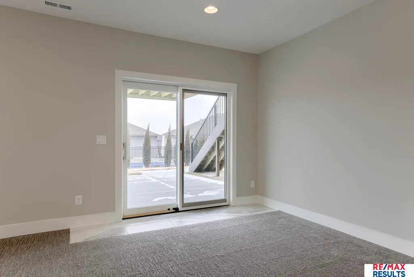
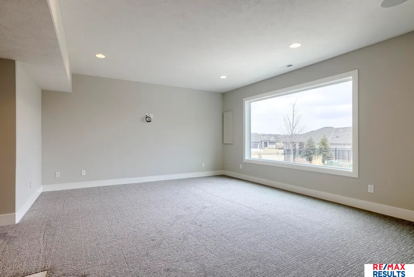
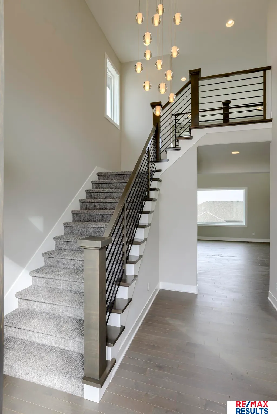
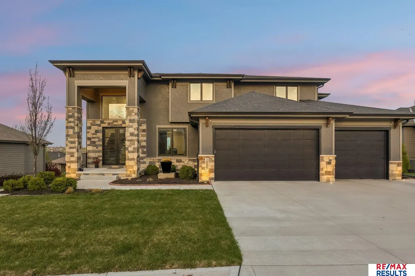
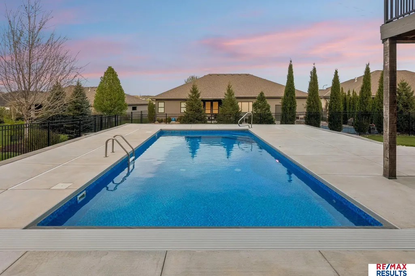
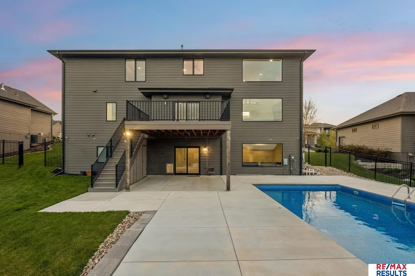
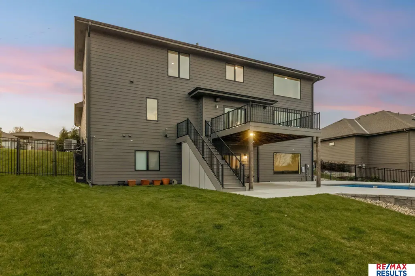
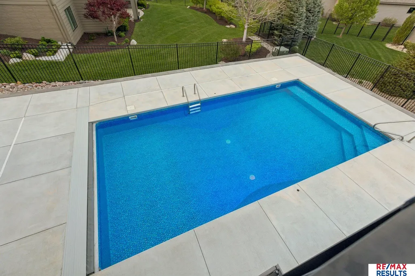
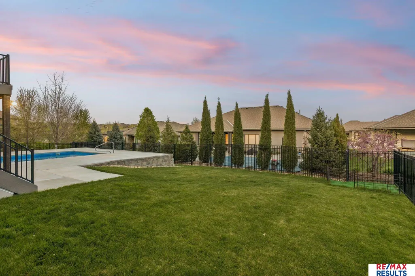
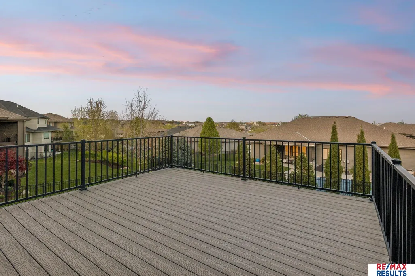
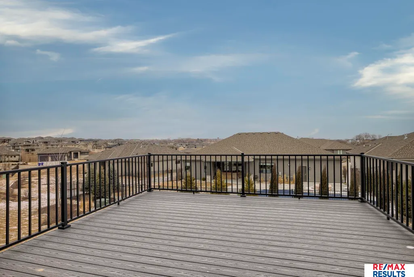
Open Sun, 7/12 at 1! Exceptional home in highly sought-after Elkhorn South makes a memorable first impression w/a grand foyer highlighted by a sophisticated sphere chandelier. Designed for everyday living & elegant entertaining, the main floor offers an executive office w/custom architectural doors. The expansive great room is truly the heart of the home, featuring abundant sunlight, floor-to-ceiling fireplace & beautiful hardwood floors. The chef’s kitchen is equally impressive w/large center island, spacious dining area & oversized walk-through pantry w/exceptional storage. Step outside to enjoy the maintenance-free composite deck w/aluminum railing & stairs leading to your private backyard retreat—featuring a new in-ground pool, perfect for summer relaxation & entertaining. 3 car w/EV charging station. Professionally landscaped, designer finishes & colors throughout, this home is truly move-in ready. Situated on a premium high, walkout lot, it combines style, function & location.
| Elementary School | Middle School | High School |
|---|---|---|
| Blue Sage Elementary School | Elkhorn Valley View Middle School | Elkhorn South High School |
| Price History | |
|---|---|
| 6/18/2026 | Listed $925,000 |
General Features
| Sewer | Public Sewer |
|---|---|
| Heating | Natural Gas |
| Cooling | Central Air |
| Utilities | Cable Available |
| Roof | Composition |
| Appliances | Oven |
| HOA Fee | 200 |
| Garage Spaces | 3 |
| Patio/Porch Features | Deck |
| Architectural Style | Contemporary |
| Pool Features | In Ground |
| Construction Materials | Stone |
| Year Built | 2022 |
| Levels | Two |
| Property Subtype | Single Family Residence |
| Tax Year | 2025 |
| Ownership | Fee Simple |
| Assoc Fee Paid Per | Annually |
| County | Douglas |
| New Construction | false |
| Property Type | Residential |
| HOA | true |
| Attached Garage | true |
| Subdivision Name | Windgate Ranch Two |
| Garage Y/N | true |
| Full Baths | 2 |
| Status | PENDING |
| Directions | Heading north on Highway 31 (Highway 6/204th St), take a left on Blue Sage Parkway. Follow along until you reach 208th Street. Then take a left on Marinda Street. Then take your second right on 211th Street. Property is the 5th home on the right. |
| ModificationTimestamp | 2026-07-22T19:29:55.000Z |
| High School | Elkhorn South |
| City | Omaha |
| Senior Community Y/N | false |
| High School District | Elkhorn |
| MLS Area | Douglas |
| Lot Size Units | Square Feet |
| Lot Size Square Feet | 11135 |
| Carport Y/N | false |
| Elementary School | Blue Sage |
| Tax Annual Amount | 12985.2 |
| Middle/Junior High School | Elkhorn Valley View |
| Property Condition | Not New and NOT a Model |
| Building Area Units | Square Feet |
| Primary Bedroom Level | 2nd Floor |
| Living Area Units | Square Feet |
| Builder Name | Pohlad Custom Homes, Inc. |
| Standard Status | Pending |
| Occupancy Type | Owner |
| Middle/Junior School District | Elkhorn |
| Elementary School District | Elkhorn |
| Legal Description | WINDGATE RANCH TWO REPLAT ONE LOT 32 BLOCK 0 LT 32 85 X 131 |
Interior Features
| Interior Amenities | High Ceilings |
|---|---|
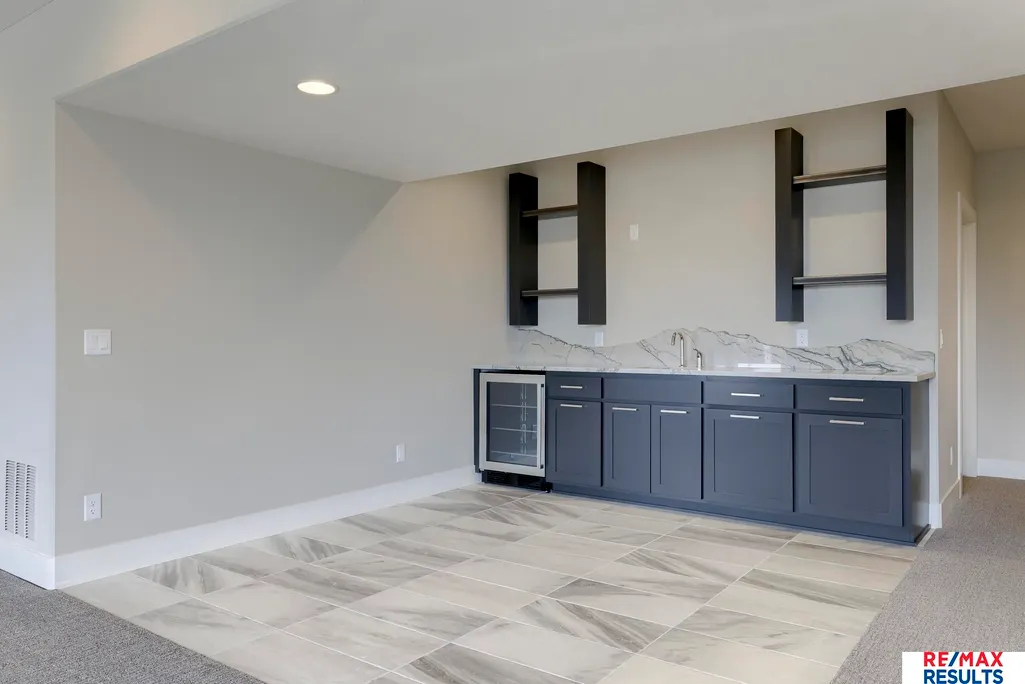
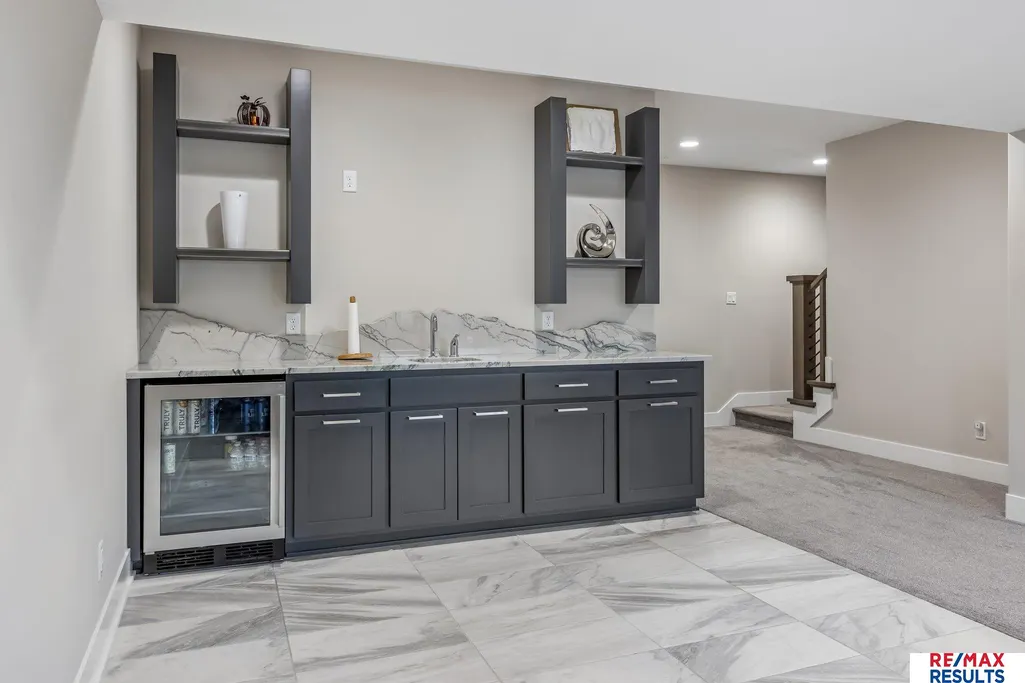
| Basement | Egress |
| Flooring | Carpet |
| Total Fireplaces | 1 |
| Fireplace Features | Gas Log |
| Kitchen Level | Main Floor |
| Basement (Y/N) | true |
| Air Conditioning Y/N | true |
| Heating Y/N | true |
| Fireplace Y/N | true |
| Above Grade Finished Area | 2817 |
| Half Baths | 1 |
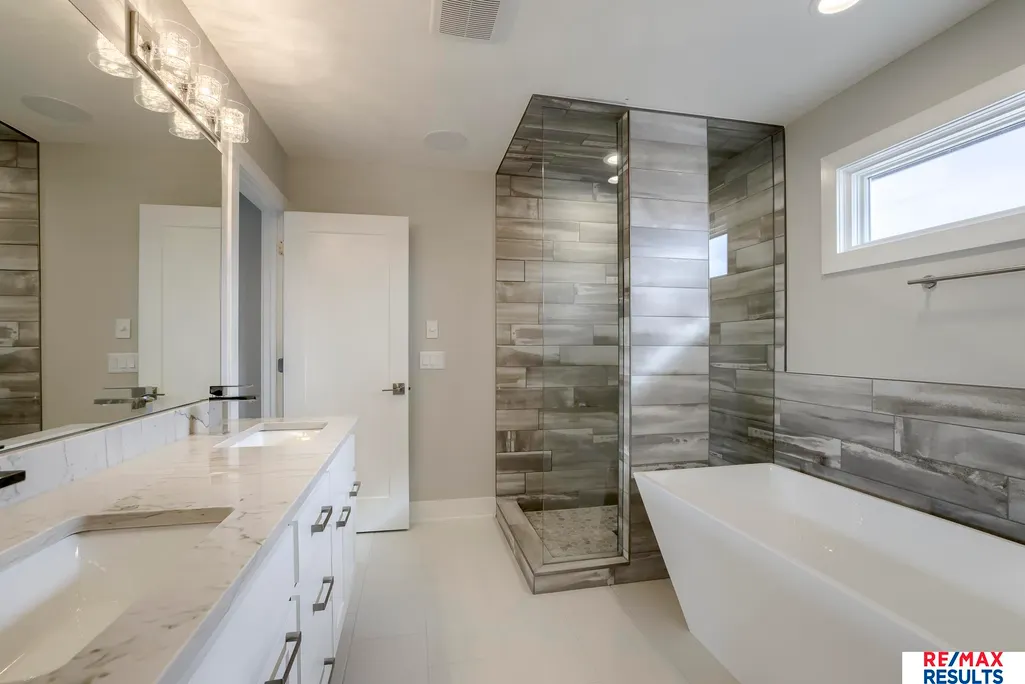
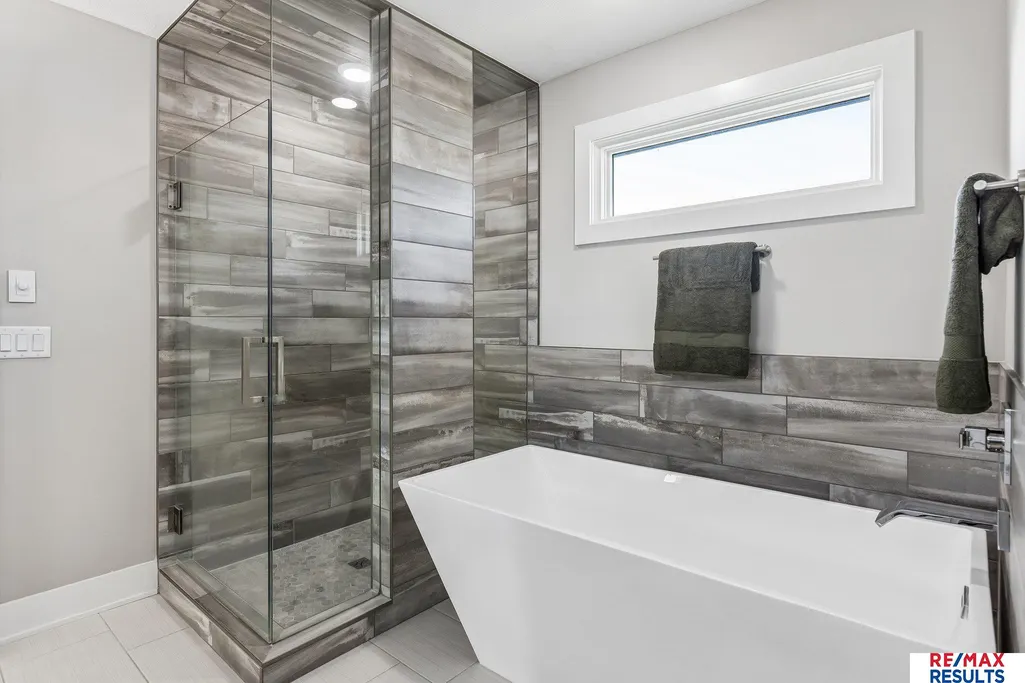
| 3/4 Baths | 1 |
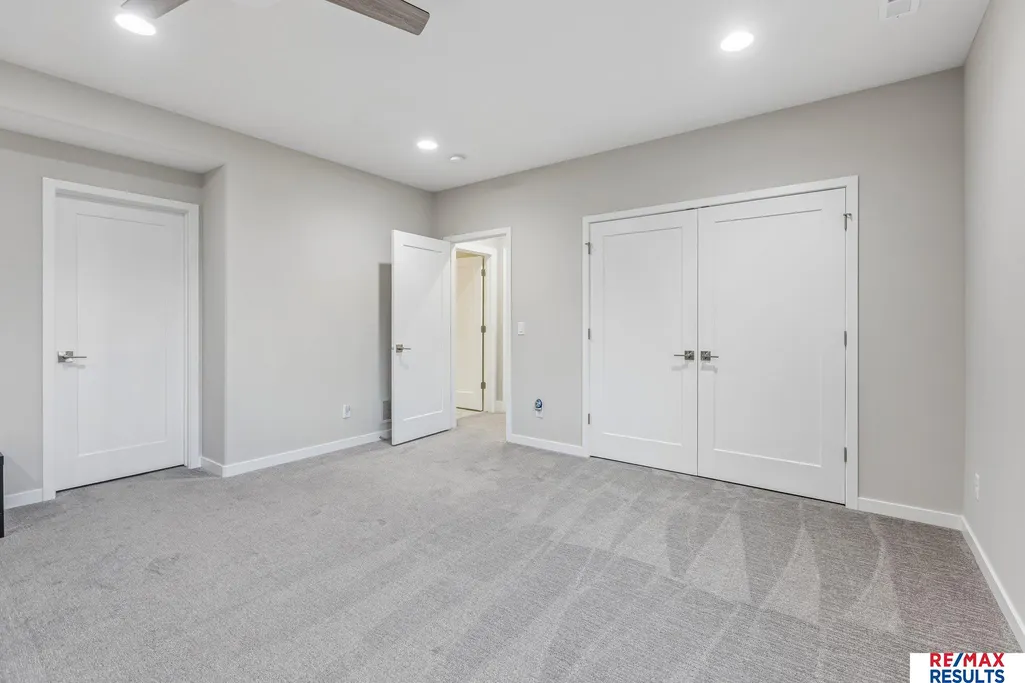
| Total Bedrooms | 5 |
| Below Grade Finished Area | 1324 |
| Living Room Level | Main Floor |
| Main Level Bathrooms | 1 |
| Below Grade Finished Area Unit Type | Square Feet |
| LivingAreaSource | Plans |
| Above Grade Finished Area Unit Type | Square Feet |
| Kitchen Features | Wood Floor |
| Total Baths | 5 |
| 1/2 Baths | 1 |
| Bedroom 4 Features | Wall/Wall Carpeting |
| Bedroom 3 Features | Wall/Wall Carpeting |
| Bedroom 2 Features | Wall/Wall Carpeting |
| Dining Room Features | Wood Floor |
| Kitchen Area | 196 |
| Kitchen Length | 12.25 |
| Kitchen Width | 16 |
| RoomBasementArea | 1498 |
| Primary on Main | 167.7083 |
| Second Bedroom Length | 12.5 |
| Second Bedroom Width | 13.4167 |
| Bedroom 3 Area | 162 |
| Bedroom 3 Length | 12 |
| Bedroom 3 Width | 13.5 |
| Bedroom 4 Area | 133.1944 |
| Bedroom 4 Length | 11.6667 |
| Bedroom 4 Width | 11.4167 |
| Dining Room Area | 14.5833 |
| Dining Room Width | 16 |
| Living Room Area | 288 |
| Living Room Length | 18 |
| Living Room Width | 16 |
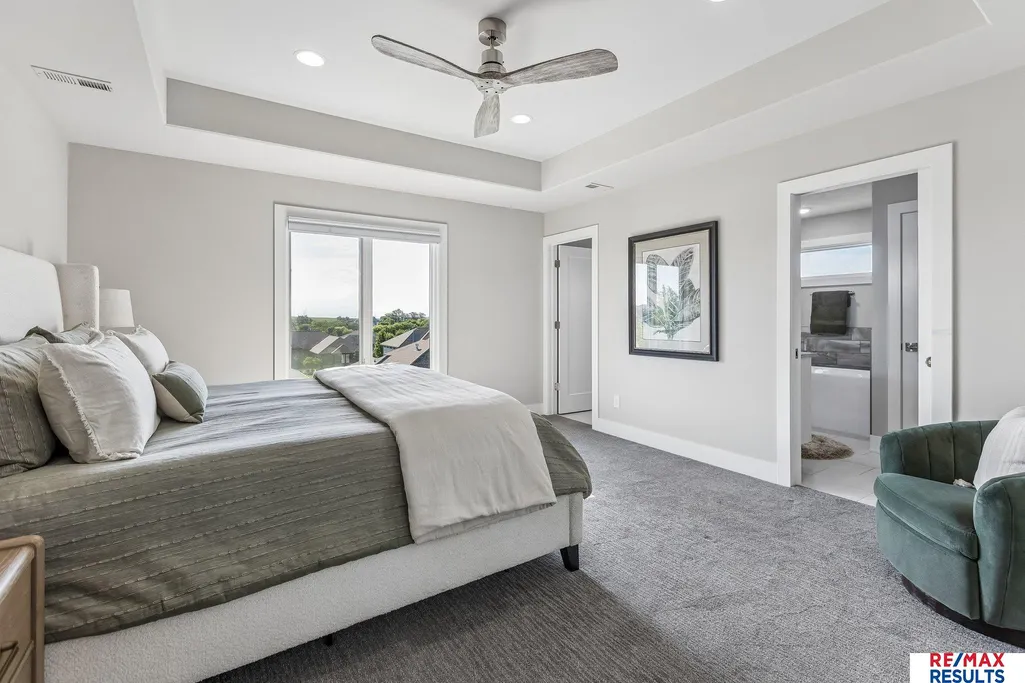
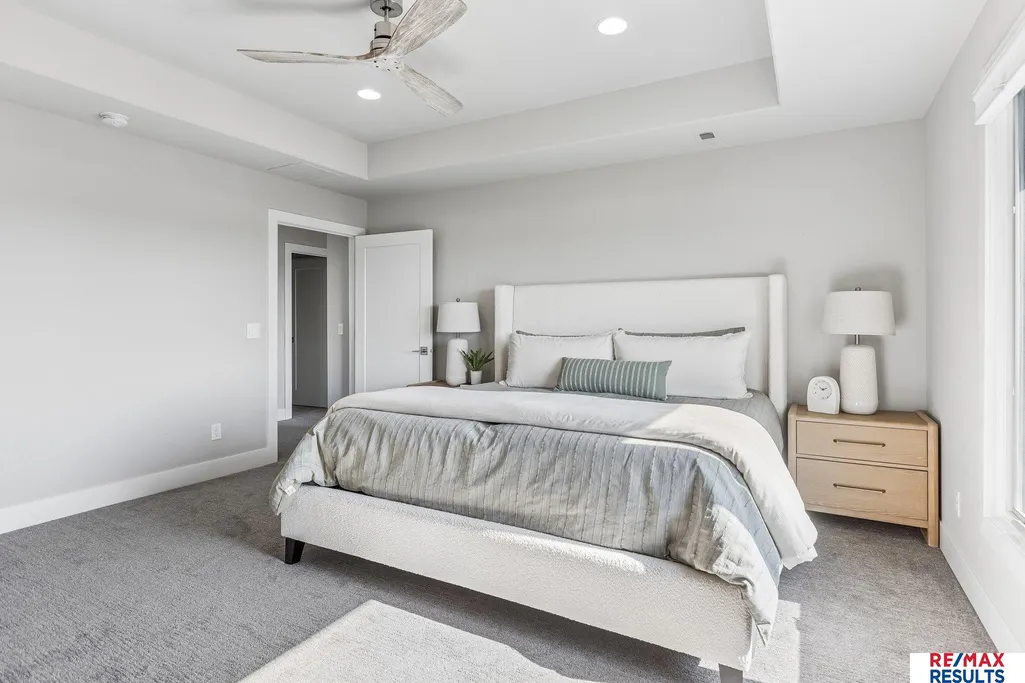
| Primary Bedroom Area | 214.6667 |
| Primary Bedroom Features | Wall/Wall Carpeting |
| Primary Bedroom Length | 14 |
| Primary Bedroom Width | 15.3333 |
| Dining Room Level | Main Floor |
| Dining Room Area | 233.3333 |
| Bedroom 5 Width | 14.1667 |
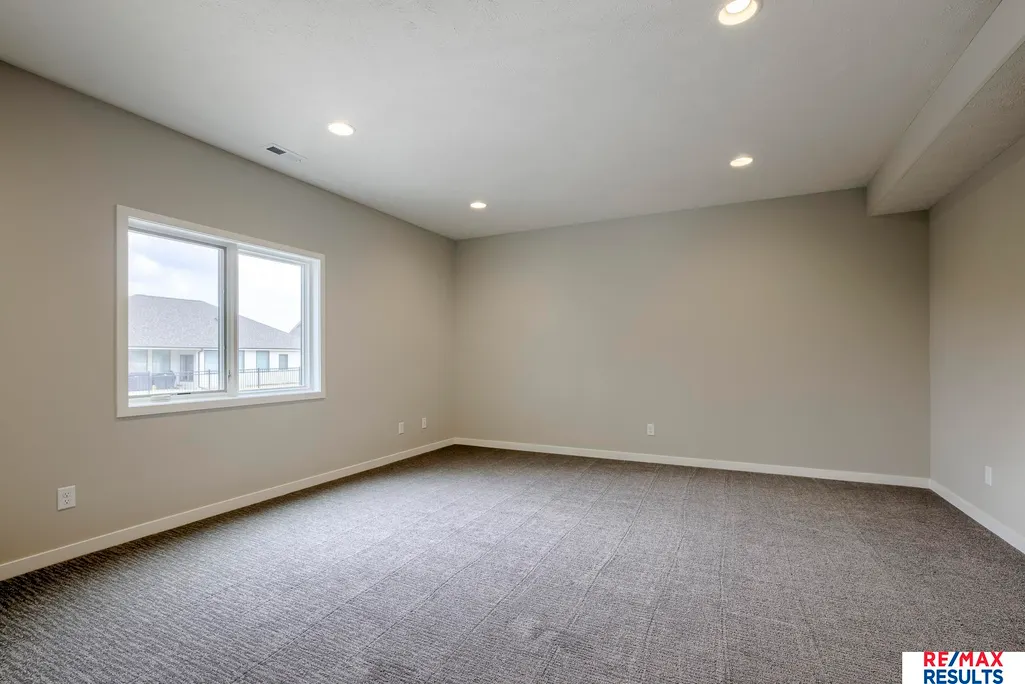
| Bedroom 5 Level | Basement |
| Bedroom 5 Length | 18.8333 |
| Bedroom 5 Features | Wall/Wall Carpeting |
| Bedroom 5 Area | 266.8056 |
| Bedroom 4 Level | 2nd Floor |
| Bedroom 3 Level | 2nd Floor |
| Second Bedroom Level | 2nd Floor |
Exterior Features
| Model | Northface |
|---|---|
| Exterior Amenities | Sprinkler System |
| Fencing | None |
| Parking Features | Attached |
| Lot Features | Over 1/4 up to 1/2 Acre |
| Water Source | Public |
| Total Parking | 3 |
| Lot Size Area | 11135 |
| Foundation Details | Concrete Perimeter |
| Building Area Total | 4141 |
| Lot Dimensions | 131' x 85' |
| Lot Size Acres | 0.25 |
| Road Surface Type | Paved |
| Lot Size Source | Assessor |
| Covered Spaces | 3 |
Amenities
- Foreclosure
- Views
- Short Sale
- New Construction
- Adult 55+
- Lease To Own
- No HOA Fees
- Furnished
- Primary On Main
- Air Conditioning
- Seller Finance
- Green
- Fixer Upper
- Horse
- Golf
- Fireplace
- Deck
- Garage
- Basement
- Pool
Property vs Single Family Average in 68022
Price
Taxes
Year Built
 This data is from various Participants of the Great Plains REALTORS® Multiple Listing Service Inc Internet Data Exchange; is for consumers personal, non-commercial use and may not be used for any purpose other than to identify prospective properties consumers may be interested in purchasing; the listing broker is listed on each listing; the information is deemed reliable but not guaranteed, and is copyrighted ©2026 Great Plains REALTORS® Multiple Listing Service, Inc. Information is
