
Address
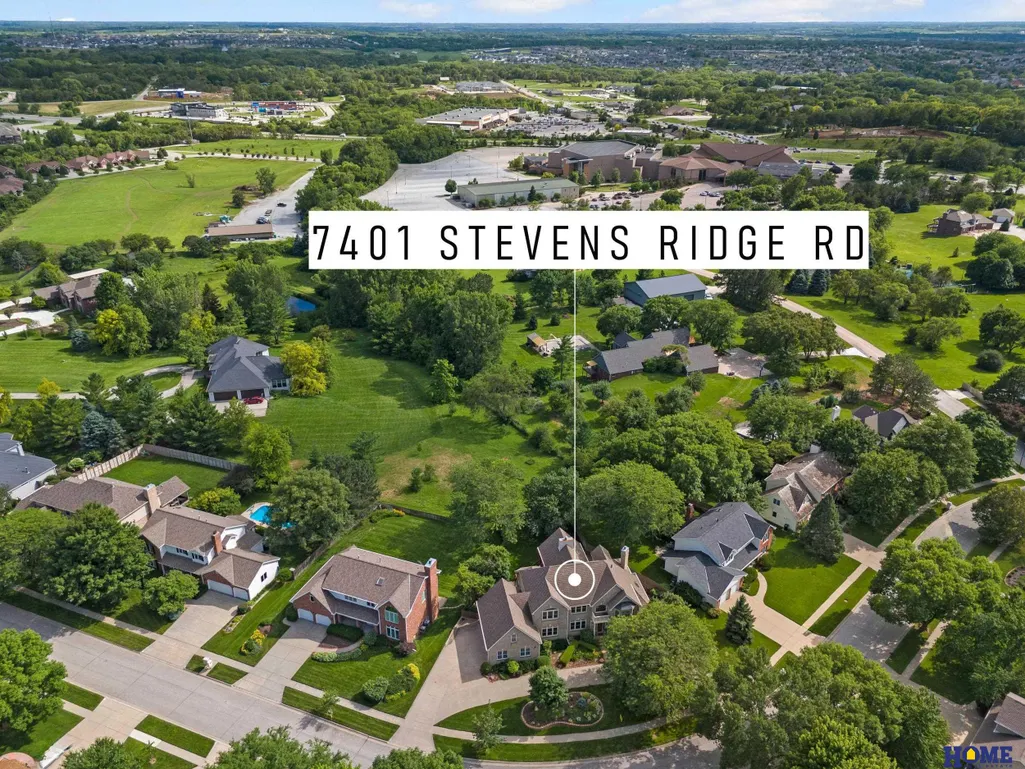
7401 Stevens Ridge Road, Lincoln, NE
Price
$ 848,000
Property Attributes
- ID#22616231
- TypeSingle Family
- Listing Status ACTIVE
- CountyLancaster
- CityLincoln
- AreaLancaster
- NeighborhoodEdenton South
- Zip68516
- StyleTraditional
- Year Built1990
- Taxes$ 10506
- Price$ 848,000
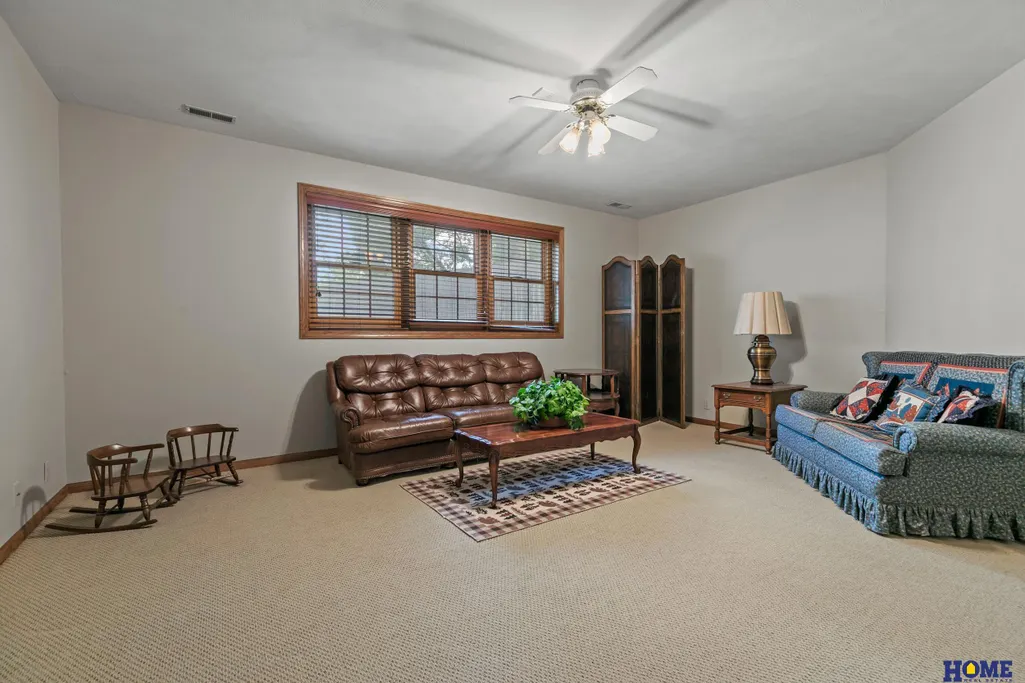
- Bedrooms6
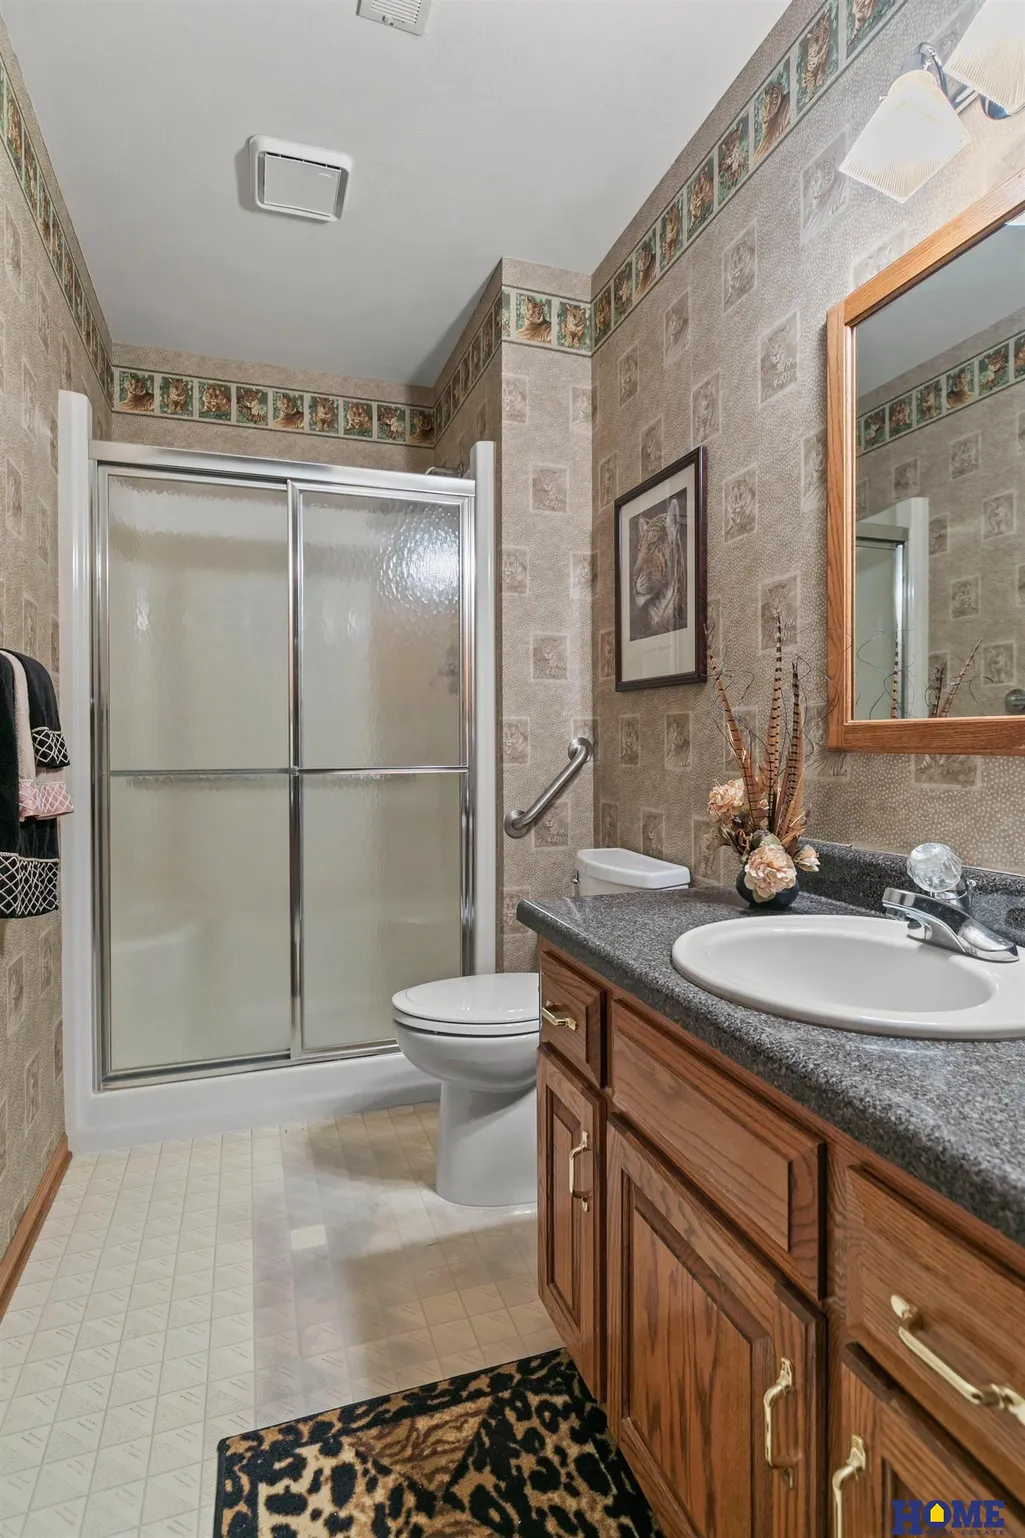
- Full Bathrooms4
- Half Bathrooms0
- Sqr Footage6198
- Lot Size0.37 Acres
Data Source:
Great Plains Regional MLS
Property Description
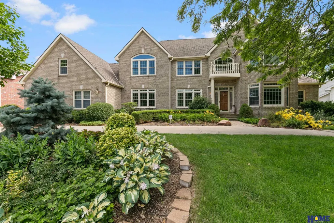
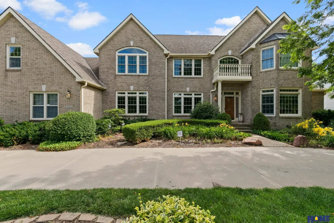
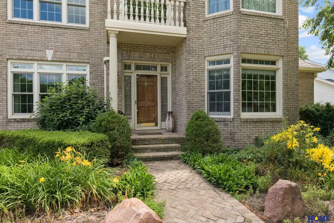
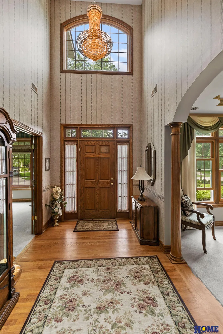
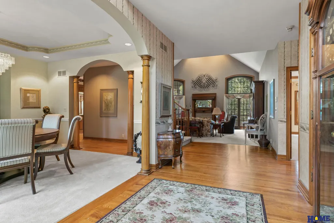
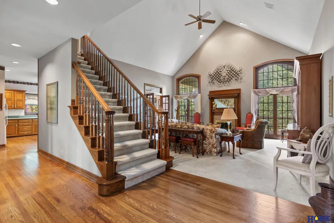
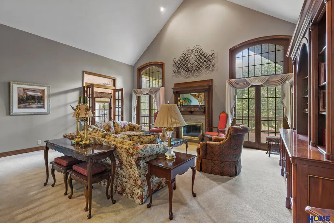
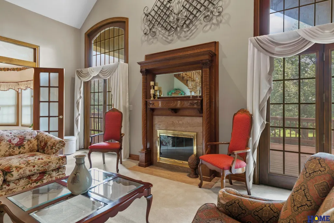
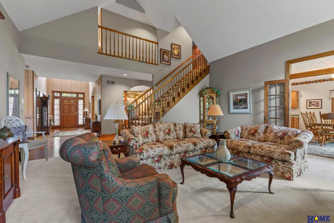
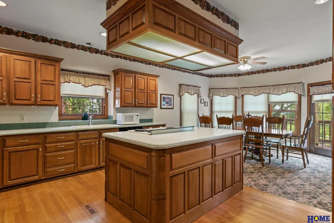
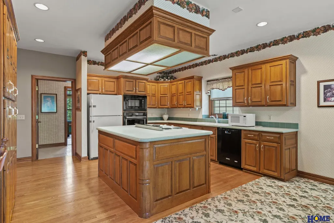
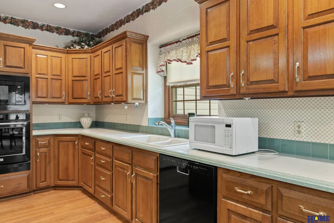
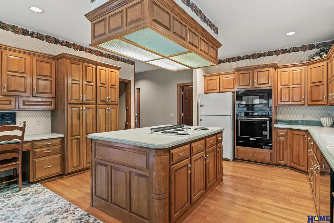
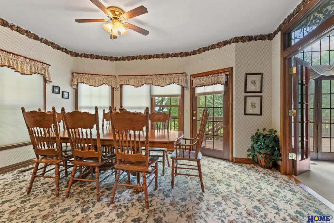
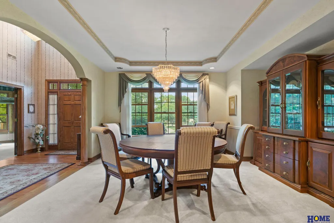
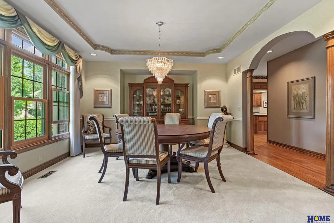
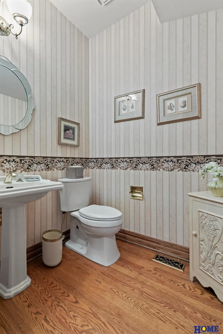
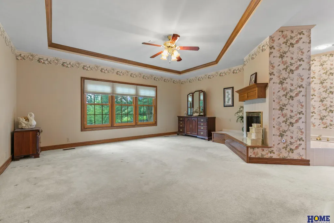
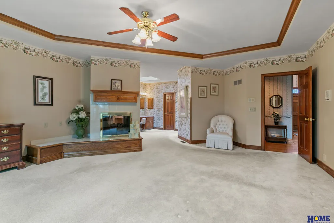
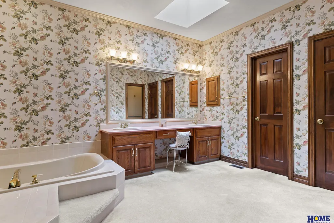
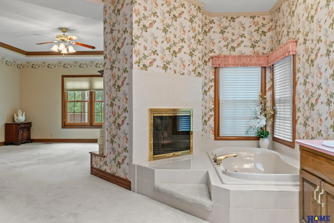
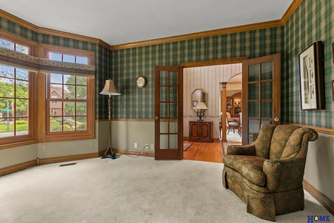
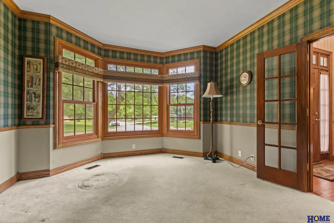
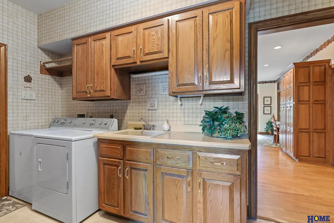
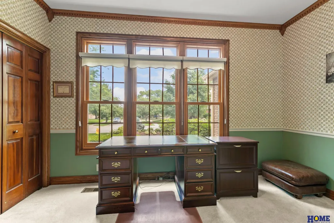
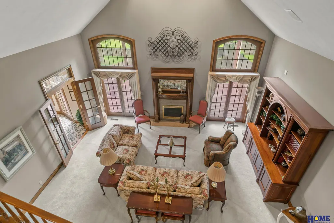
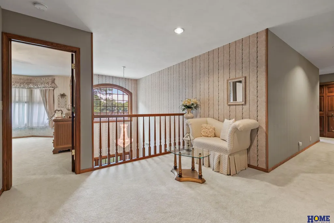
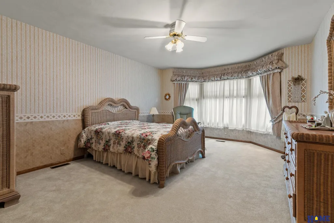
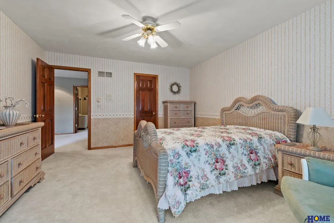
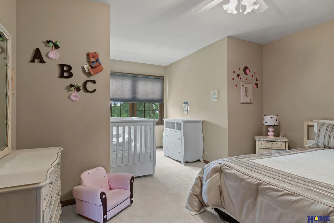
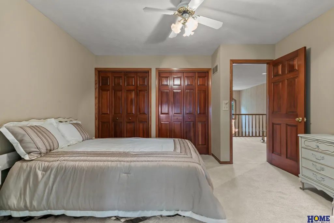
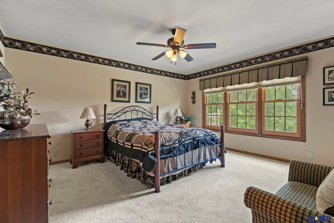
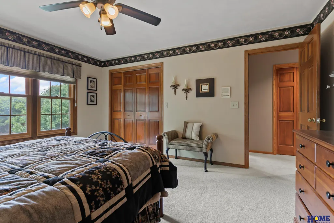
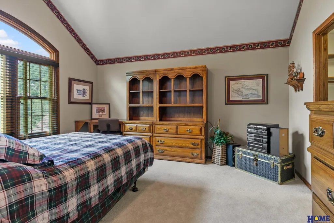
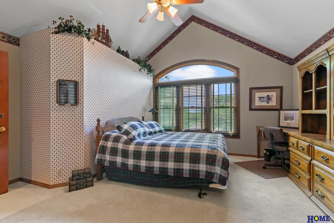
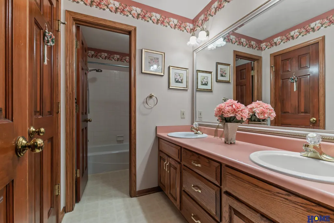
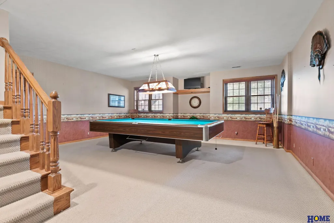
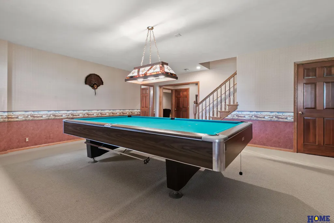
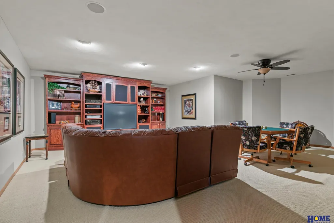
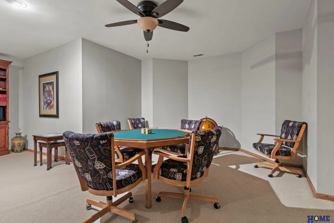
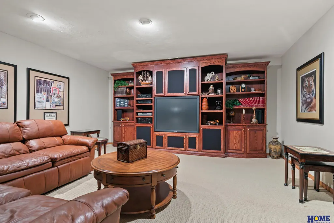
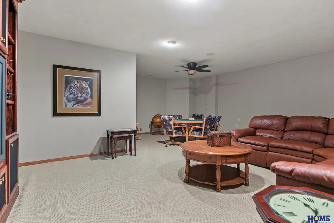
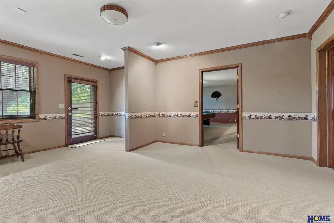
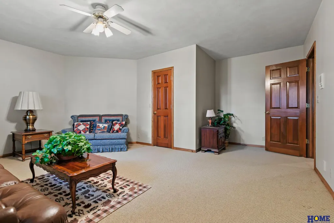
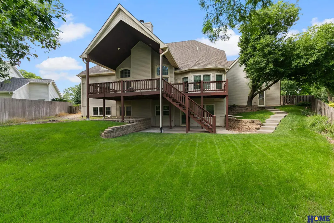
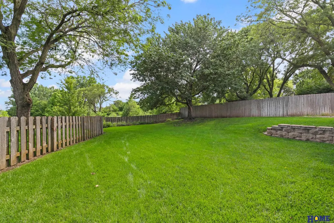
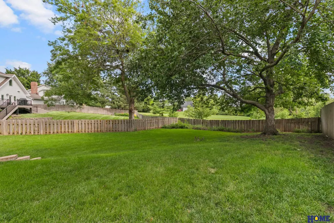
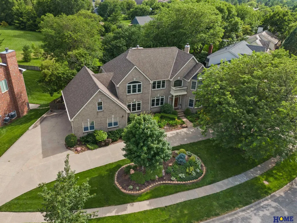
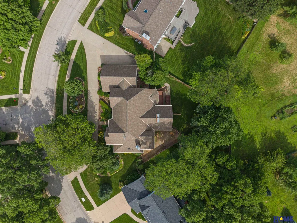
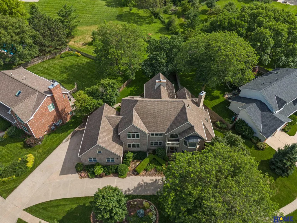
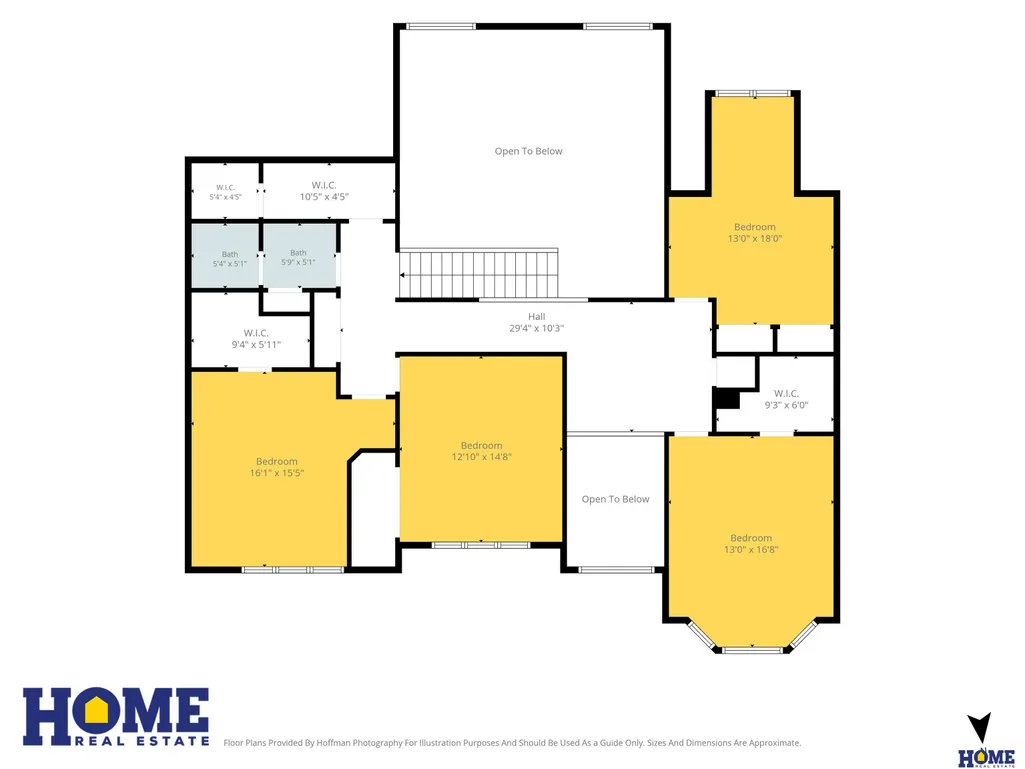
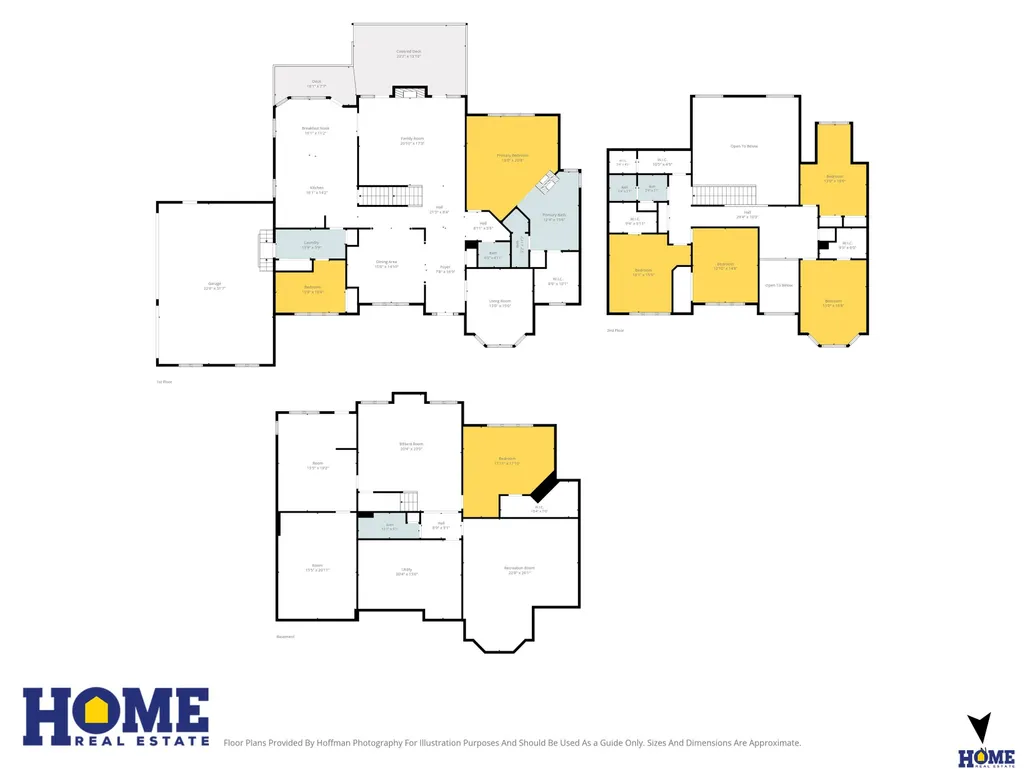
Contract Pending Timeless French Country Elegance on a Grand Scale! Distinguished by its stately brick exterior, commanding presence, and exceptional curb appeal, this impressive residence offers 6,400 finished sq.ft of living space on a lovely lot. Designed for both grand entertaining and comfortable casual living. The home features soaring ceilings, expansive living spaces, and a highly desirable 1 &1/2 story floor plan. With 6 bedrooms and generous gathering areas throughout this home offers remarkable flexibility for today's lifestyle. Architectural details, quality craftmanship and classic design elements create a warm and inviting atmosphere while providing a new owner the perfect canvas to add their personal vision and modern updates. Rarely, does a home of this stature, size and presence become available in such a desirable setting! Create a spectacular luxury home for years to come!
| Elementary School | Middle School | High School |
|---|---|---|
| Maxey Elementary School | Moore Middle School | Lincoln East High School |
| Price History | |
|---|---|
| 6/24/2026 | Listed $848,000 |
General Features
| Sewer | Public Sewer |
|---|---|
| Heating | Natural Gas |
| Cooling | Central Air |
| Utilities | Cable Available |
| Roof | Composition |
| Appliances | Oven |
| HOA Fee | 150 |
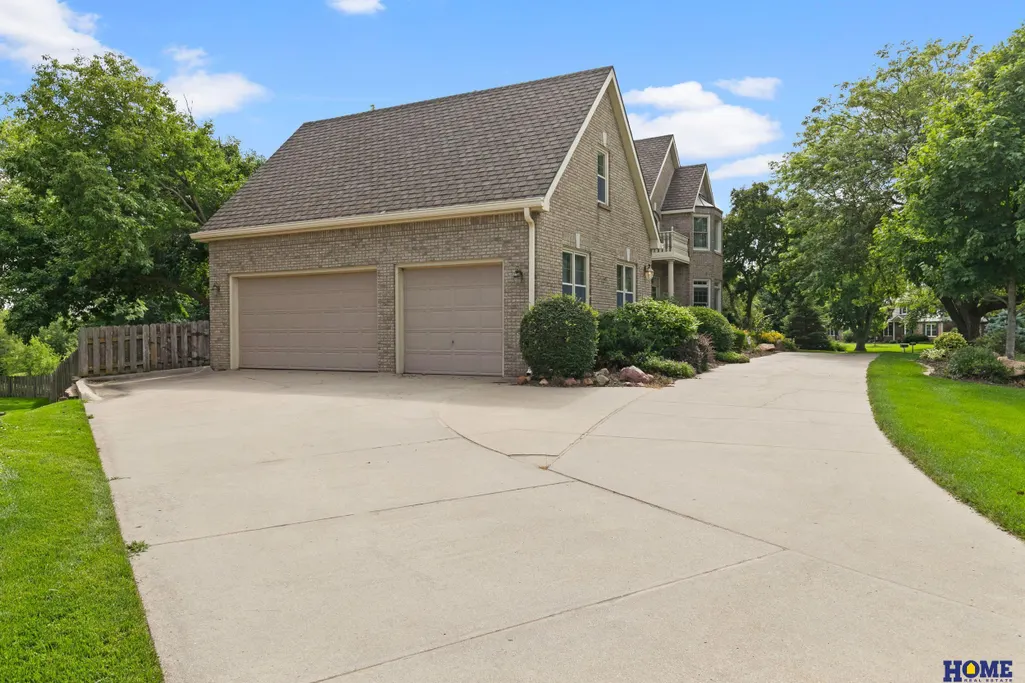
| Garage Spaces | 3 |
| Patio/Porch Features | Porch |
| Architectural Style | Traditional |
| Security Features | Security System |
| Construction Materials | Brick/Other |
| Year Built | 1990 |
| Levels | One and One Half |
| Property Subtype | Single Family Residence |
| Tax Year | 2025 |
| Ownership | Fee Simple |
| Assoc Fee Paid Per | Annually |
| County | Lancaster |
| New Construction | false |
| Property Type | Residential |
| HOA | true |
| Attached Garage | true |
| Subdivision Name | Edenton South |
| Garage Y/N | true |
| Full Baths | 3 |
| Status | ACTIVE |
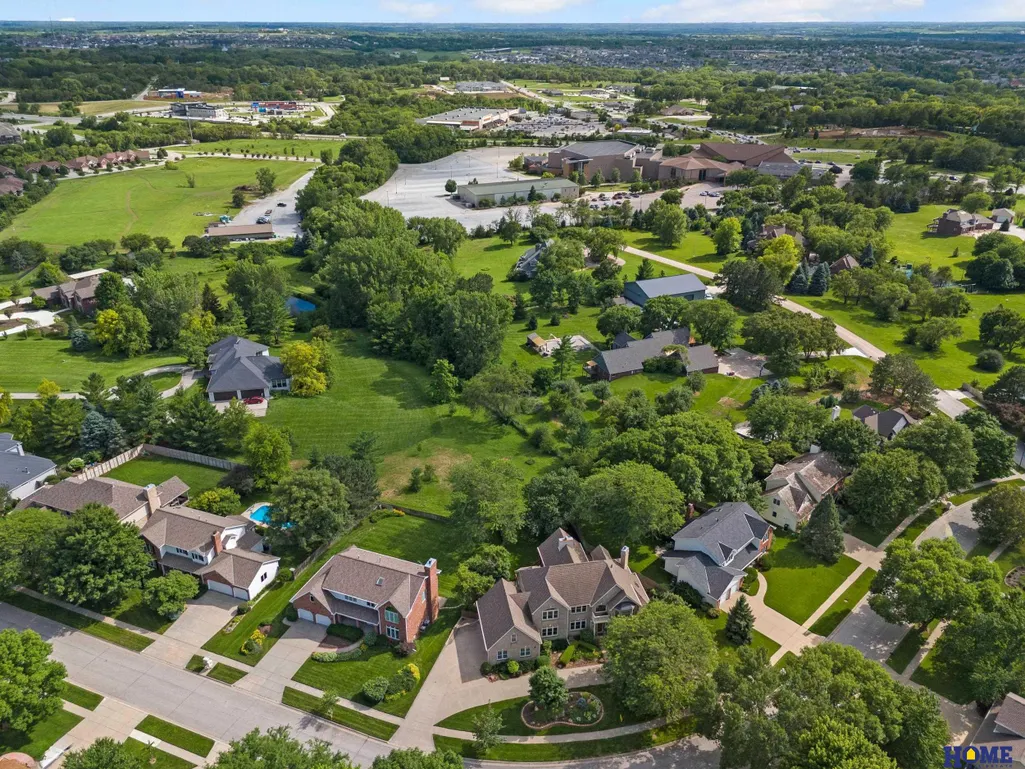
| Directions | Edenton South. East of 70th Street. For a great view of the house enter off of Old Cheney and come up 74th Street. |
| ModificationTimestamp | 2026-08-25T19:03:43.300Z |
| High School | Lincoln East |
| City | Lincoln |
| Association Name | Edenton HOA |
| Senior Community Y/N | false |
| High School District | Lincoln Public Schools |
| MLS Area | Lancaster |
| Lot Size Units | Square Feet |
| Lot Size Square Feet | 15982 |
| Carport Y/N | false |
| Elementary School | Maxey |
| Tax Annual Amount | 10506.24 |
| Middle/Junior High School | Moore |
| Property Condition | Not New and NOT a Model |
| Virtual Tour | https://dl.dropboxusercontent.com/scl/fi/6nv5qs6zagdyov4jqc7wb/Crush.mp4?rlkey=cecqjuazzwq2nbim0pvm76k35&raw=1 |
| Building Area Units | Square Feet |
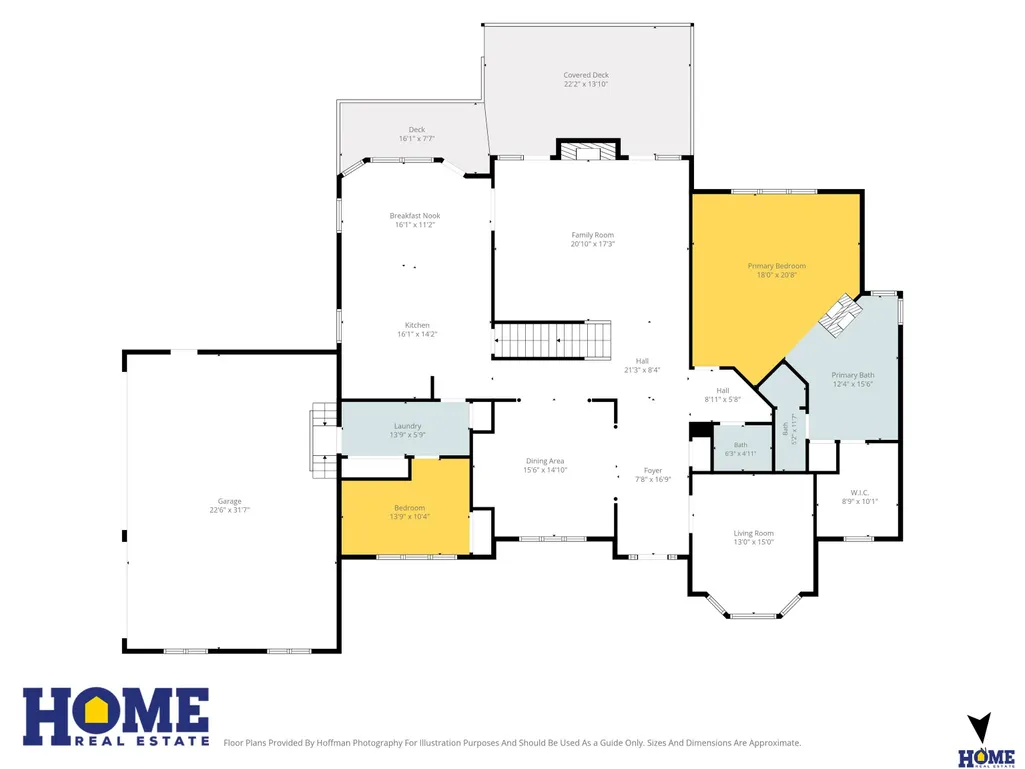
| Primary Bedroom Level | Main Floor |
| Living Area Units | Square Feet |
| Standard Status | Active |
| Occupancy Type | Vacant |
| Middle/Junior School District | Lincoln Public Schools |
| Elementary School District | Lincoln Public Schools |
| Legal Description | Lot 1, Block 4, Edenton South 1st Addition, LLCN |
Interior Features
| Interior Amenities | Central Vacuum |
|---|---|
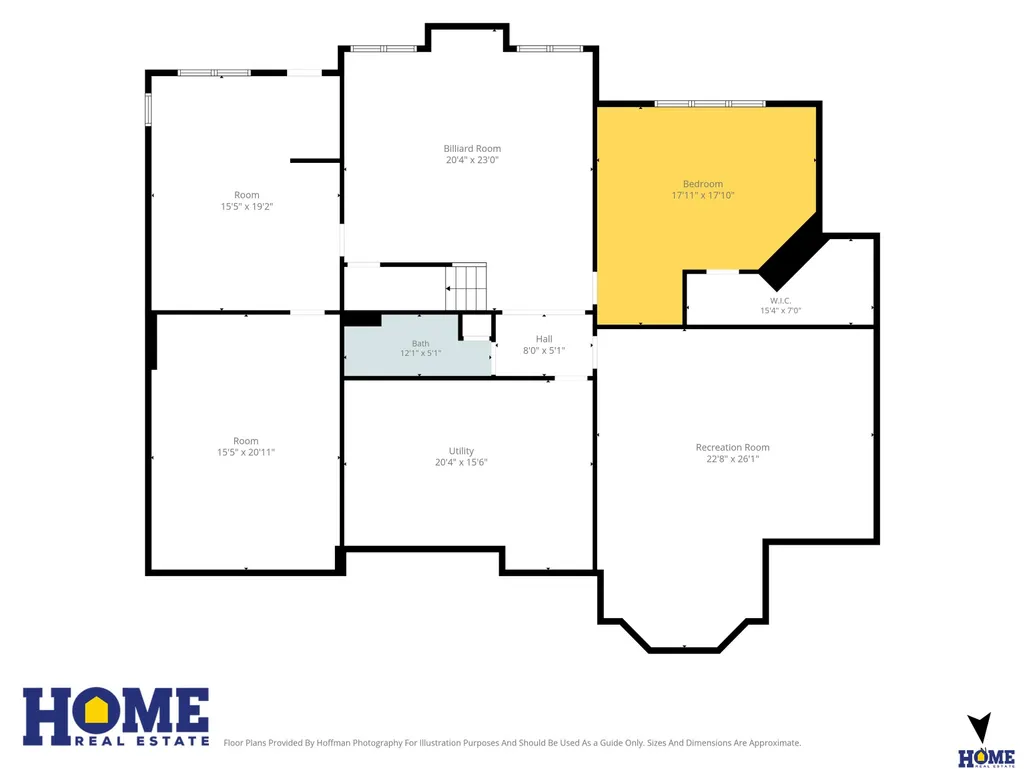
| Basement | Daylight |
| Flooring | Carpet |
| Total Fireplaces | 2 |
| Basement (Y/N) | true |
| Air Conditioning Y/N | true |
| Heating Y/N | true |
| Window Features | LL Daylight Windows |
| Fireplace Y/N | true |
| Above Grade Finished Area | 3998 |
| Half Baths | 1 |
| Total Bedrooms | 6 |
| Below Grade Finished Area | 2200 |
| Main Level Bathrooms | 2 |
| Below Grade Finished Area Unit Type | Square Feet |
| LivingAreaSource | Assessor |
| Above Grade Finished Area Unit Type | Square Feet |
| Total Baths | 4 |
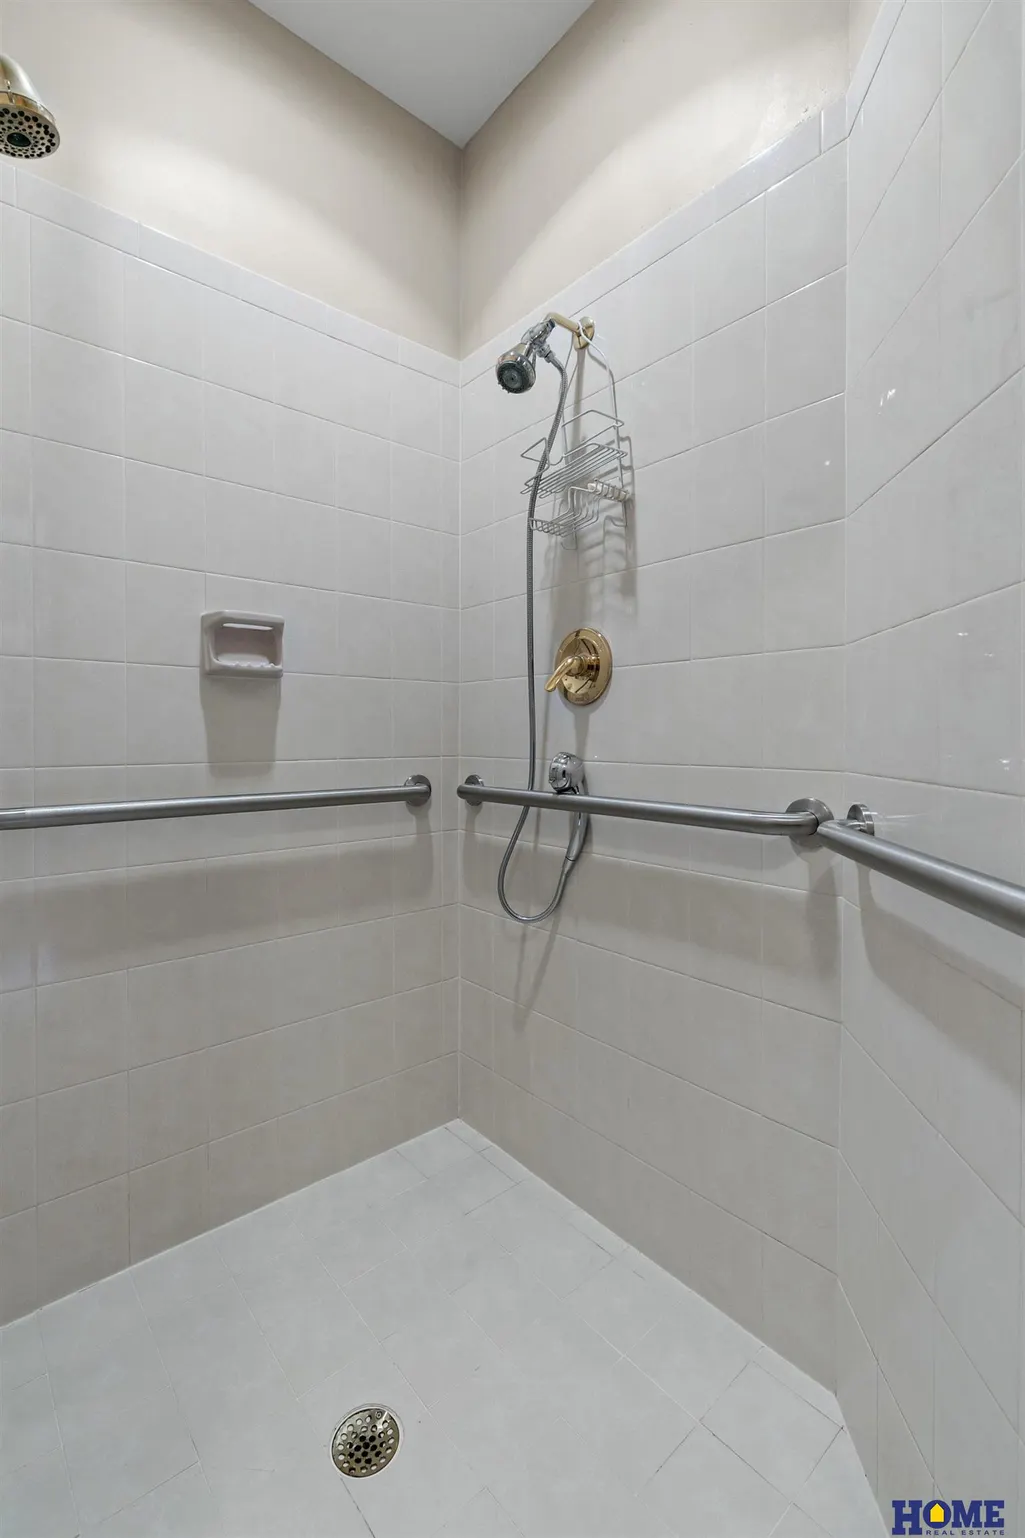
| Primary Bathroom Features | Full |
| RoomBasementArea | 2556 |
| Primary on Main | 260 |
| Second Bedroom Length | 20 |
| Second Bedroom Width | 13 |
| Bedroom 3 Area | 195 |
| Bedroom 3 Length | 15 |
| Bedroom 3 Width | 13 |
| Primary Bedroom Area | 323 |
| Primary Bedroom Length | 19 |
| Primary Bedroom Width | 17 |
| Bedroom 5 Level | 2nd Floor |
| Bedroom 4 Level | 2nd Floor |
| Bedroom 3 Level | 2nd Floor |
| Second Bedroom Level | 2nd Floor |
Exterior Features
| Exterior Amenities | Sprinkler System |
|---|---|
| Fencing | Wood |
| Parking Features | Attached |
| Lot Features | Over 1/4 up to 1/2 Acre |
| Water Source | Public |
| Total Parking | 3 |
| Lot Size Area | 15982 |
| Foundation Details | Concrete Perimeter |
| Building Area Total | 6198 |
| Lot Dimensions | 171 x 162 x 45 x 160 |
| Lot Size Acres | 0.37 |
| Road Surface Type | Paved |
| Lot Size Source | Other |
| Covered Spaces | 3 |
Amenities
- Foreclosure
- Views
- Short Sale
- New Construction
- Adult 55+
- Lease To Own
- No HOA Fees
- Furnished
- Primary On Main
- Air Conditioning
- Seller Finance
- Green
- Fixer Upper
- Horse
- Golf
- Fireplace
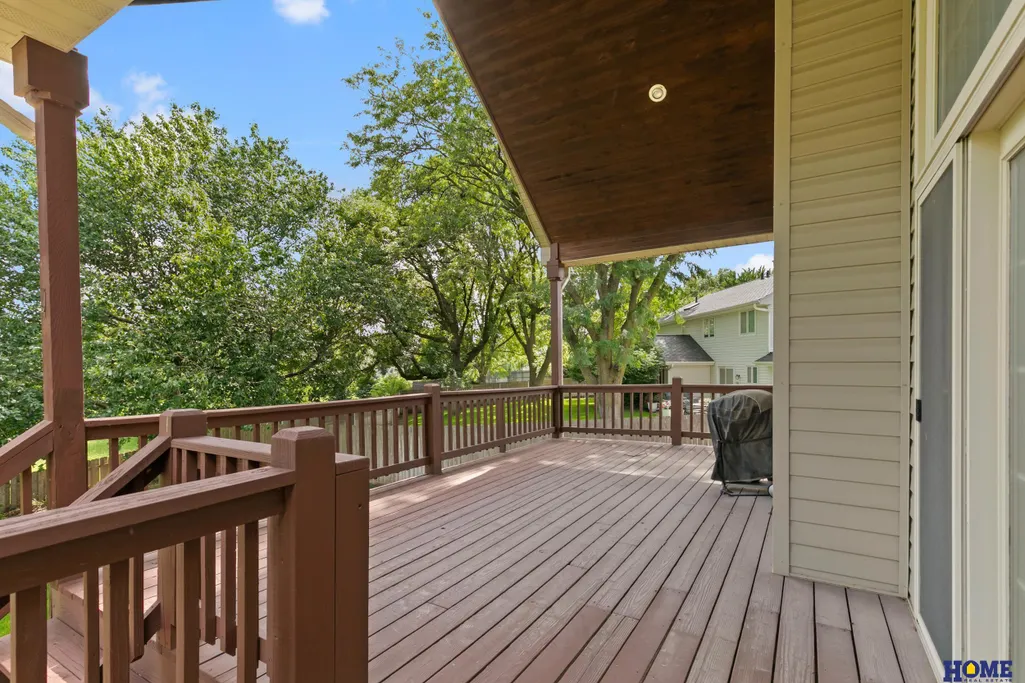
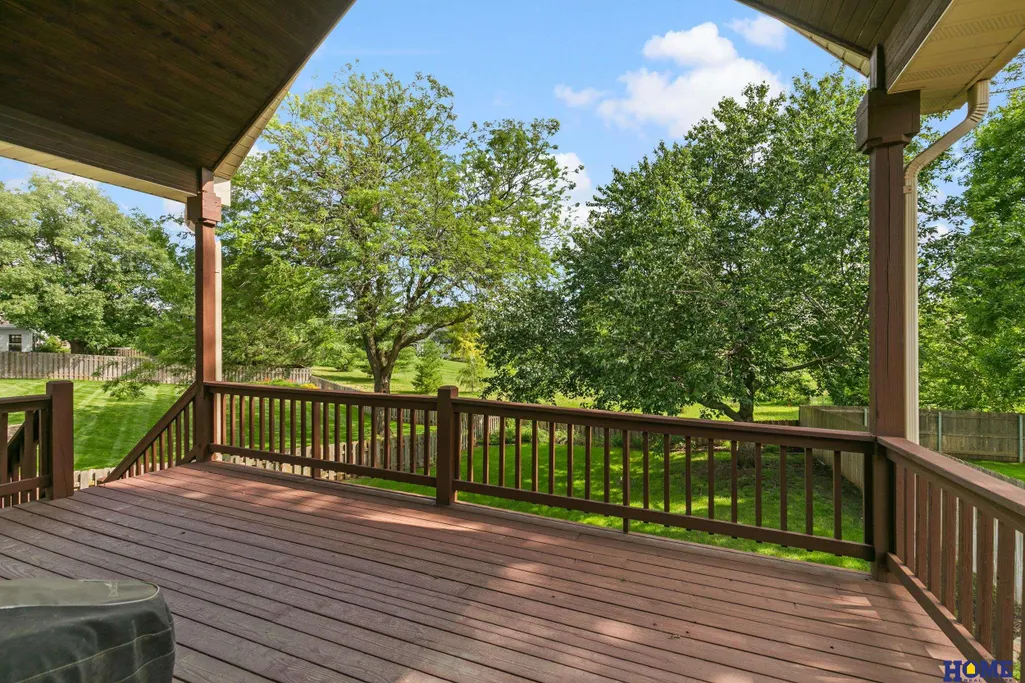
- Deck
- Garage
- Basement
- Pool
Property vs Single Family Average in 68516
Price
Taxes
Year Built
 This data is from various Participants of the Great Plains REALTORS® Multiple Listing Service Inc Internet Data Exchange; is for consumers personal, non-commercial use and may not be used for any purpose other than to identify prospective properties consumers may be interested in purchasing; the listing broker is listed on each listing; the information is deemed reliable but not guaranteed, and is copyrighted ©2026 Great Plains REALTORS® Multiple Listing Service, Inc. Information is
