



























Address
19818 Ewel Court, Plattsmouth, NE
Price
$ 545,000
Property Attributes
- ID#22614735
- TypeSingle Family
- Listing Status ACTIVE
- CountyCass
- CityPlattsmouth
- AreaCass
- NeighborhoodBuccaneer Bay
- Zip68048
- Style
- Year Built1996
- Taxes$ 7970
- Price$ 545,000
- Bedrooms3
- Full Bathrooms3
- Half Bathrooms0
- Sqr Footage4672
- Lot Size0.81 Acres
Data Source:
Great Plains Regional MLS
Property Description
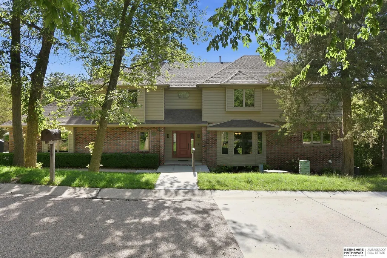
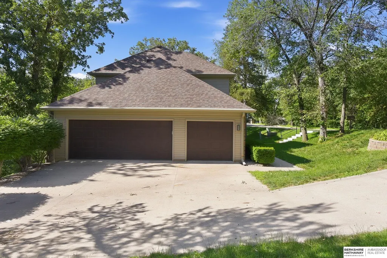
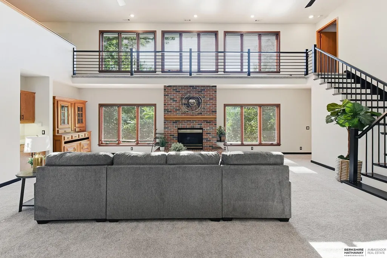
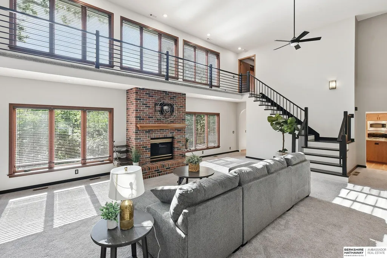
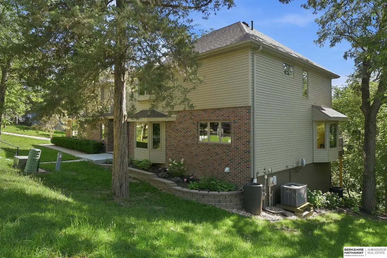
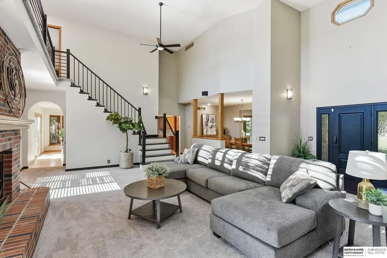
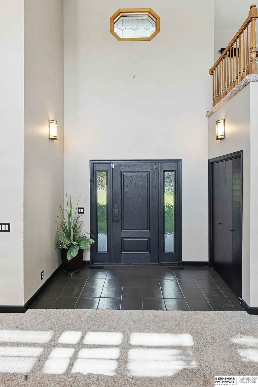
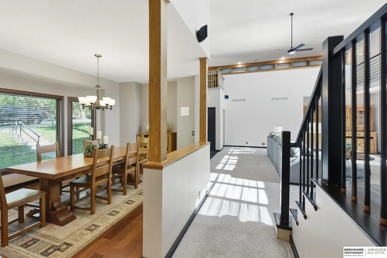
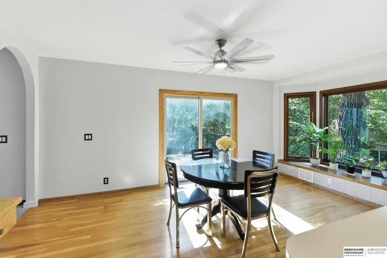
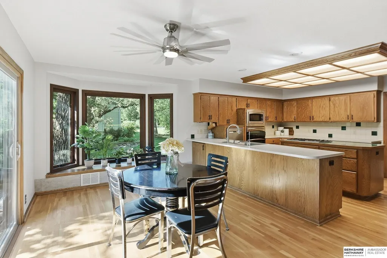
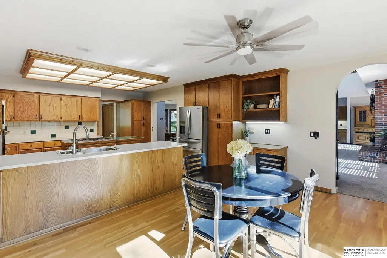
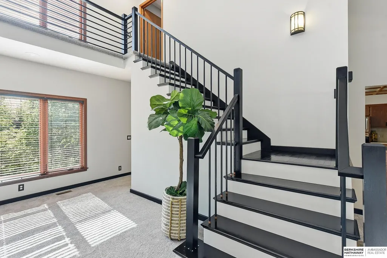
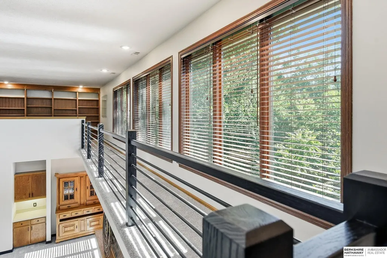
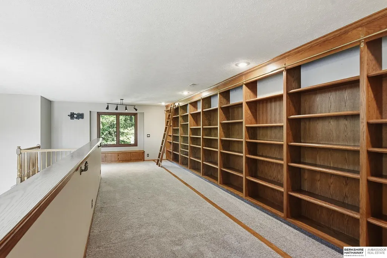
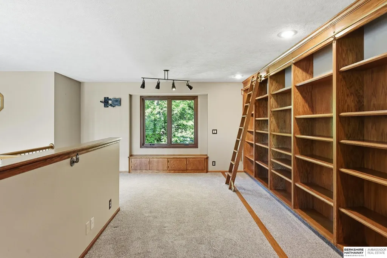
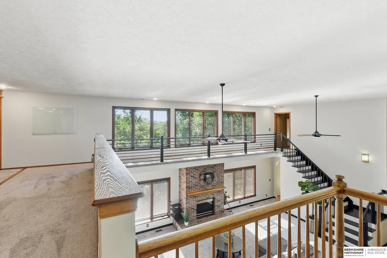
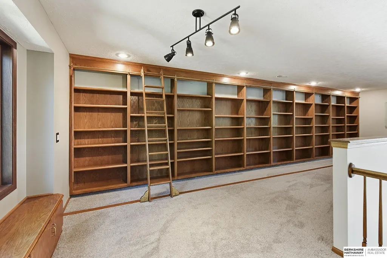
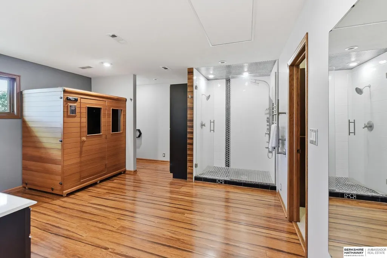
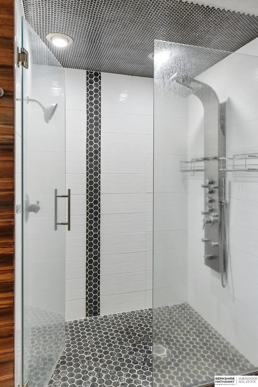
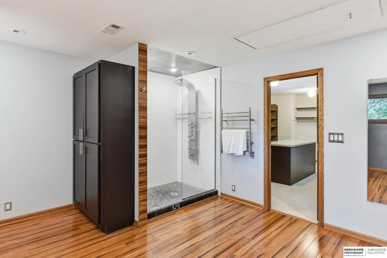
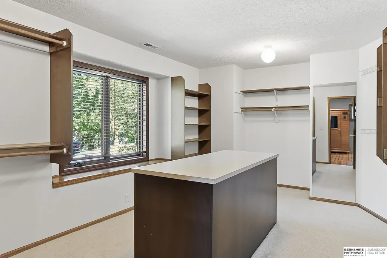
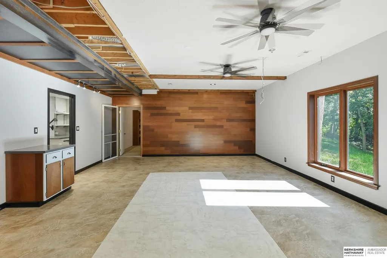
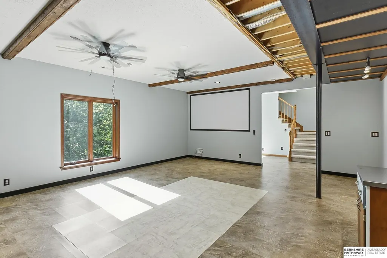
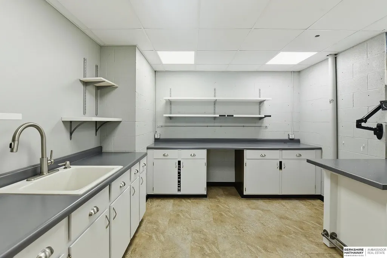
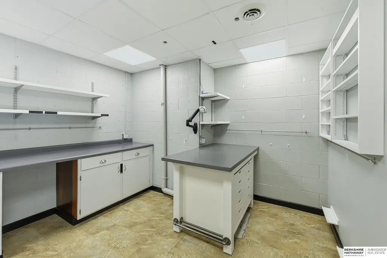
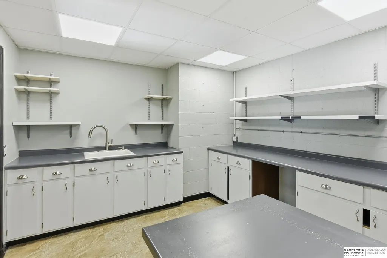
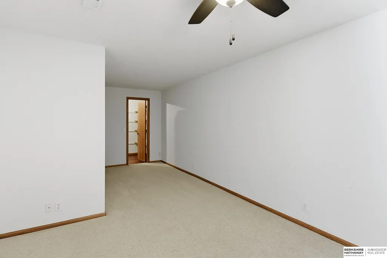
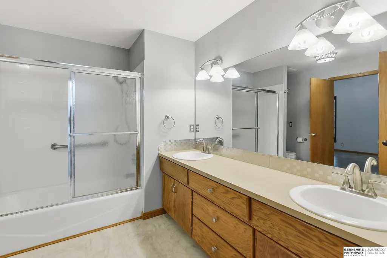
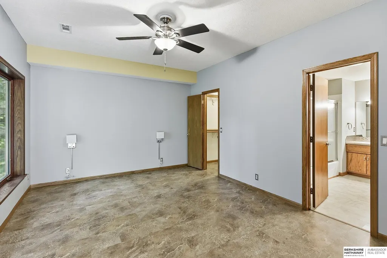
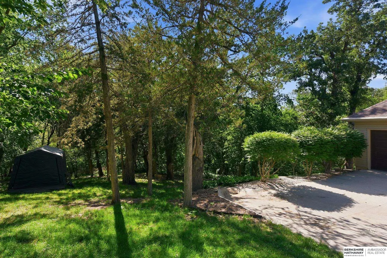
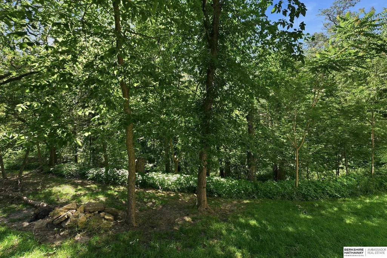
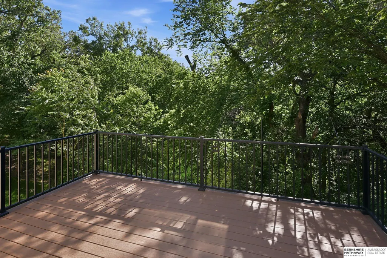
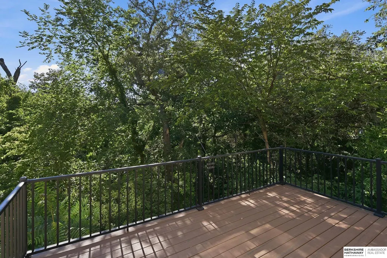
Are you looking for something special? Imagine coming home to a breathtaking retreat tucked into a private, tree-lined setting, where architecture and nature are designed to feel as one. Recently re-platted to combine three lots within this highly desirable golf course community, this property offers a rare level of space, privacy, and presence that's nearly impossible to replicate. Inside you will find a 2-story great room and library loft. Primary en-suite offers updated oversized tiled shower and sauna. The LL expands your options with a non-conforming bedroom, dedicated craft room and storm shelter/shop. Every inch of this custom home was designed to maximize comfort and connection to its surroundings.
| Elementary School | Middle School | High School |
|---|---|---|
| Plattsmouth Elementary School | Plattsmouth Middle School | Plattsmouth High School |
| Price History | |
|---|---|
| 6/18/2026 | Listed $560,000 |
| 7/26/2026 | 3$545,000 |
General Features
| Sewer | Public Sewer |
|---|---|
| Heating | Natural Gas |
| Cooling | Central Air |
| Utilities | Electricity Available |
| Roof | Composition |
| Appliances | Humidifier |
| Garage Spaces | 3 |
| Patio/Porch Features | Porch |
| Construction Materials | Vinyl Siding |
| Year Built | 1996 |
| Levels | Two |
| Property Subtype | Single Family Residence |
| Tax Year | 2025 |
| Ownership | Fee Simple |
| County | Cass |
| New Construction | false |
| Property Type | Residential |
| HOA | false |
| Attached Garage | true |
| Subdivision Name | Buccaneer Bay |
| Garage Y/N | true |
| Full Baths | 1 |
| Status | ACTIVE |
| Directions | Buccaneer Blvd and Bay Rd. North to Becker Ct. Right to Ewel Ct. Right to home. |
| ModificationTimestamp | 2026-09-15T14:48:08.500Z |
| High School | Plattsmouth |
| City | Plattsmouth |
| Senior Community Y/N | false |
| High School District | Plattsmouth |
| MLS Area | Cass |
| Lot Size Units | Square Feet |
| Lot Size Square Feet | 35283 |
| Carport Y/N | false |
| Elementary School | Plattsmouth |
| Tax Annual Amount | 7970.96 |
| Middle/Junior High School | Plattsmouth |
| Property Condition | Not New and NOT a Model |
| Building Area Units | Square Feet |
| Primary Bedroom Level | 2nd Floor |
| Living Area Units | Square Feet |
| Standard Status | Active |
| Occupancy Type | Owner |
| Middle/Junior School District | Plattsmouth |
| Elementary School District | Plattsmouth |
| Legal Description | Lot 14R, Block 17, Buccaneer Bay Subdivision, an "Administrative Subdivision" being all of Lot 14 and all of Lot 15, (Replatted), Block 17, Buccaneer Bay, a Subdivision as Surveyed, Platted and Recorded in Cass County, Nebraska. |
Interior Features
| Interior Amenities | High Ceilings |
|---|---|
| Basement | Daylight |
| Flooring | Carpet |
| Total Fireplaces | 2 |
| Fireplace Features | Living Room |
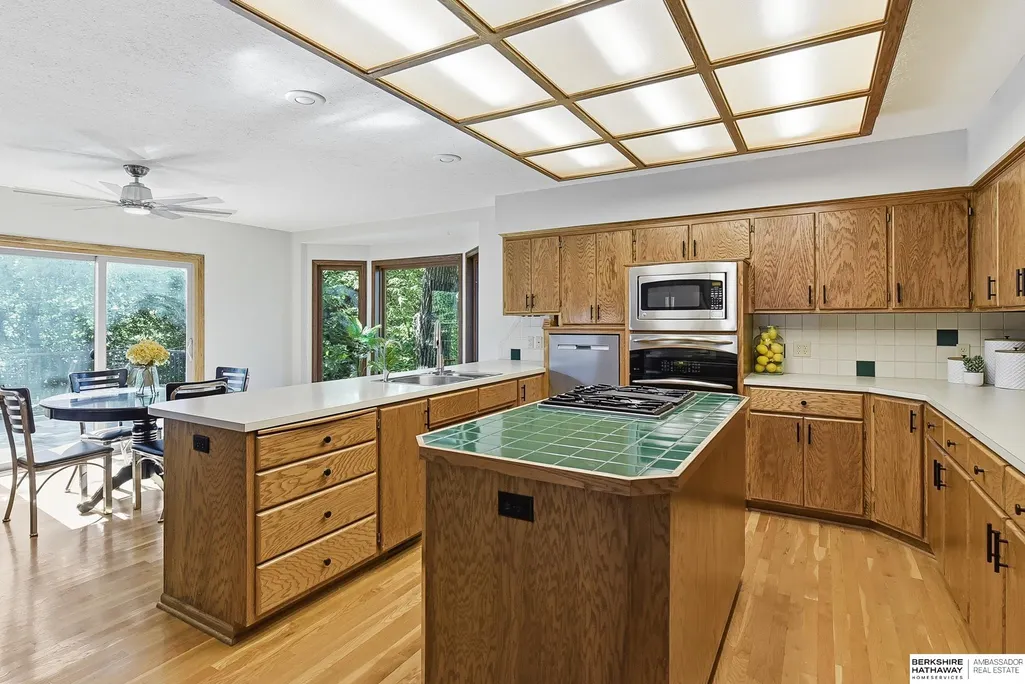
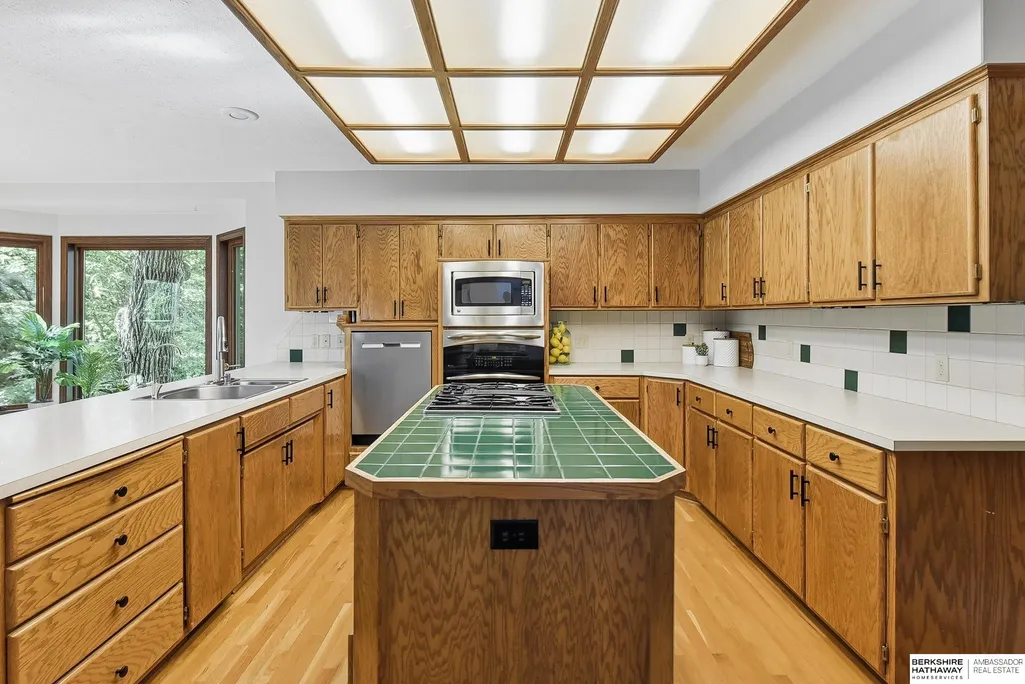
| Kitchen Level | Main Floor |
| Basement (Y/N) | true |
| Air Conditioning Y/N | true |
| Heating Y/N | true |
| Window Features | Egress Window |
| Fireplace Y/N | true |
| Above Grade Finished Area | 3027 |
| Half Baths | 1 |
| 3/4 Baths | 1 |
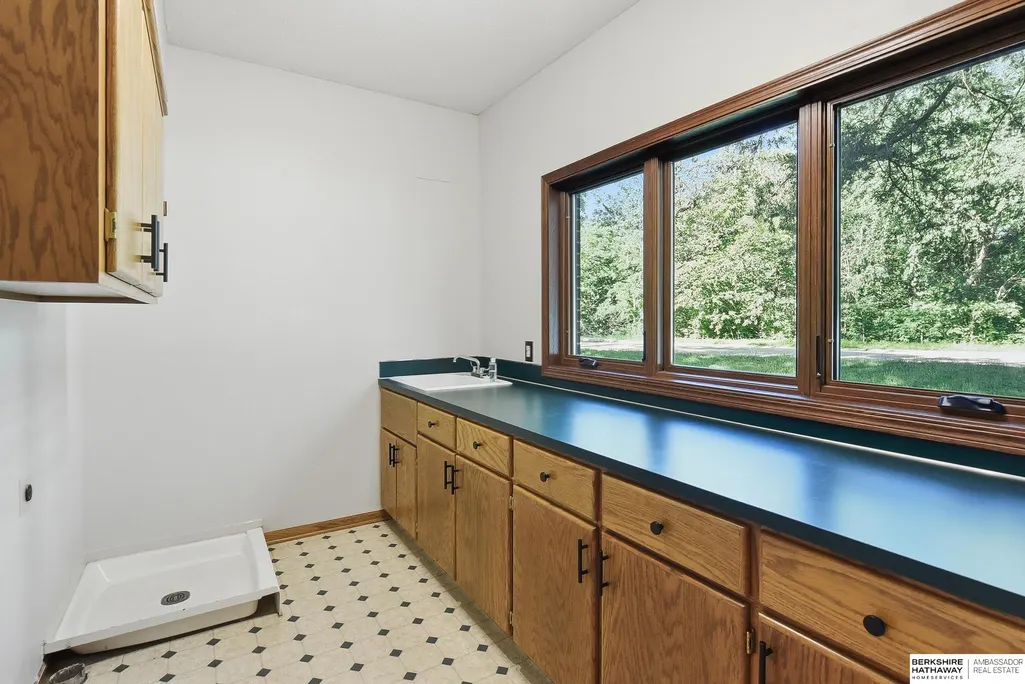
| Laundry Features | Vinyl Floor |
| Total Bedrooms | 3 |
| Below Grade Finished Area | 1645 |
| Living Room Level | Main Floor |
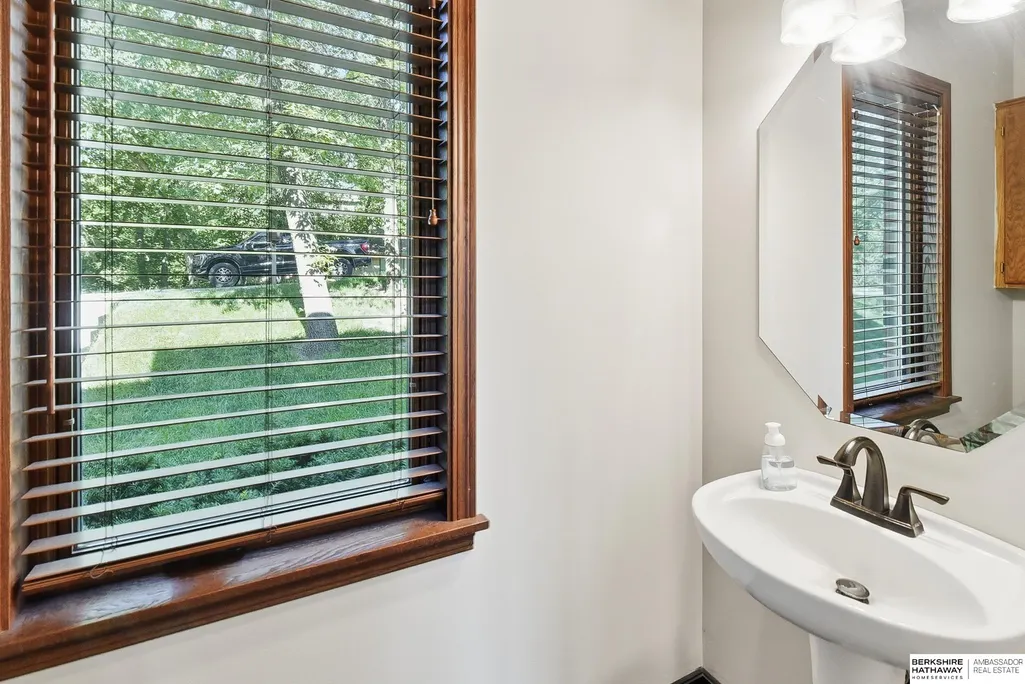
| Main Level Bathrooms | 1 |
| Below Grade Finished Area Unit Type | Square Feet |
| LivingAreaSource | Other |
| Above Grade Finished Area Unit Type | Square Feet |
| Kitchen Features | Wood Floor |
| Total Baths | 3 |
| Primary Bathroom Features | 3/4 |
| Living Room Features | Wall/Wall Carpeting |
| Bedroom 2 Features | 9'+ Ceiling |
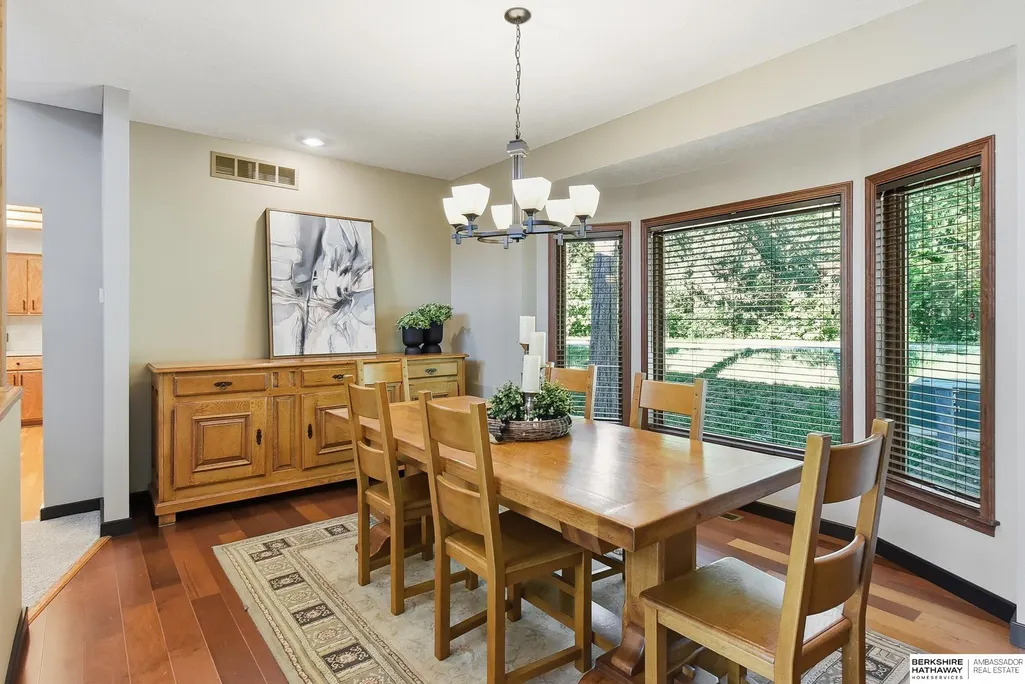
| Dining Room Features | Window Covering |
| Kitchen Area | 180.991 |
| Kitchen Length | 15.02 |
| Kitchen Width | 12.05 |
| RoomBasementArea | 2192 |
| Primary on Main | 193.3221 |
| Second Bedroom Length | 16.07 |
| Second Bedroom Width | 12.03 |
| Dining Room Area | 16 |
| Dining Room Width | 10.09 |
| Living Room Area | 550.25 |
| Living Room Length | 25 |
| Living Room Width | 22.01 |
| Primary Bedroom Area | 256.3407 |
| Primary Bedroom Features | Window Covering |
| Primary Bedroom Length | 17.01 |
| Primary Bedroom Width | 15.07 |
| Dining Room Level | Main Floor |
| Dining Room Area | 161.44 |
| Bedroom 3 Level | Basement |
| Second Bedroom Level | Basement |
Exterior Features
| Fencing | None |
|---|---|
| Parking Features | Built-In |
| Lot Features | Over 1/2 up to 1 Acre |
| Water Source | Public |
| Total Parking | 3 |
| Lot Size Area | 35283 |
| Foundation Details | Block |
| Building Area Total | 4672 |
| Lot Dimensions | 137.97 x 35.36 x 80.0 x 150.0 x 80.0 x 69.91 |
| Lot Size Acres | 0.81 |
| Lot Size Source | Other |
| Covered Spaces | 3 |
| Door Features | Sliding Doors |
Amenities
- Foreclosure
- Views
- Short Sale
- New Construction
- Adult 55+
- Lease To Own
- No HOA Fees
- Furnished
- Primary On Main
- Air Conditioning
- Seller Finance
- Green
- Fixer Upper
- Horse
- Golf
- Fireplace
- Deck
- Garage
- Basement
- Pool
Property vs Single Family Average in 68048
Price
Taxes
Year Built
In The Neighborhood
Plattsmouth
$ 360,000
2821 Lakeside Drive
Plattsmouth, NE 68048
- Type
- Single Family
- Size
- 1,327 SqFt
- Rooms
- 3 Beds + 2 Baths
BHHS Ambassador Real Estate
Plattsmouth
$ 494,700
710 Windward Court
Plattsmouth, NE 68048
- Type
- Single Family
- Size
- 3,598 SqFt
- Rooms
- 5 Beds + 3 Baths
BHHS Ambassador Real Estate
Plattsmouth
$ 419,000
19611 Ridgeway Road
Plattsmouth, NE 68048
- Type
- Single Family
- Size
- 2,480 SqFt
- Rooms
- 4 Beds + 3 Baths
NP Dodge RE Sales Inc 148Dodge
Plattsmouth
$ 390,000
19582 Ridgeway Road
Plattsmouth, NE 68048
- Type
- Single Family
- Size
- 1,835 SqFt
- Rooms
- 3 Beds + 3 Baths
BHHS Ambassador Real Estate
Plattsmouth
$ 750,000
19719 Sterling Court
Plattsmouth, NE 68048
- Type
- Single Family
- Size
- 5,046 SqFt
- Rooms
- 4 Beds + 4 Baths
BHHS Ambassador Real Estate
Plattsmouth
$ 425,000
3224 Fairway Drive
Plattsmouth, NE 68048
- Type
- Single Family
- Size
- 2,884 SqFt
- Rooms
- 4 Beds + 4 Baths
Nebraska Realty
 This data is from various Participants of the Great Plains REALTORS® Multiple Listing Service Inc Internet Data Exchange; is for consumers personal, non-commercial use and may not be used for any purpose other than to identify prospective properties consumers may be interested in purchasing; the listing broker is listed on each listing; the information is deemed reliable but not guaranteed, and is copyrighted ©2026 Great Plains REALTORS® Multiple Listing Service, Inc. Information is
