




































Address
520 N 38 Street, Omaha, NE
Price
$ 1,399,000
Property Attributes
- ID#22613356
- TypeSingle Family
- Listing Status ACTIVE
- CountyDouglas
- CityOmaha
- AreaDouglas
- NeighborhoodBRENNAN PLACE
- Zip68131
- StyleColonial
- Year Built1908
- Taxes$ 13125
- Price$ 1,399,000
- Bedrooms6
- Full Bathrooms5
- Half Bathrooms0
- Sqr Footage6907
- Lot Size0.44 Acres
Data Source:
Great Plains Regional MLS
Property Description
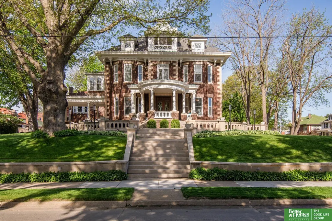
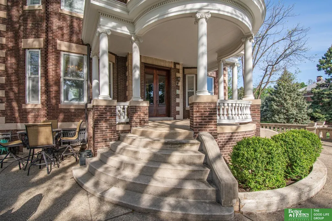
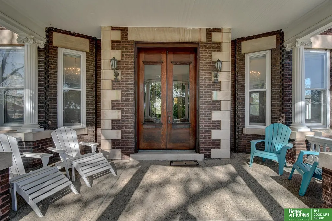
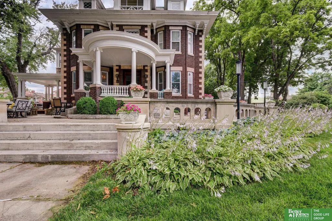
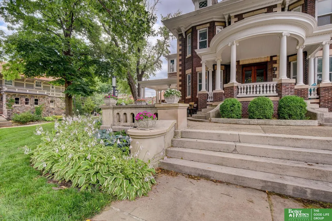
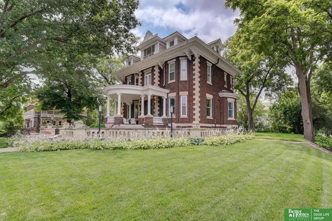
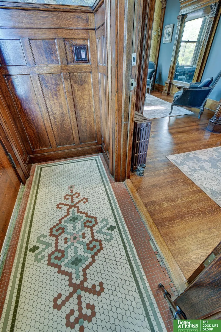
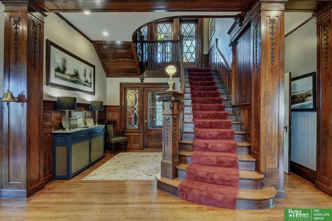
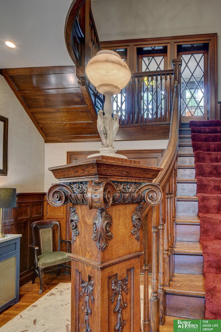
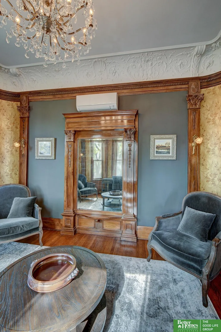
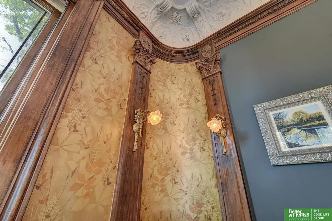
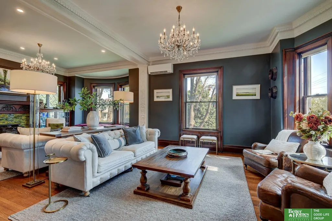
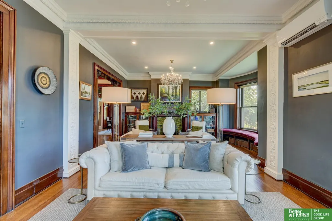
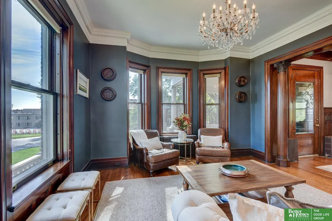
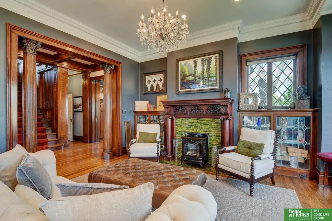
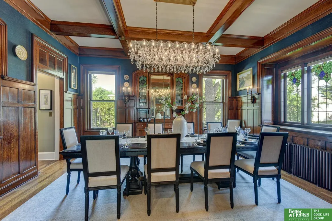
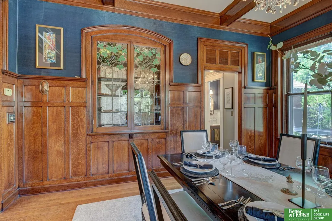
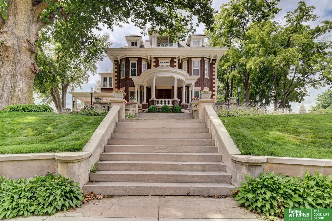
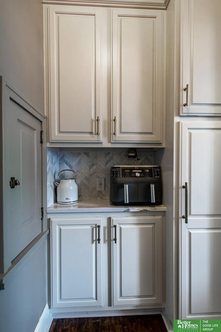
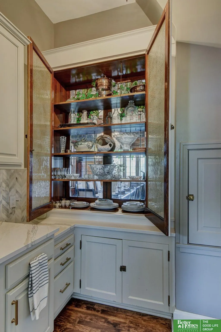
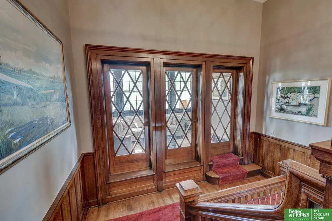
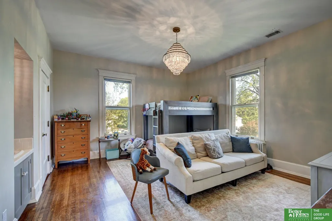
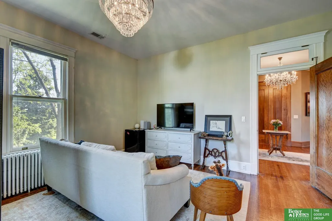
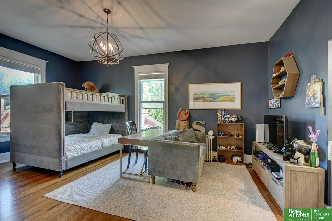
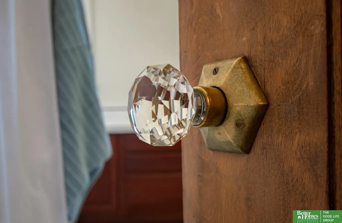
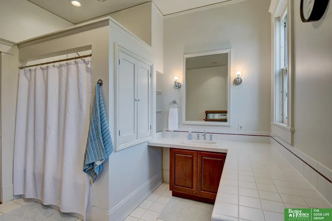
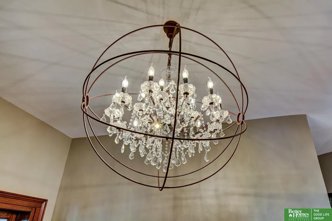
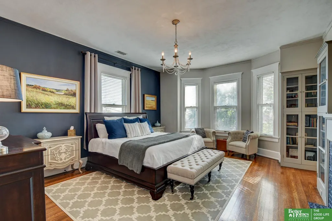
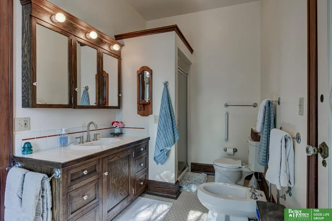
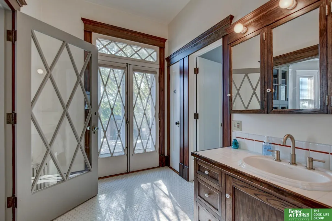
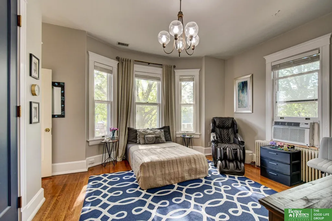
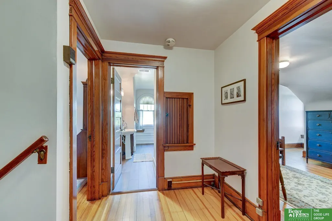
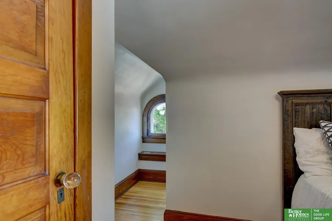
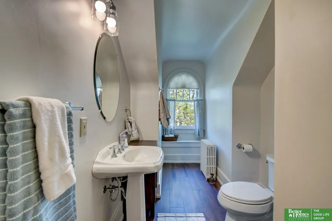
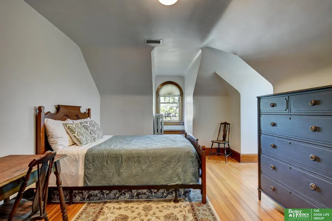
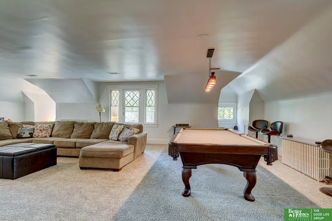
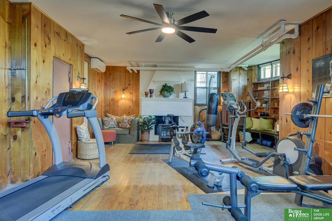
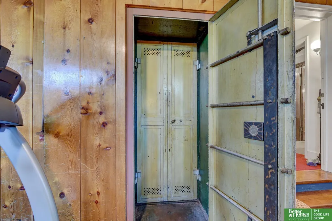
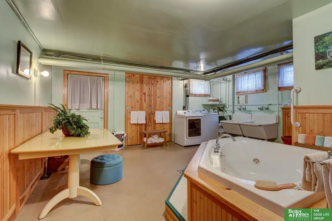
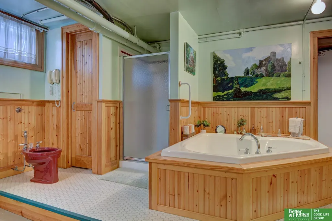
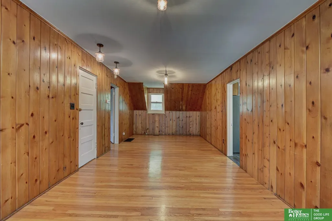
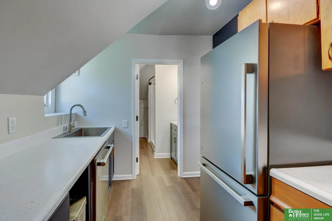
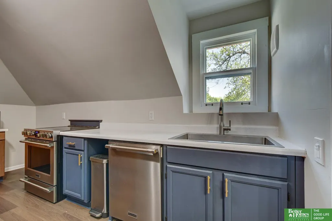
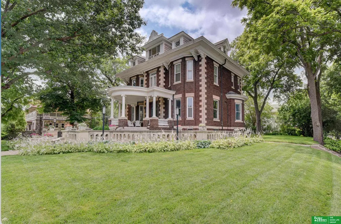
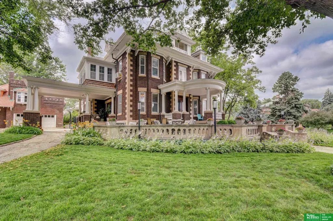
Perched high on a hill in Omaha’s historic Gold Coast, this magnificent Georgian Revival landmark presides over its half-acre setting with commanding elegance. A grand porte cochère leads to the central hall, where a sweeping staircase, intricate woodwork, hardwood floors, stained-glass windows, and exquisite sconces showcase remarkable craftsmanship. Expansive parlors, a third-floor ballroom, and an extraordinary basement gentleman’s parlor offer exceptional spaces for entertaining. The butler’s pantry, servant’s quarters, and hidden safe room provide fascinating glimpses into another era. A stunning modern kitchen crown molding in almost every room and updated electrical and mechanical systems complement the home’s historic character. Recent improvements include new HVAC and a 50-year Brava tile roof on the carriage house. With former chauffeur’s quarters above, the carriage house offers wonderful potential as a guest retreat, rental or private work space. This home is amazing!
| Elementary School | Middle School | High School |
|---|---|---|
| Gifford Park Elementary School | Lewis and Clark Middle School | Central High School |
| Price History | |
|---|---|
| 5/14/2026 | Listed $1,475,000 |
| 9/9/2026 | 5$1,399,000 |
General Features
| Sewer | Public Sewer |
|---|---|
| Heating | Natural Gas |
| Cooling | Central Air |
| Roof | Composition |
| Appliances | Range |
| Garage Spaces | 2 |
| Patio/Porch Features | Porch |
| Architectural Style | Colonial |
| Year Built | 1908 |
| Levels | 2.5 Story |
| Property Subtype | Single Family Residence |
| Tax Year | 2025 |
| Ownership | Fee Simple |
| County | Douglas |
| New Construction | false |
| Property Type | Residential |
| HOA | false |
| Attached Garage | false |
| Subdivision Name | BRENNAN PLACE |
| Garage Y/N | true |
| Full Baths | 4 |
| Status | ACTIVE |
| Directions | SW Corner of 38th and California |
| ModificationTimestamp | 2026-09-09T11:50:55.800Z |
| High School | Central |
| City | Omaha |
| Senior Community Y/N | false |
| High School District | Omaha |
| MLS Area | Douglas |
| Lot Size Units | Square Feet |
| Carport Y/N | false |
| Elementary School | Gifford Park |
| Tax Annual Amount | 13125 |
| Middle/Junior High School | Lewis and Clark |
| Property Condition | Not New and NOT a Model |
| Building Area Units | Square Feet |
| Primary Bedroom Level | 2nd Floor |
| Living Area Units | Square Feet |
| Standard Status | Active |
| Occupancy Type | Owner |
| Middle/Junior School District | Omaha |
| Elementary School District | Omaha |
| Legal Description | BRENNAN PLACE LOT 1 BLOCK 2 128 X 150 |
Interior Features
| Interior Amenities | High Ceilings |
|---|---|
| Basement | Full |
| Total Fireplaces | 3 |
| Fireplace Features | Gas Log |
| Kitchen Level | Main Floor |
| Basement (Y/N) | true |
| Air Conditioning Y/N | true |
| Heating Y/N | true |
| Fireplace Y/N | true |
| Above Grade Finished Area | 6082 |
| Half Baths | 1 |
| 3/4 Baths | 1 |
| Total Bedrooms | 6 |
| Below Grade Finished Area | 825 |
| Living Room Level | Main Floor |
| Main Level Bathrooms | 1 |
| Below Grade Finished Area Unit Type | Square Feet |
| LivingAreaSource | Assessor |
| Above Grade Finished Area Unit Type | Square Feet |
| Kitchen Features | Luxury Vinyl Tile |
| Total Baths | 5 |
| Primary Bathroom Features | Full |
| Living Room Features | Wood Floor |
| Bedroom 4 Features | Wood Floor |
| Bedroom 3 Features | Wood Floor |
| Bedroom 2 Features | Wood Floor |
| Dining Room Features | Wood Floor |
| Kitchen Area | 221 |
| Kitchen Length | 17 |
| Kitchen Width | 13 |
| RoomBasementArea | 2095 |
| Primary on Main | 246.5 |
| Second Bedroom Length | 17 |
| Second Bedroom Width | 14.5 |
| Bedroom 3 Area | 247.5 |
| Bedroom 3 Length | 16.5 |
| Bedroom 3 Width | 15 |
| Bedroom 4 Area | 164.7 |
| Bedroom 4 Length | 13.5 |
| Bedroom 4 Width | 12.2 |
| Dining Room Area | 19.5 |
| Dining Room Width | 17.2 |
| Family Room Area | 723.2 |
| Family Room Length | 32 |
| Living Room Area | 442.32 |
| Living Room Length | 29.1 |
| Living Room Width | 15.2 |
| Primary Bedroom Area | 298.92 |
| Primary Bedroom Features | Wood Floor |
| Primary Bedroom Length | 18.8 |
| Primary Bedroom Width | 15.9 |
| Family Room Width | 22.6 |
| Family Room Level | Basement |
| Family Room Features | Wood Floor |
| Dining Room Level | Main Floor |
| Dining Room Area | 335.4 |
| Bedroom 5 Width | 11 |
| Bedroom 5 Level | 3rd Floor |
| Bedroom 5 Length | 16 |
| Bedroom 5 Features | Wood Floor |
| Bedroom 5 Area | 176 |
| Bedroom 4 Level | 2nd Floor |
| Bedroom 3 Level | 2nd Floor |
| Second Bedroom Level | 2nd Floor |
Exterior Features
| Exterior Amenities | Sprinkler System |
|---|---|
| Fencing | Partial |
| Parking Features | Detached |
| Lot Features | Over 1/4 up to 1/2 Acre |
| Water Source | Public |
| Total Parking | 2 |
| Foundation Details | Brick/Mortar |
| Building Area Total | 6907 |
| Lot Dimensions | 150 x 128 |
| Lot Size Acres | 0.44 |
| Lot Size Source | Assessor |
| Covered Spaces | 2 |
Amenities
- Foreclosure
- Views
- Short Sale
- New Construction
- Adult 55+
- Lease To Own
- No HOA Fees
- Furnished
- Primary On Main
- Air Conditioning
- Seller Finance
- Green
- Fixer Upper
- Horse
- Golf
- Fireplace
- Deck
- Garage
- Basement
- Pool
Property vs Single Family Average in 68131
Price
Taxes
Year Built
 This data is from various Participants of the Great Plains REALTORS® Multiple Listing Service Inc Internet Data Exchange; is for consumers personal, non-commercial use and may not be used for any purpose other than to identify prospective properties consumers may be interested in purchasing; the listing broker is listed on each listing; the information is deemed reliable but not guaranteed, and is copyrighted ©2026 Great Plains REALTORS® Multiple Listing Service, Inc. Information is
