




Address
16605 Timberlane Drive, Omaha, NE
Price
$ 439,900
Property Attributes
- ID#22613100
- TypeSingle Family
- Listing Status PENDING
- CountySarpy
- CityOmaha
- AreaSarpy
- NeighborhoodMILLARD PARK
- Zip68136
- StyleRanch
- Year Built2002
- Taxes$ 5133
- Price$ 439,900
- Bedrooms3
- Full Bathrooms3
- Half Bathrooms0
- Sqr Footage2879
- Lot Size0.44 Acres
Data Source:
Great Plains Regional MLS
Property Description
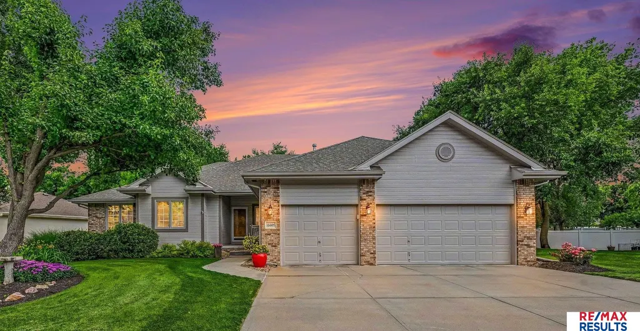
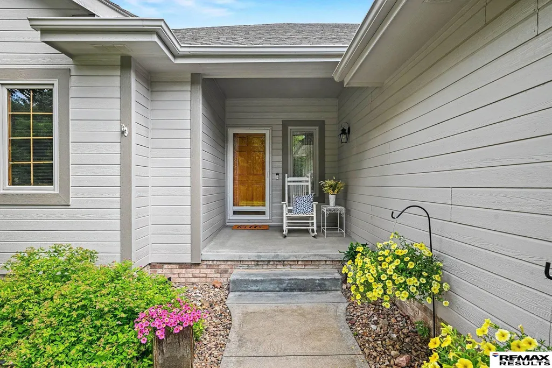
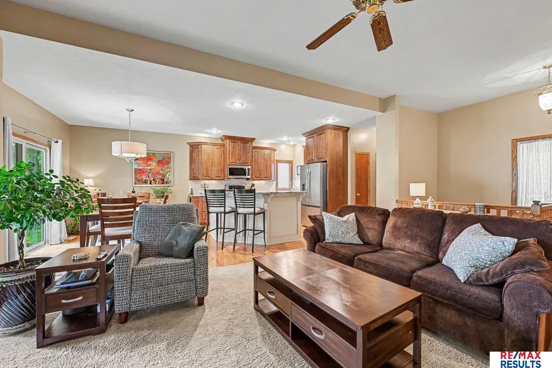
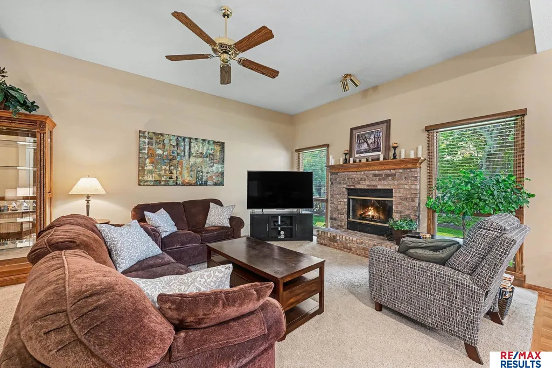
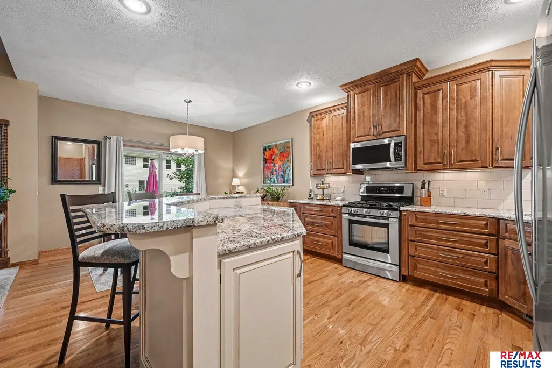
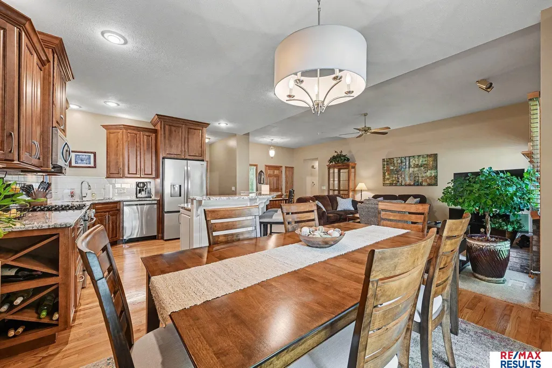
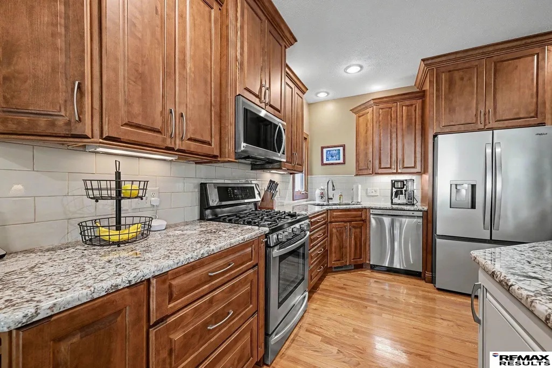
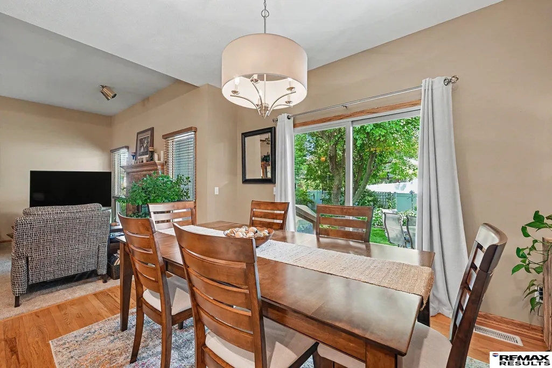
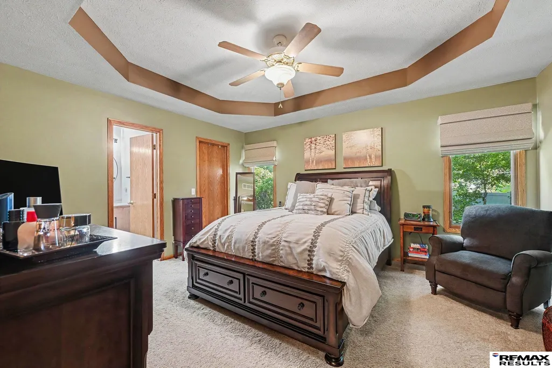
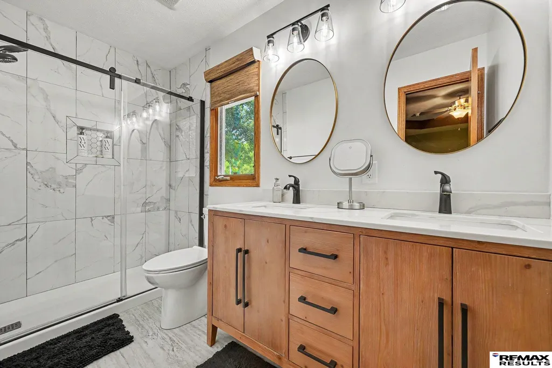
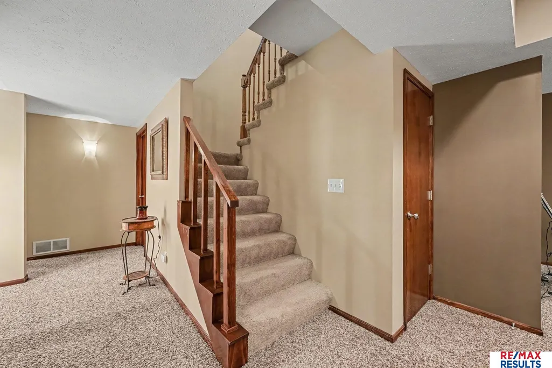
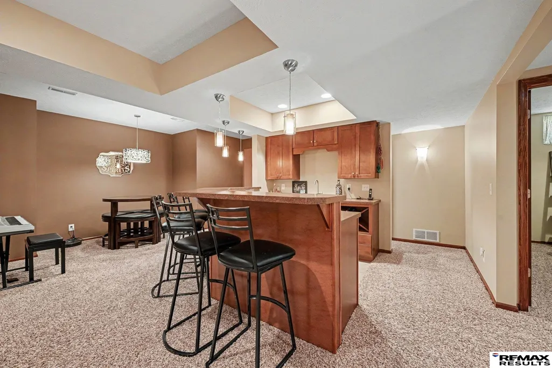
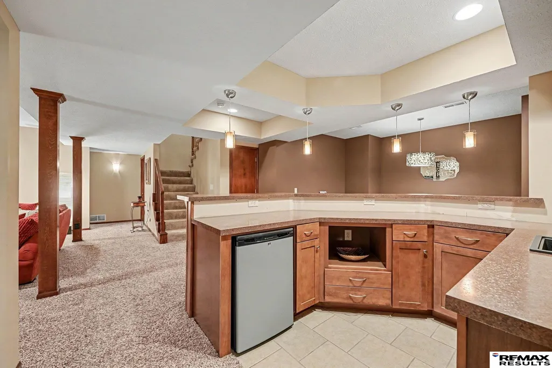
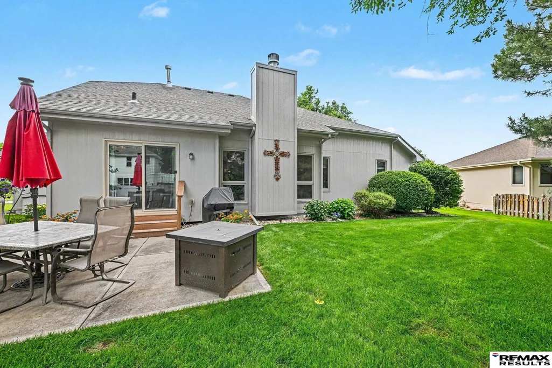
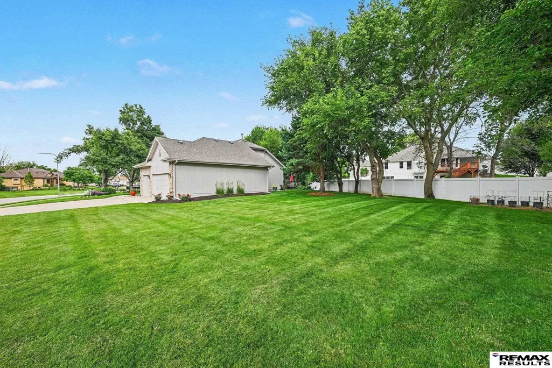
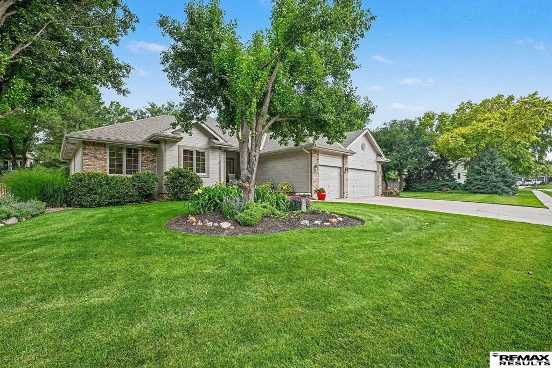
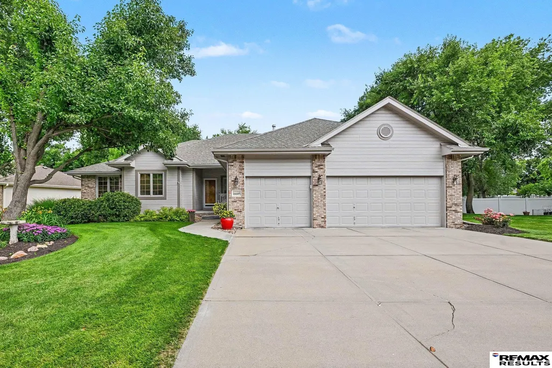
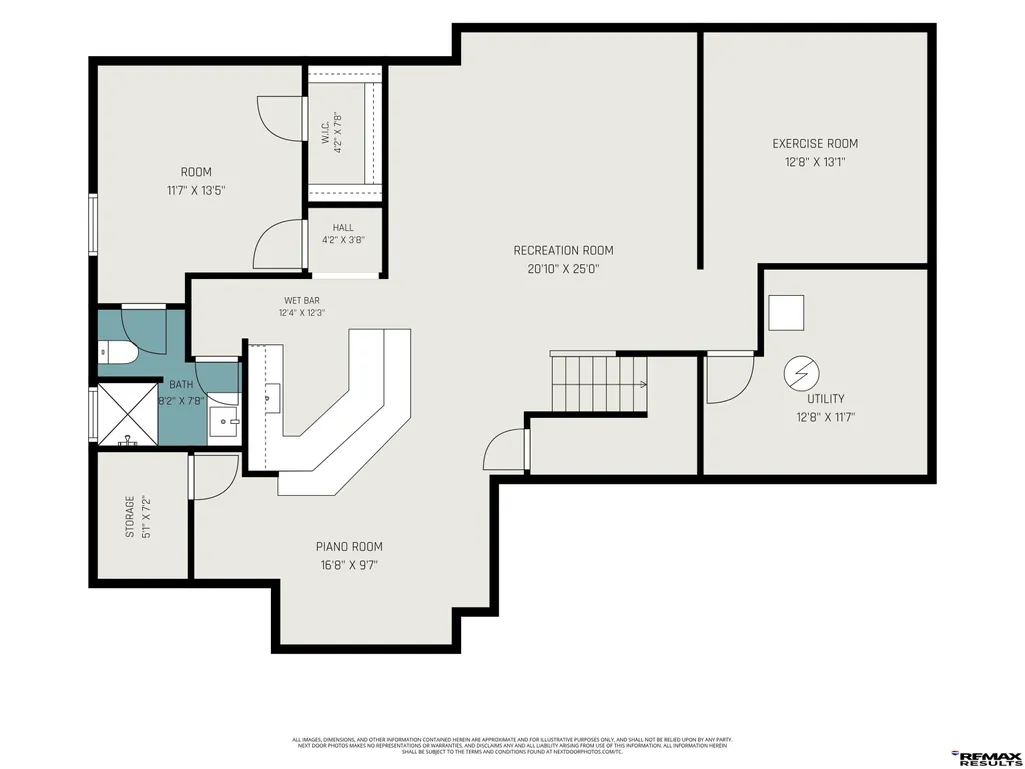
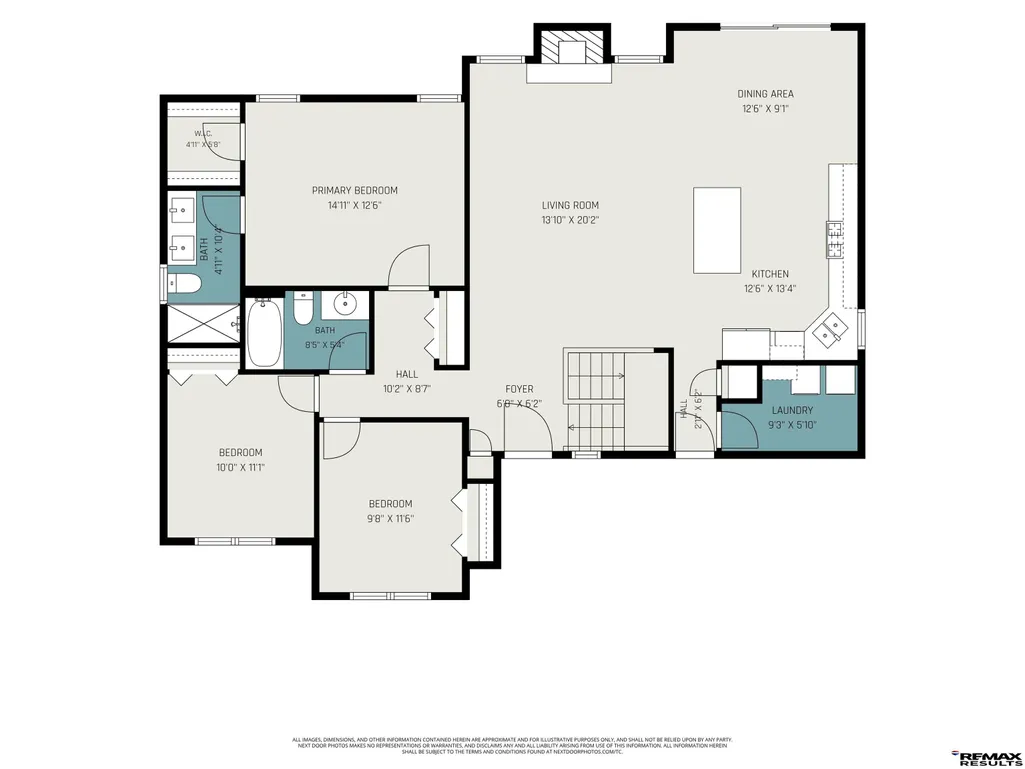
Welcome to easy living in Millard Park! This beautifully updated 3-bed, 3-bath ranch with a 3-car garage is made for relaxing and entertaining alike. Gather around the brick fireplace on cozy nights, host effortlessly in the remodeled open kitchen and dining space, and unwind in a spa-like primary suite with a stunning dual-vanity bath and walk-in tile shower. Downstairs, a finished lower level offers a wet bar, home gym, and flexible bonus space for game nights or guests. Step outside to a private, extensively landscaped backyard perfect for summer evenings under the stars. Don’t miss the new pickle ball courts, just a short walk up the street.Tucked in a desirable Millard neighborhood close to parks and shopping, this home one owner pre-inspected home is ready for its next chapter.
| Elementary School | Middle School | High School |
|---|---|---|
| Upchurch Elementary School | Harry Andersen Middle School | Millard South High School |
| Price History | |
|---|---|
| 6/30/2026 | Listed $450,000 |
| 7/27/2026 | 2$439,900 |
General Features
| Sewer | Public Sewer |
|---|---|
| Heating | Natural Gas |
| Cooling | Central Air |
| Garage Spaces | 3 |
| Patio/Porch Features | Porch |
| Architectural Style | Ranch |
| Year Built | 2002 |
| Property Subtype | Single Family Residence |
| Tax Year | 2025 |
| Ownership | Fee Simple |
| County | Sarpy |
| New Construction | false |
| Property Type | Residential |
| HOA | false |
| Attached Garage | true |
| Subdivision Name | MILLARD PARK |
| Garage Y/N | true |
| Full Baths | 1 |
| Status | PENDING |
| Directions | Turn East on Willow St from 168th. Take first left on to 167th st. Follow to property |
| ModificationTimestamp | 2026-08-03T14:11:34.300Z |
| High School | Millard South |
| City | Omaha |
| Senior Community Y/N | false |
| High School District | Millard |
| MLS Area | Sarpy |
| Lot Size Units | Square Feet |
| Carport Y/N | false |
| Elementary School | Upchurch |
| Tax Annual Amount | 5133.89 |
| Middle/Junior High School | Harry Andersen |
| Property Condition | Not New and NOT a Model |
| Virtual Tour | https://u.listvt.com/mls/254023601 |
| Building Area Units | Square Feet |
| Primary Bedroom Level | Main Floor |
| Living Area Units | Square Feet |
| Standard Status | Pending |
| Occupancy Type | Owner |
| Middle/Junior School District | Millard |
| Elementary School District | Millard |
| Virtual Tour | https://listings.nextdoorphotos.com/16605timberlanedrive |
| Legal Description | LOT 544 MILLARD PARK |
Interior Features
| Basement | Other Window |
|---|---|
| Total Fireplaces | 1 |
| Fireplace Features | Living Room |
| Kitchen Level | Main Floor |
| Basement (Y/N) | true |
| Air Conditioning Y/N | true |
| Heating Y/N | true |
| Window Features | Window Covering |
| Fireplace Y/N | true |
| Above Grade Finished Area | 1453 |
| 3/4 Baths | 2 |
| Total Bedrooms | 3 |
| Below Grade Finished Area | 1426 |
| Living Room Level | Main Floor |
| Main Level Bathrooms | 2 |
| Below Grade Finished Area Unit Type | Square Feet |
| LivingAreaSource | Assessor |
| Above Grade Finished Area Unit Type | Square Feet |
| Kitchen Features | Wood Floor |
| Total Baths | 3 |
| Living Room Features | Wall/Wall Carpeting |
| Bedroom 3 Features | Wall/Wall Carpeting |
| Bedroom 2 Features | Wall/Wall Carpeting |
| Kitchen Area | 166.6667 |
| Kitchen Length | 13.3333 |
| Kitchen Width | 12.5 |
| RoomBasementArea | 1453 |
| Primary on Main | 110.8333 |
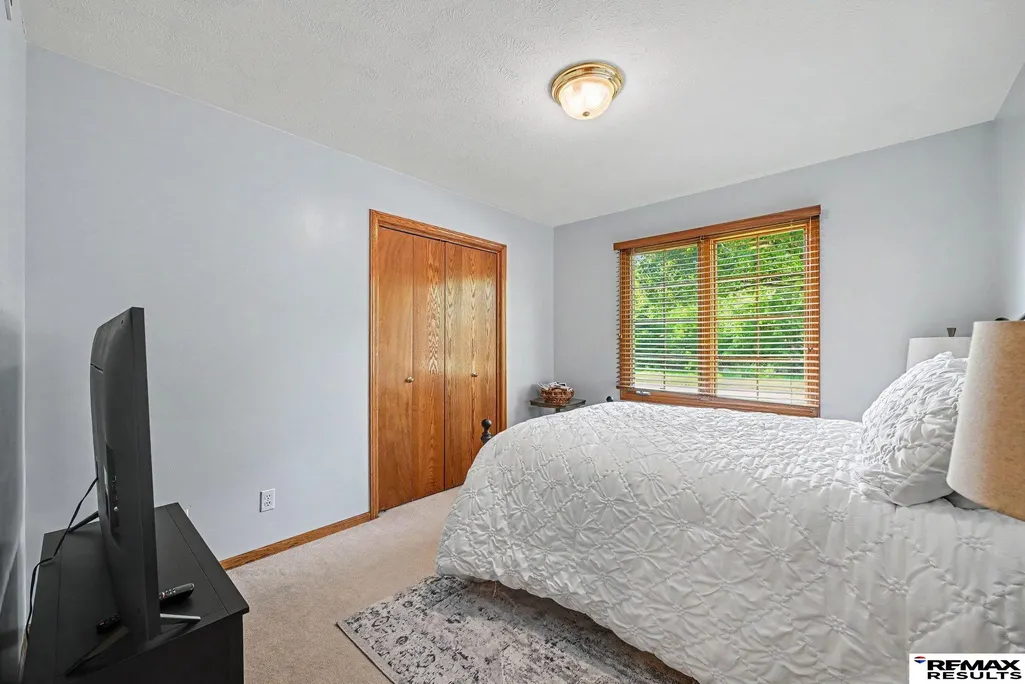
| Second Bedroom Length | 11.0833 |
| Second Bedroom Width | 10 |
| Bedroom 3 Area | 111.1667 |
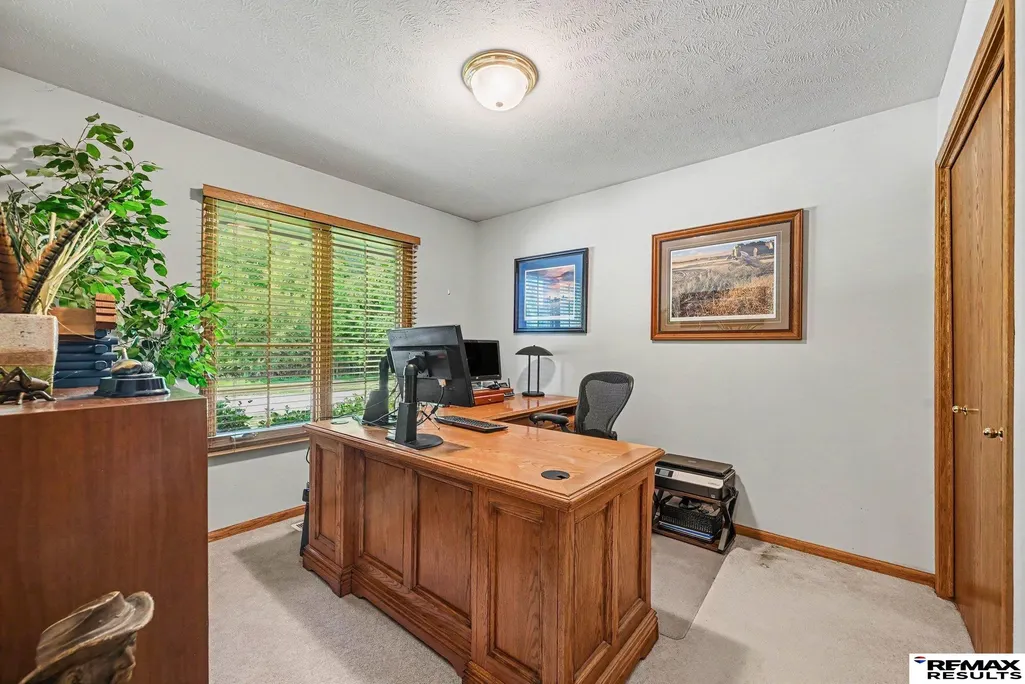
| Bedroom 3 Length | 11.5 |
| Bedroom 3 Width | 9.6667 |
| Living Room Area | 278.9722 |
| Living Room Length | 20.1667 |
| Living Room Width | 13.8333 |
| Primary Bedroom Area | 187.5 |
| Primary Bedroom Features | Wall/Wall Carpeting |
| Primary Bedroom Length | 15 |
| Primary Bedroom Width | 12.5 |
| Bedroom 3 Level | Main Floor |
| Second Bedroom Level | Main Floor |
Exterior Features
| Exterior Amenities | Sprinkler System |
|---|---|
| Fencing | None |
| Parking Features | Attached |
| Lot Features | Over 1/4 up to 1/2 Acre |
| Water Source | Public |
| Total Parking | 3 |
| Foundation Details | Concrete Perimeter |
| Building Area Total | 2879 |
| Lot Dimensions | 299' x 270' x 127 |
| Lot Size Acres | 0.44 |
| Lot Size Source | Public Records |
| Covered Spaces | 3 |
| Door Features | Sliding Doors |
Amenities
- Foreclosure
- Views
- Short Sale
- New Construction
- Adult 55+
- Lease To Own
- No HOA Fees
- Furnished
- Primary On Main
- Air Conditioning
- Seller Finance
- Green
- Fixer Upper
- Horse
- Golf
- Fireplace
- Deck
- Garage
- Basement
- Pool
Property vs Single Family Average in 68136
Price
Taxes
Year Built
In The Neighborhood
Omaha
$ 450,000
7102 S 158th Street
Omaha, NE 68136
- Type
- Single Family
- Size
- 2,613 SqFt
- Rooms
- 4 Beds + 4 Baths
Burrows Tracts Real Estate
Omaha
$ 465,000
15815 Josephine Street
Omaha, NE 68138
- Type
- Single Family
- Size
- 3,013 SqFt
- Rooms
- 4 Beds + 3 Baths
BHHS Ambassador Real Estate
 This data is from various Participants of the Great Plains REALTORS® Multiple Listing Service Inc Internet Data Exchange; is for consumers personal, non-commercial use and may not be used for any purpose other than to identify prospective properties consumers may be interested in purchasing; the listing broker is listed on each listing; the information is deemed reliable but not guaranteed, and is copyrighted ©2026 Great Plains REALTORS® Multiple Listing Service, Inc. Information is
