








Address
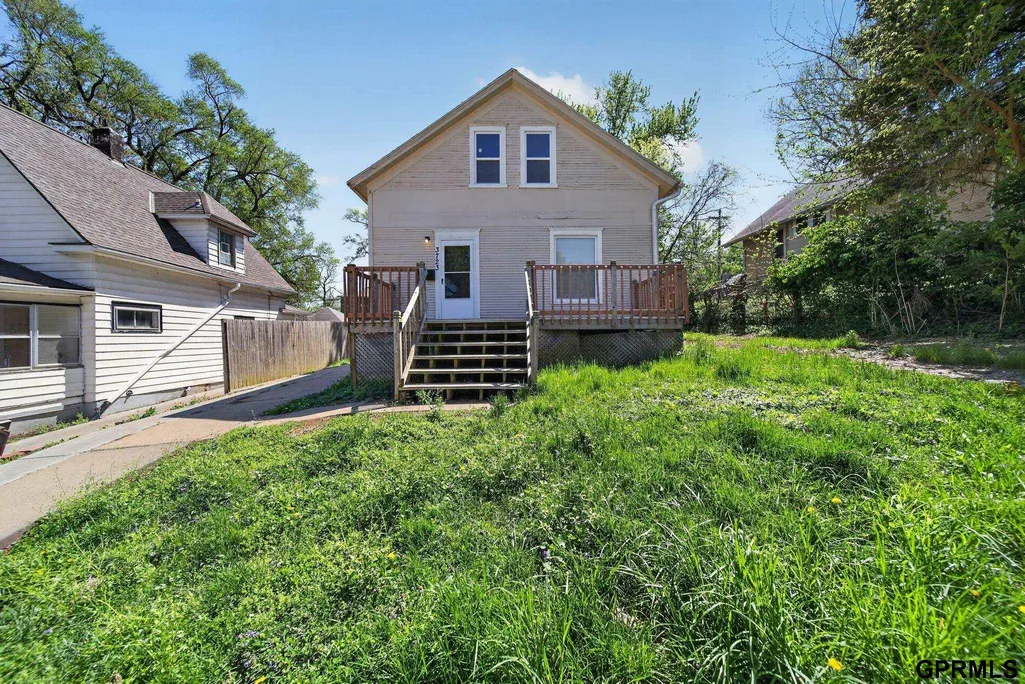
3723 Franklin Street, Omaha, NE
Price
$ 184,900
Property Attributes
- ID#22612060
- TypeSingle Family
- Listing Status PENDING
- CountyDouglas
- CityOmaha
- AreaDouglas
- NeighborhoodORCHARD HILL
- Zip68111
- StyleBungalow
- Year Built1910
- Taxes$ 2392
- Price$ 184,900
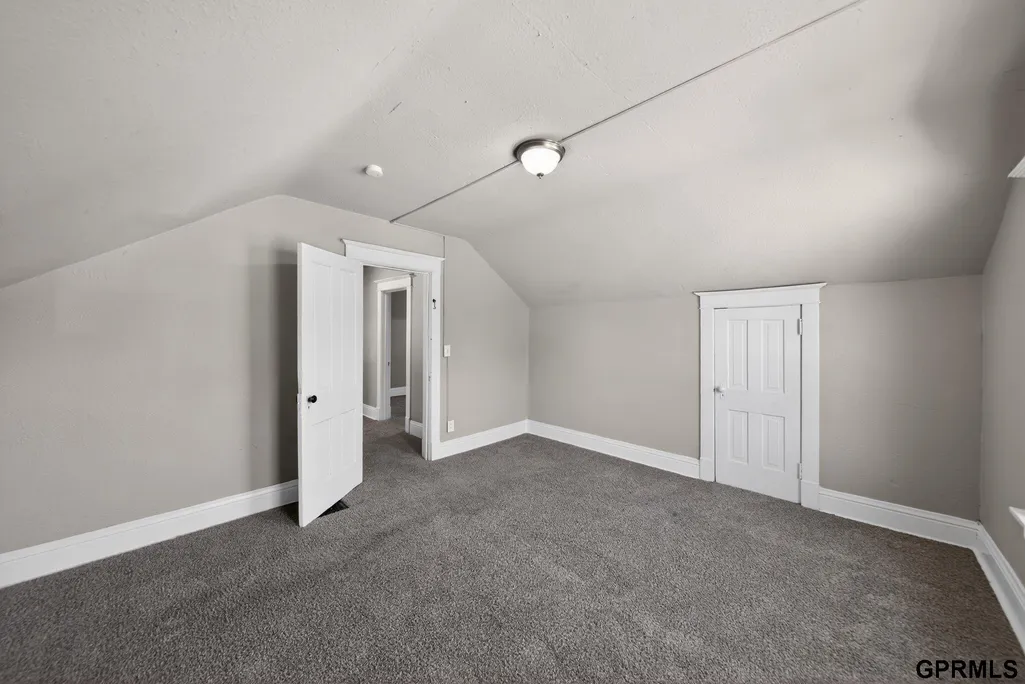
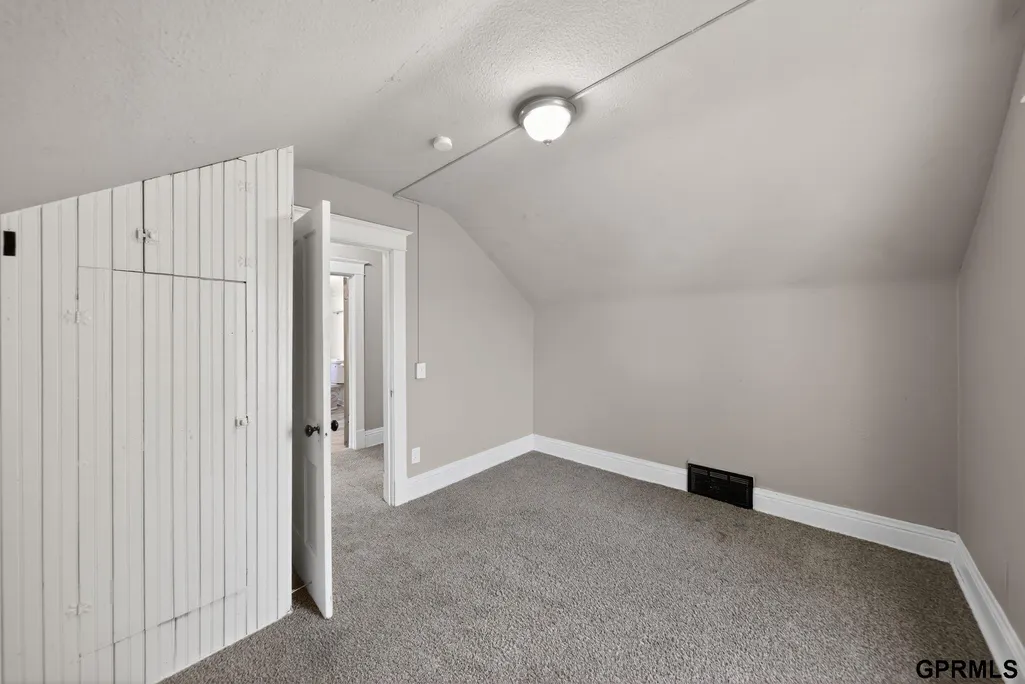
- Bedrooms4
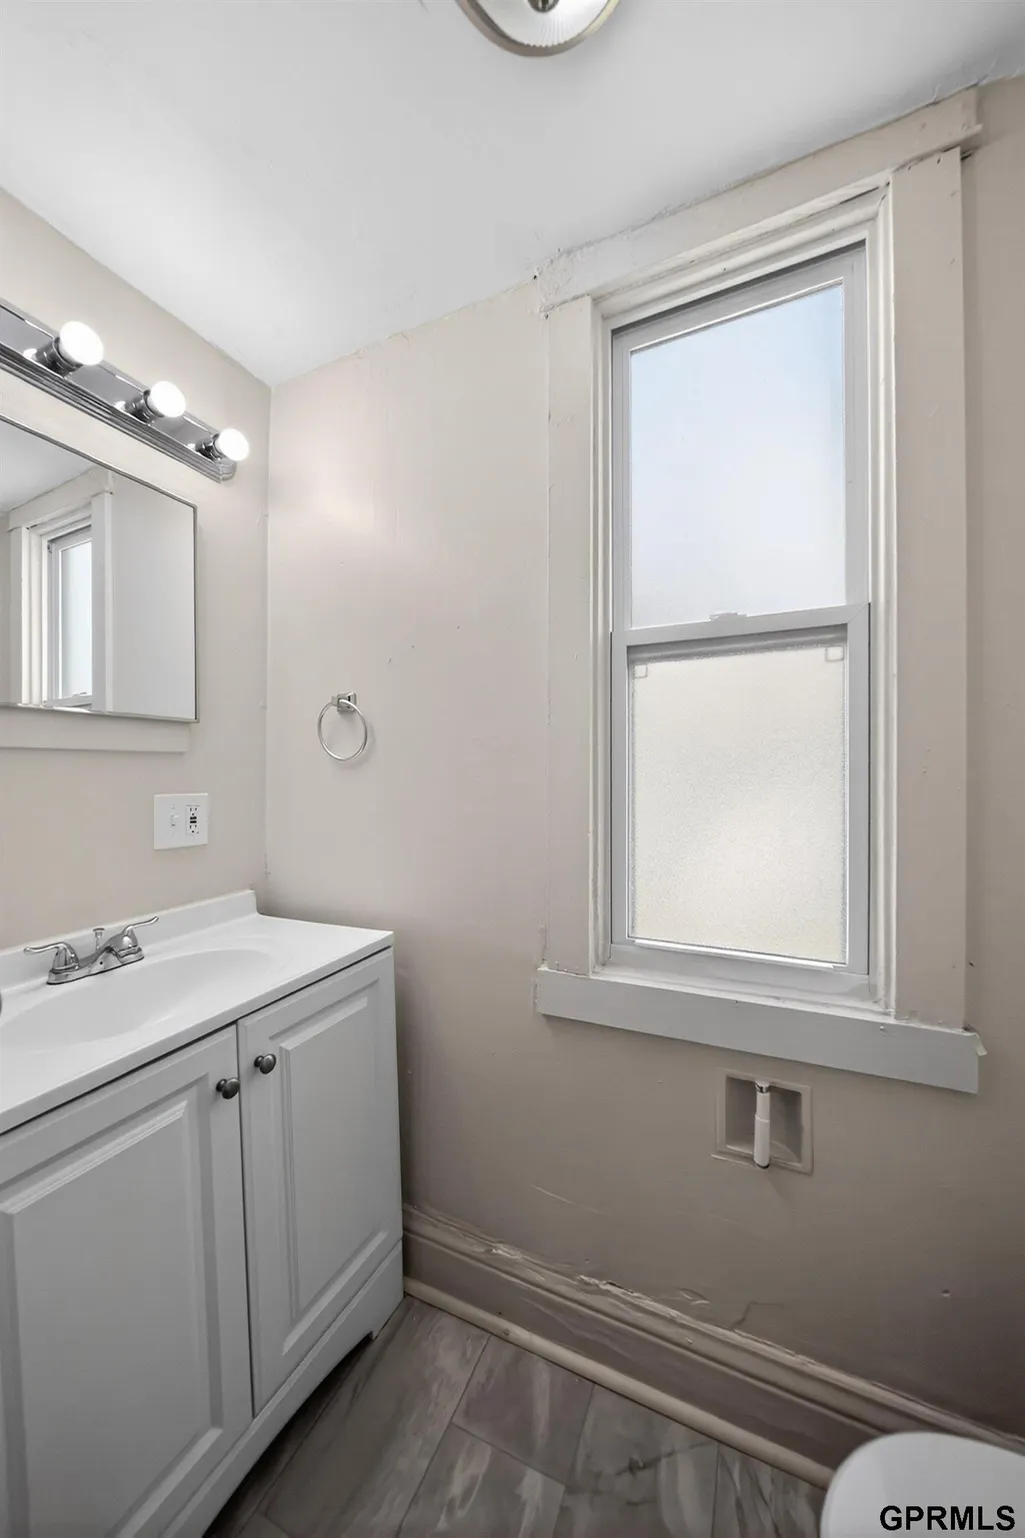
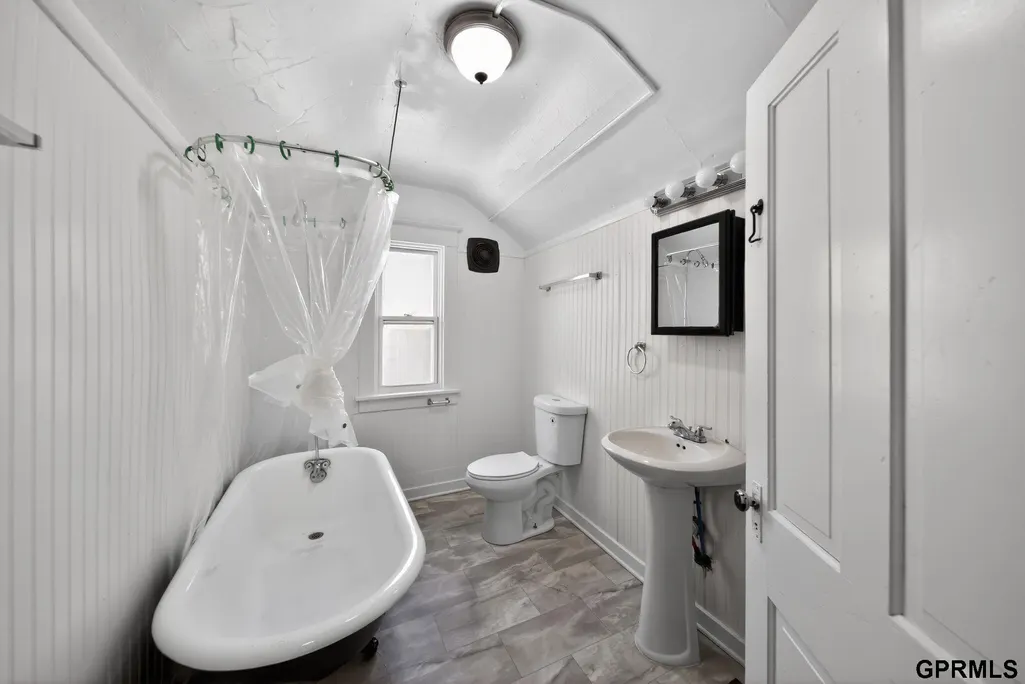
- Full Bathrooms2
- Half Bathrooms0
- Sqr Footage1310
- Lot Size0.14 Acres
Data Source:
Great Plains Regional MLS
Property Description
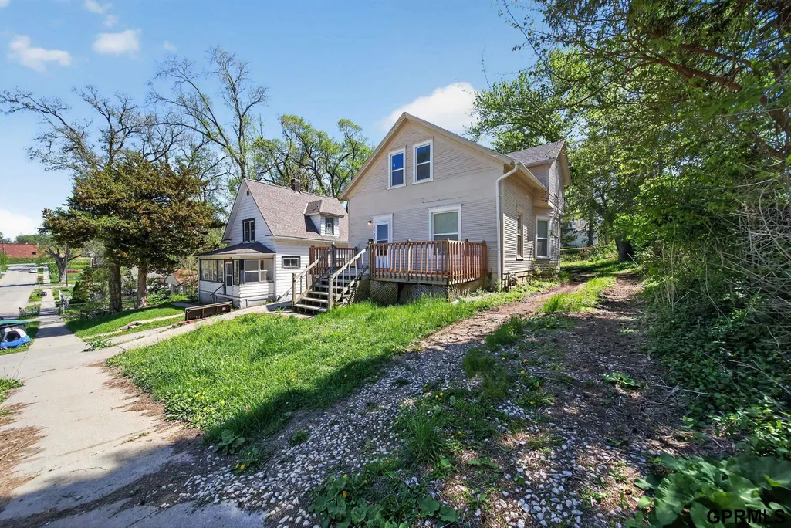
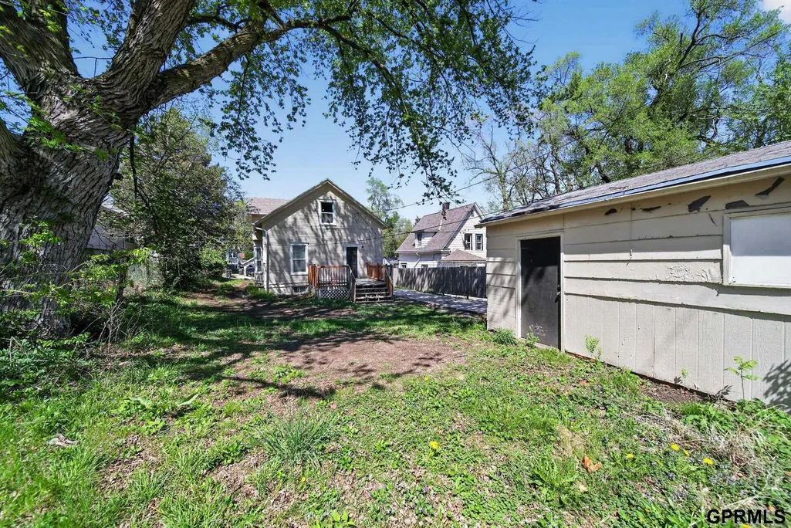
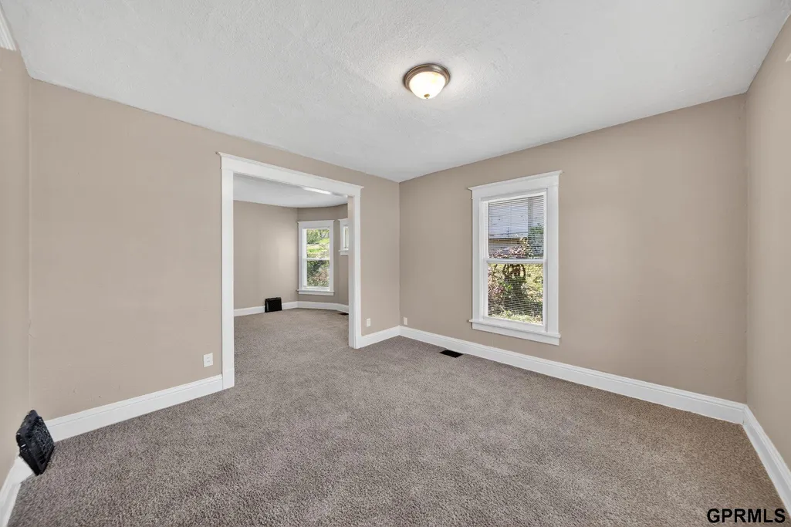
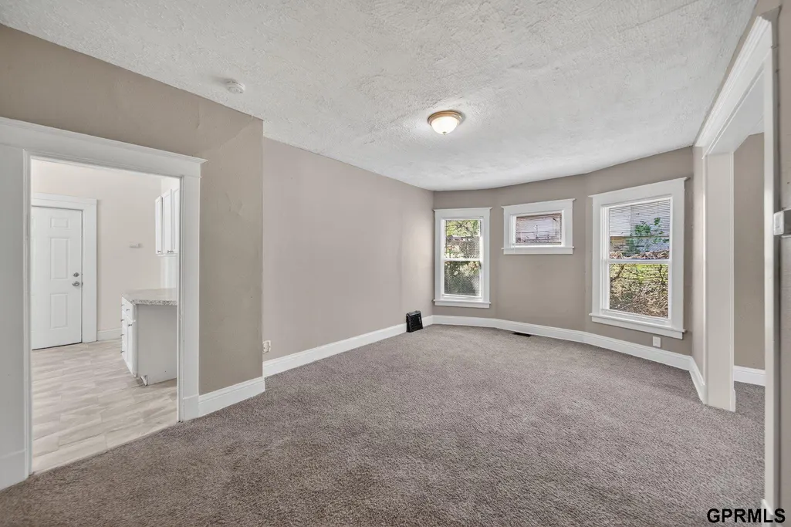
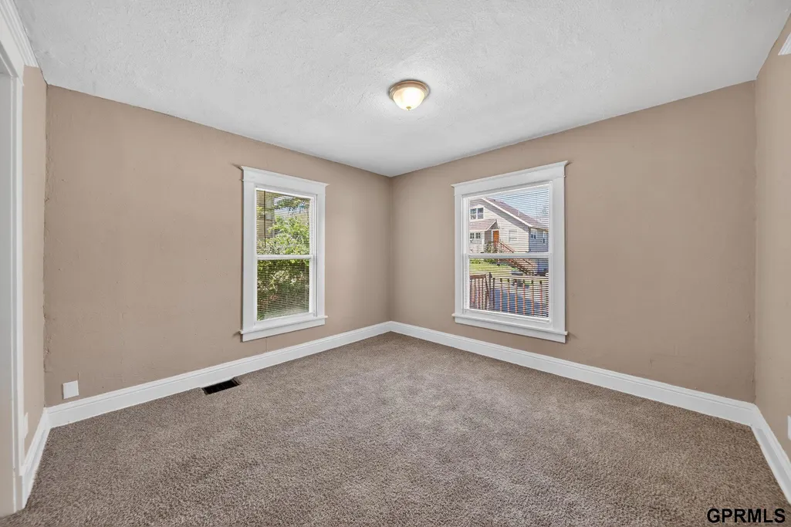
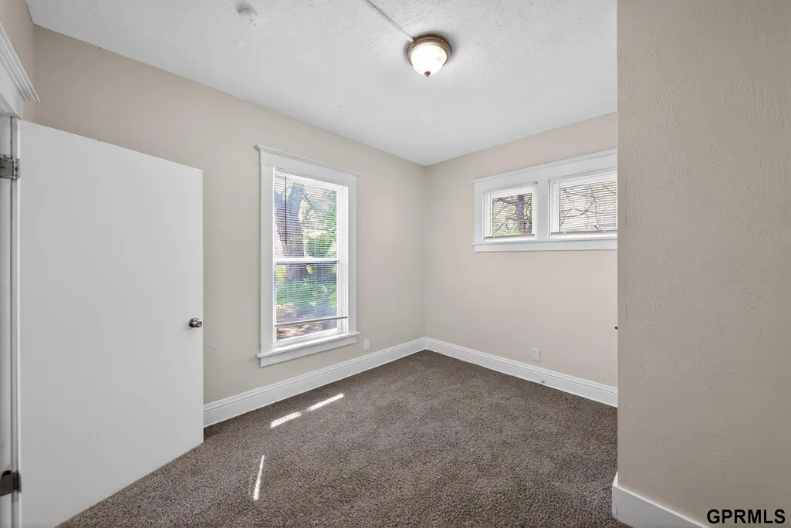
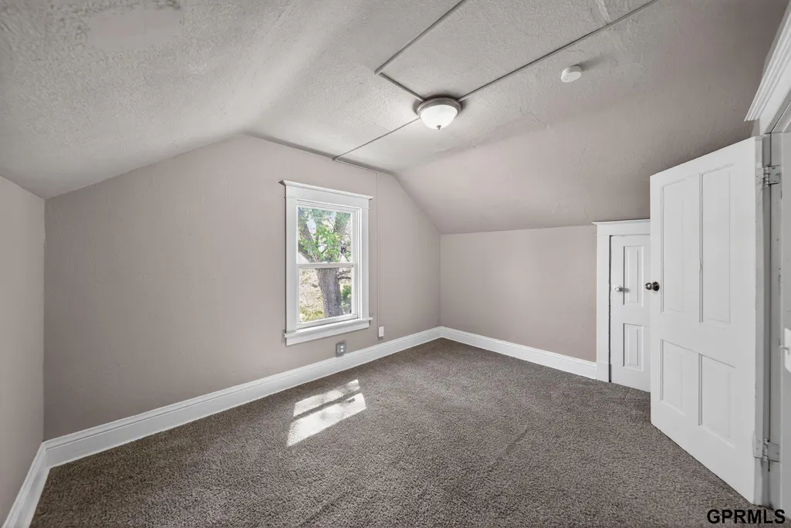
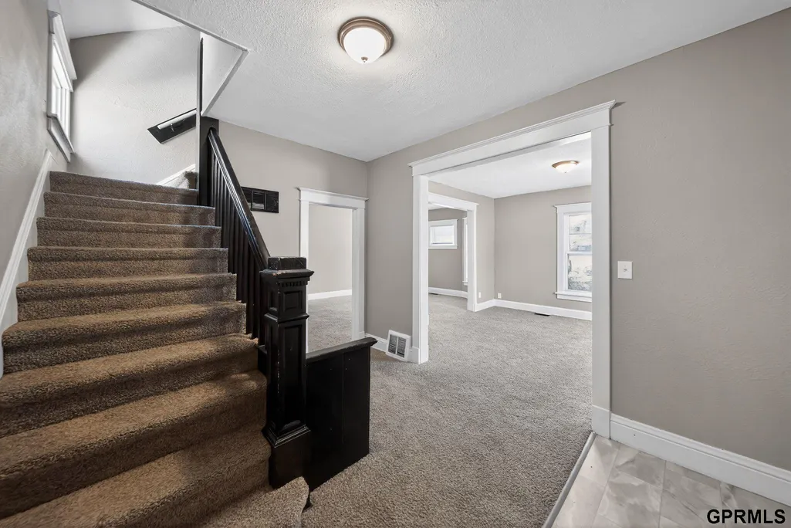
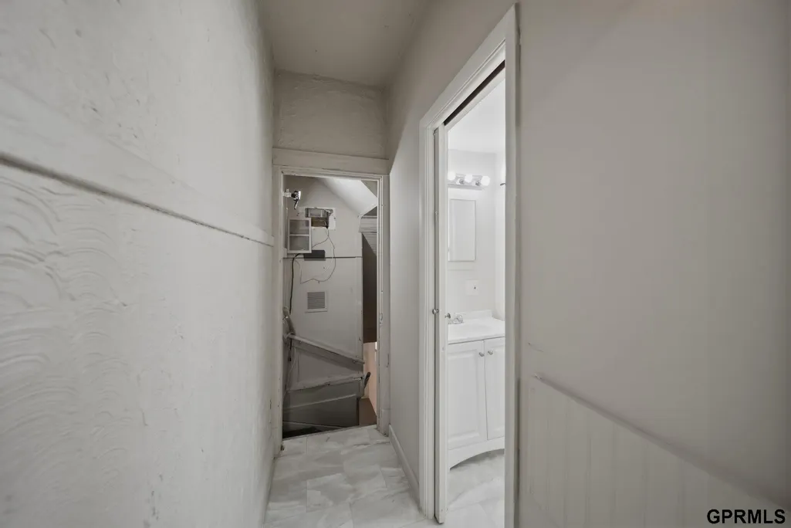
Charming and affordable single-family home located in established North Omaha within Douglas County. This property features a functional layout with comfortable living spaces, multiple bedrooms, and a spacious interior designed for everyday living. The home offers classic character with great natural light and a flexible floor plan suitable for owner-occupants or investors. Situated on a manageable lot, there is outdoor space ideal for relaxation, gardening, or future improvements. Conveniently located near schools, parks, shopping, and major roadways, with quick access to downtown Omaha. A great opportunity to add value in a growing area—don’t miss out!
| Elementary School | Middle School | High School |
|---|---|---|
| Franklin Elementary School | Lewis and Clark Middle School | Central High School |
| Price History | |
|---|---|
| 5/1/2026 | Listed $184,900 |
General Features
| Sewer | Public Sewer |
|---|---|
| Heating | Natural Gas |
| Cooling | Central Air |
| Utilities | Cable Available |
| Roof | Composition |
| Garage Spaces | 1 |
| Patio/Porch Features | Porch |
| Architectural Style | Bungalow |
| Year Built | 1910 |
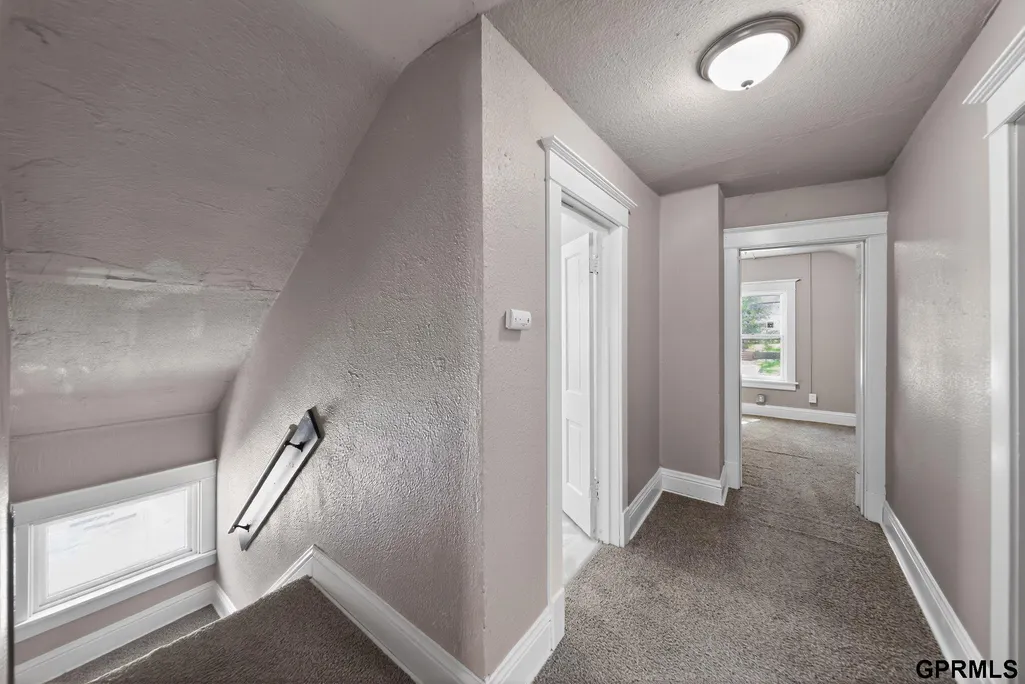
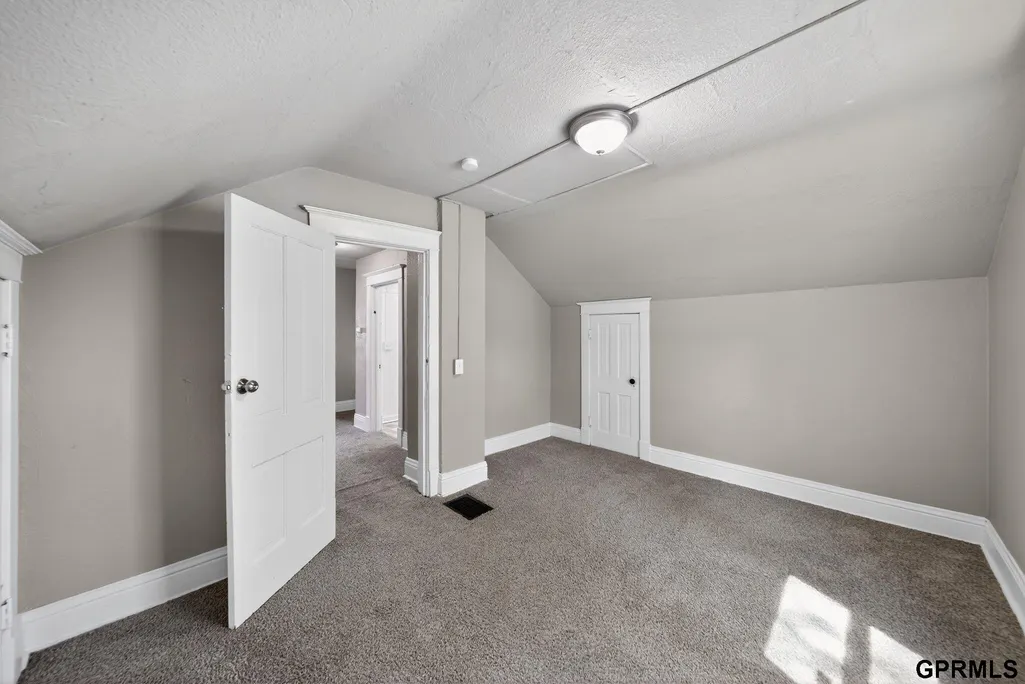
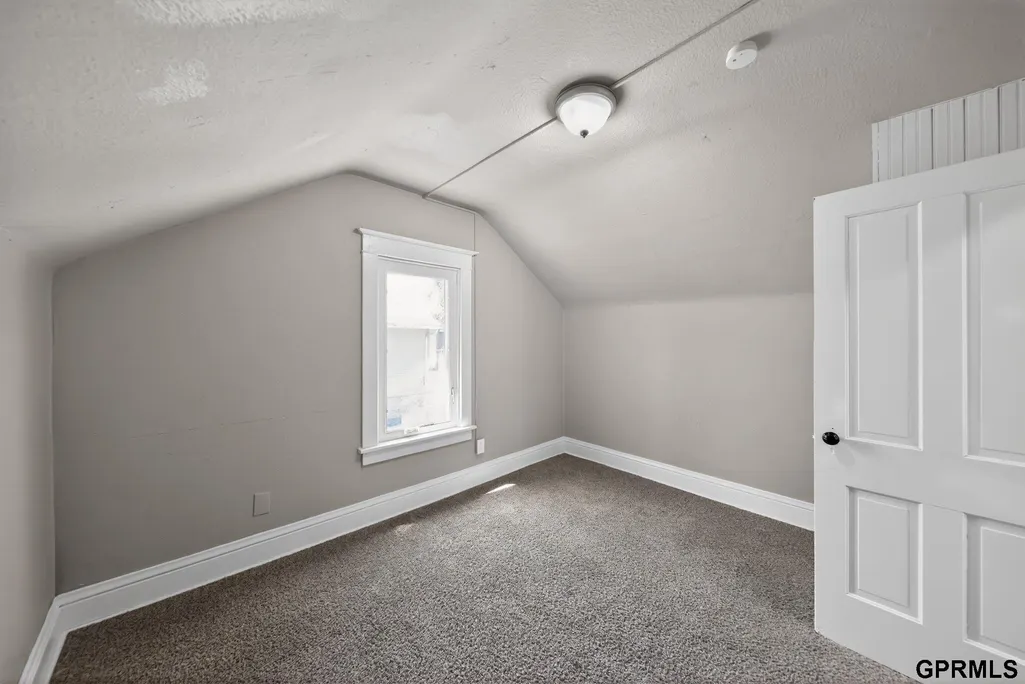
| Levels | One and One Half |
| Property Subtype | Single Family Residence |
| Tax Year | 2026 |
| Ownership | Fee Simple |
| County | Douglas |
| New Construction | false |
| Property Type | Residential |
| HOA | false |
| Attached Garage | false |
| Subdivision Name | ORCHARD HILL |
| Garage Y/N | true |
| Full Baths | 1 |
| Status | PENDING |
| Directions | Take I-80 to Exit 439 for 30th St. Head north on N 30th St, then turn right onto Ames Ave. Continue east, then turn left onto N 36th St. Turn right onto Franklin St. Property will be on the right. |
| ModificationTimestamp | 2026-05-23T15:29:08.400Z |
| High School | Central |
| City | Omaha |
| Senior Community Y/N | false |
| High School District | Omaha |
| MLS Area | Douglas |
| Lot Size Units | Square Feet |
| Carport Y/N | false |
| Elementary School | Franklin |
| Tax Annual Amount | 2392.82 |
| Middle/Junior High School | Lewis and Clark |
| Property Condition | Not New and NOT a Model |
| Building Area Units | Square Feet |
| Primary Bedroom Level | 2nd Floor |
| Living Area Units | Square Feet |
| Standard Status | Pending |
| Occupancy Type | Vacant |
| Middle/Junior School District | Omaha |
| Elementary School District | Omaha |
| Legal Description | ORCHARD HILL LOT 16 BLOCK 7 50 X 130 |
Interior Features
| Interior Amenities | High Ceilings |
|---|---|
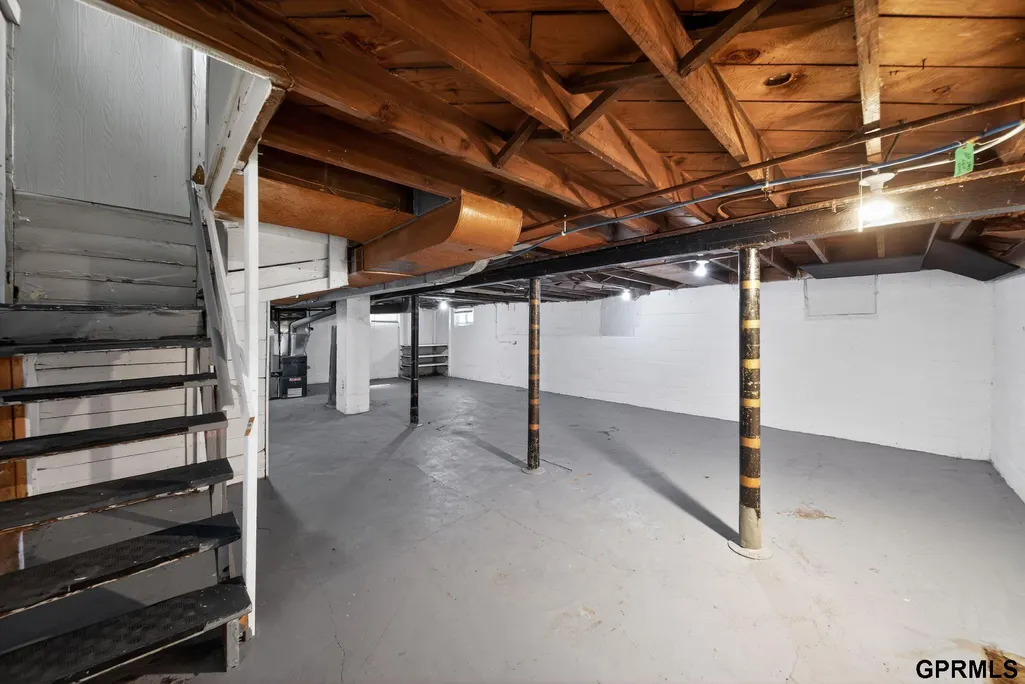
| Basement | Unfinished |
| Flooring | Ceramic Tile |
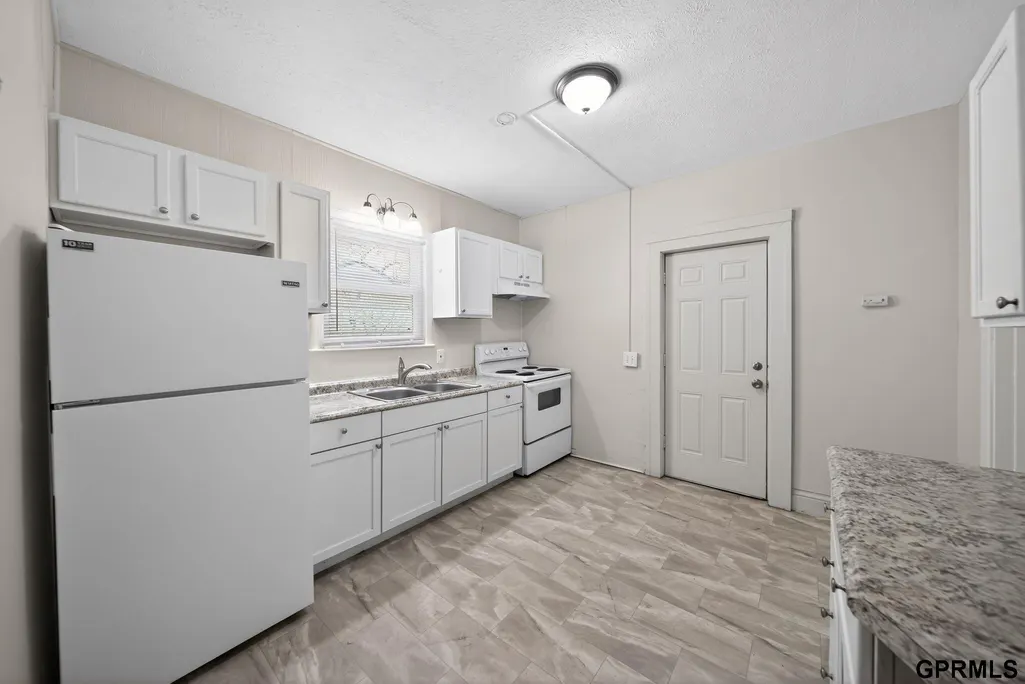
| Kitchen Level | Main Floor |
| Basement (Y/N) | true |
| Air Conditioning Y/N | true |
| Heating Y/N | true |
| Fireplace Y/N | false |
| Above Grade Finished Area | 1310 |
| Half Baths | 1 |
| Total Bedrooms | 4 |
| Living Room Level | Main Floor |
| Main Level Bathrooms | 1 |
| Below Grade Finished Area Unit Type | Square Feet |
| LivingAreaSource | Assessor |
| Above Grade Finished Area Unit Type | Square Feet |
| Total Baths | 2 |
| Living Room Features | Ceramic Tile Floor |
| Kitchen Area | 121 |
| Kitchen Length | 11 |
| Kitchen Width | 11 |
| RoomBasementArea | 840 |
| Primary on Main | 120 |
| Second Bedroom Length | 12 |
| Second Bedroom Width | 10 |
| Bedroom 3 Area | 143 |
| Bedroom 3 Length | 11 |
| Bedroom 3 Width | 13 |
| Bedroom 4 Area | 108 |
| Bedroom 4 Length | 9 |
| Bedroom 4 Width | 12 |
| Family Room Area | 216 |
| Family Room Length | 12 |
| Living Room Area | 156 |
| Living Room Length | 12 |
| Living Room Width | 13 |
| Primary Bedroom Area | 156 |
| Primary Bedroom Length | 13 |
| Primary Bedroom Width | 12 |
| Family Room Width | 18 |
| Family Room Level | Main Floor |
| Bedroom 4 Level | Main Floor |
| Bedroom 3 Level | 2nd Floor |
| Second Bedroom Level | 2nd Floor |
Exterior Features
| Fencing | Chain Link |
|---|---|
| Parking Features | Detached |
| Lot Features | Up to 1/4 Acre. |
| Water Source | Public |
| Total Parking | 1 |
| Foundation Details | Concrete Perimeter |
| Building Area Total | 1310 |
| Lot Dimensions | 50 x 130 |
| Lot Size Acres | 0.14 |
| Lot Size Source | Assessor |
| Covered Spaces | 1 |
Amenities
- Foreclosure
- Views
- Short Sale
- New Construction
- Adult 55+
- Lease To Own
- No HOA Fees
- Furnished
- Primary On Main
- Air Conditioning
- Seller Finance
- Green
- Fixer Upper
- Horse
- Golf
- Fireplace
- Deck
- Garage
- Basement
- Pool
Property vs Single Family Average in 68111
Price
Taxes
Year Built
In The Neighborhood
Omaha
$ 160,000
1512 N 40 Street
Omaha, NE 68111
- Type
- Single Family
- Size
- 1,462 SqFt
- Rooms
- 4 Beds + 1 Baths
Better Homes and Gardens R.E.
Omaha
$ 150,000
3868 Parker Street
Omaha, NE 68111
- Type
- Single Family
- Size
- 1,077 SqFt
- Rooms
- 3 Beds + 2 Baths
BHHS Ambassador Real Estate
Omaha
$ 134,900
3822 Decatur Street
Omaha, NE 68111
- Type
- Single Family
- Size
- 836 SqFt
- Rooms
- 3 Beds + 1 Baths
Trelora Realty, Inc
 This data is from various Participants of the Great Plains REALTORS® Multiple Listing Service Inc Internet Data Exchange; is for consumers personal, non-commercial use and may not be used for any purpose other than to identify prospective properties consumers may be interested in purchasing; the listing broker is listed on each listing; the information is deemed reliable but not guaranteed, and is copyrighted ©2026 Great Plains REALTORS® Multiple Listing Service, Inc. Information is
