
























Address
12504 N 177 Circle, Bennington, NE
Price
$ 2,850,000
Property Attributes
- ID#22608242
- TypeSingle Family
- Listing Status ACTIVE
- CountyDouglas
- CityBennington
- AreaDouglas
- NeighborhoodBennington Lake
- Zip68007
- StyleTraditional
- Year Built2023
- Taxes$ 42002
- Price$ 2,850,000
- Bedrooms7
- Full Bathrooms8
- Half Bathrooms0
- Sqr Footage7847
- Lot Size0.6 Acres
Data Source:
Great Plains Regional MLS
Property Description
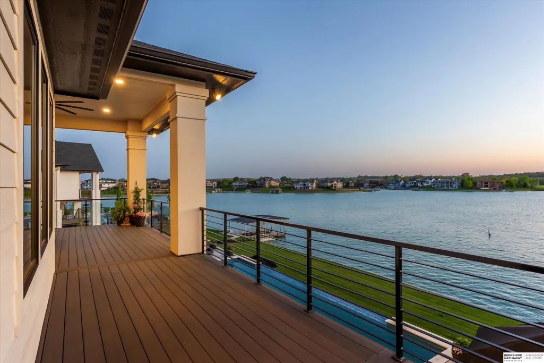
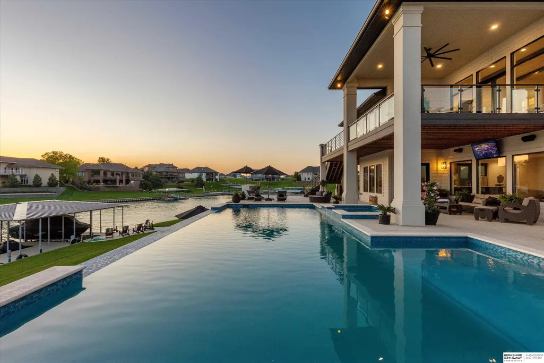
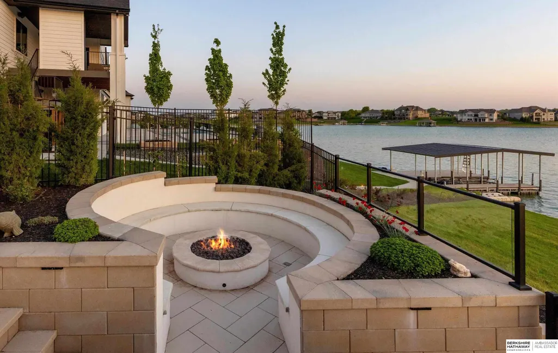
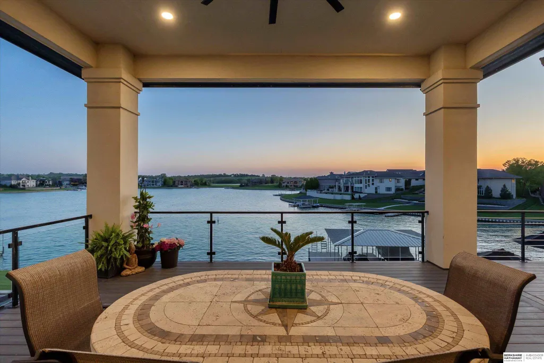
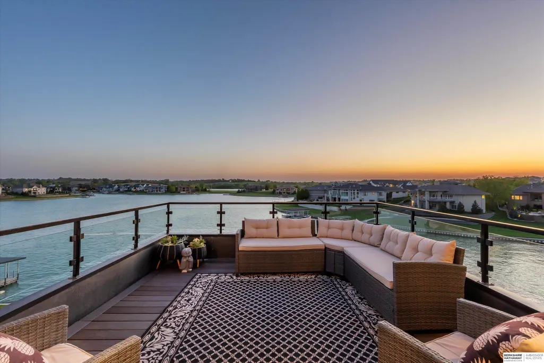
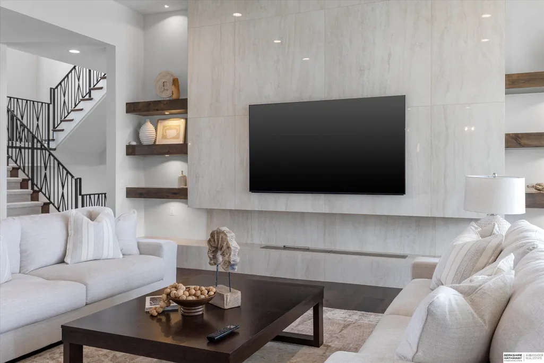
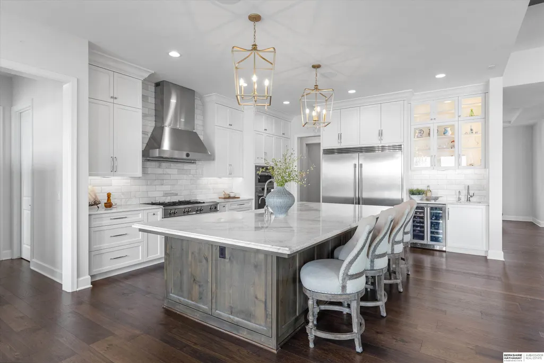
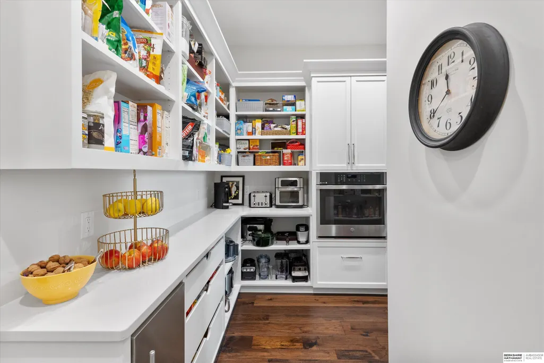
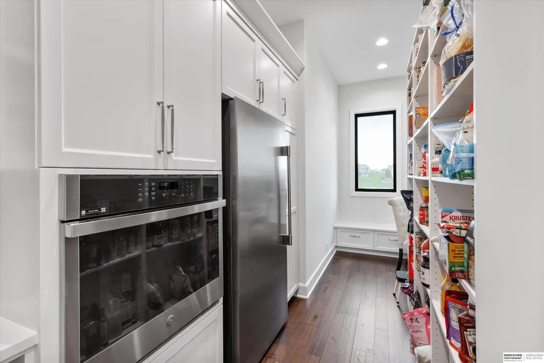
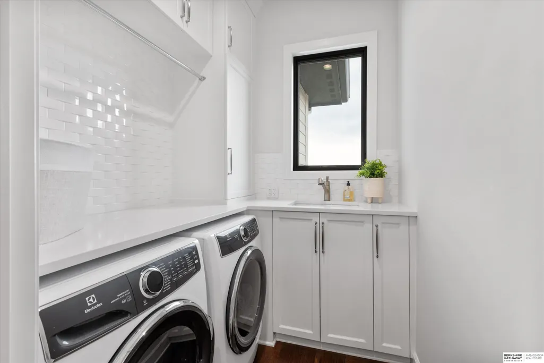
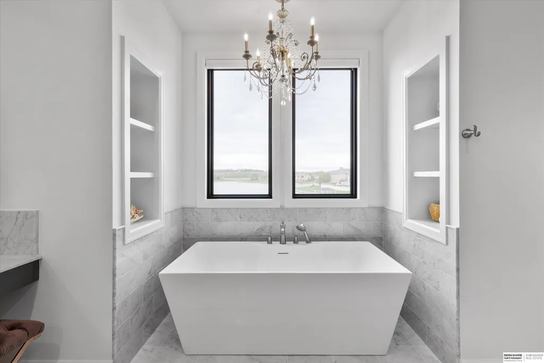
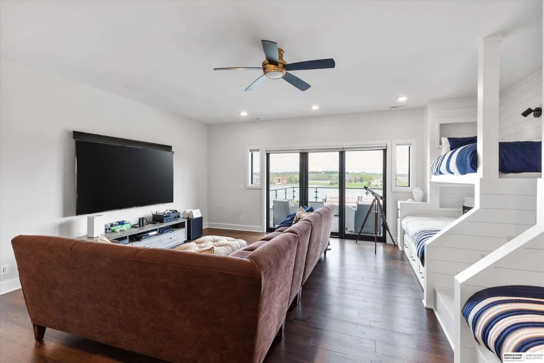
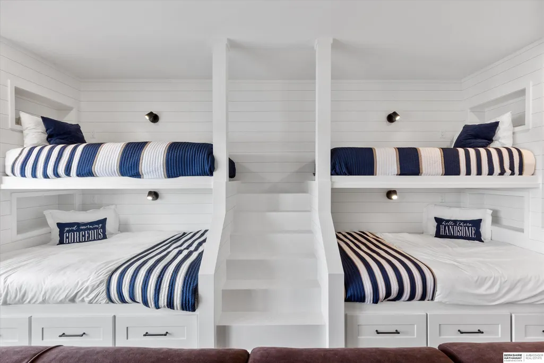
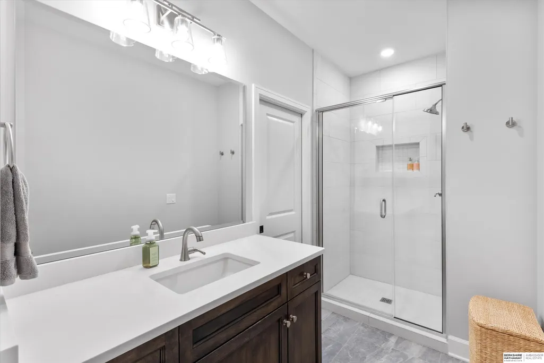
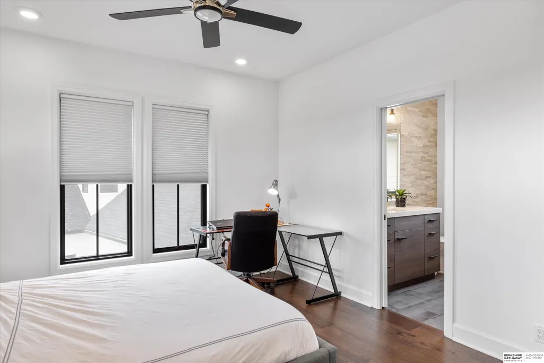
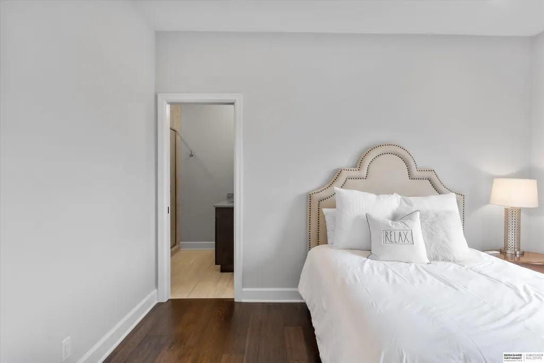
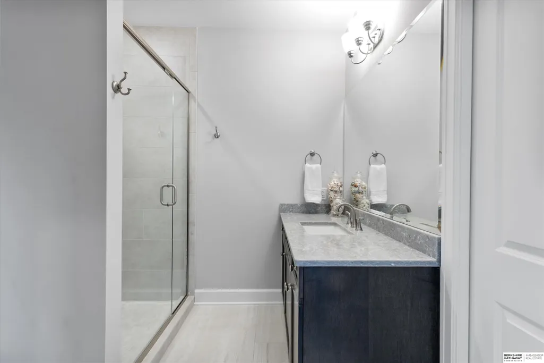
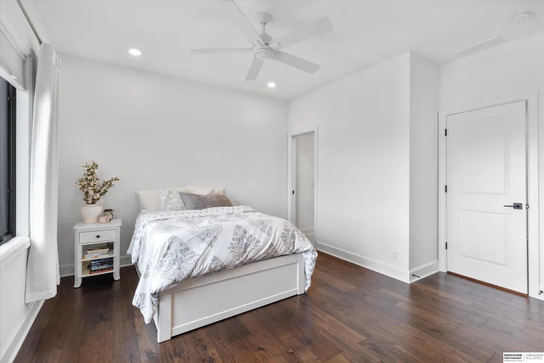
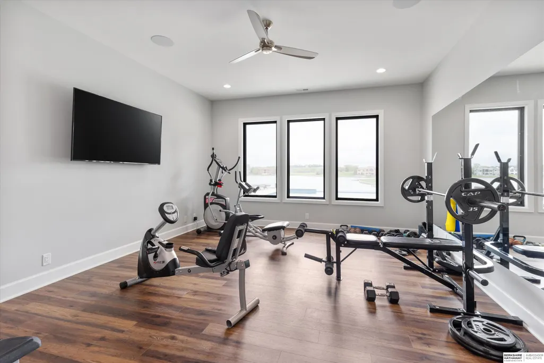
An exceptional custom lake home that delivers an elevated lifestyle where everyday living feels like a retreat. Designed for effortless entertaining & relaxed lake days, the French contemporary 1.5 story walkout features vaulted ceilings, architectural windows, custom millwork & designer finishes. An open functional floorplan with lake views through the great room & gourmet kitchen to dining areas, unique pantry/laundry/private office combo, private office, 2 drop zones, 6+ car split garages with boat storage & dog wash - perfect for lake life. Serene primary suite with spa bath & dream closet. Upstairs, a flexible loft with built in bunks opens to an expansive upper deck, 4 ensuite bedrooms & laundry. Inviting walkout LL perfectly designed for entertaining inside & out - wine room, oversized bar, gaming areas, exercise room, guest suite & lake storage. Outside, enjoy resort style living, infinity edge pool & spa, sunken firepit & main lake views tucked in a no wake zone. Perfection.
| Elementary School | Middle School | High School |
|---|---|---|
| Bennington Elementary School | Bennington Middle School | Bennington High School |
| Price History | |
|---|---|
| 4/4/2026 | Listed $2,900,000 |
| 8/17/2026 | 2$2,850,000 |
General Features
| Sewer | Public Sewer |
|---|---|
| Heating | Natural Gas |
| Cooling | Central Air |
| HOA Fee | 1100 |
| Garage Spaces | 6 |
| Association Fee Includes | Lake |
| Patio/Porch Features | Porch |
| Architectural Style | Traditional |
| Pool Features | In Ground |
| Year Built | 2023 |
| Levels | One and One Half |
| Property Subtype | Single Family Residence |
| Tax Year | 2025 |
| Ownership | Fee Simple |
| Assoc Fee Paid Per | Annually |
| County | Douglas |
| New Construction | false |
| Property Type | Residential |
| HOA | true |
| Attached Garage | true |
| Subdivision Name | Bennington Lake |
| Garage Y/N | true |
| Full Baths | 2 |
| Status | ACTIVE |
| Directions | Off Highway 36 & N 180th Street, turn south on N 180th Street, east on Island Circle, south on N 177 Circle, home will be right |
| ModificationTimestamp | 2026-09-17T11:53:28.000Z |
| High School | Bennington |
| City | Bennington |
| Association Name | Newport Landing Lake & HOA |
| Senior Community Y/N | false |
| High School District | Bennington |
| MLS Area | Douglas |
| Lot Size Units | Square Feet |
| Lot Size Square Feet | 26012 |
| Carport Y/N | false |
| Spa Features | Hot Tub/Spa |
| Elementary School | Bennington |
| Tax Annual Amount | 42002.82 |
| Middle/Junior High School | Bennington |
| Property Condition | Not New and NOT a Model |
| Building Area Units | Square Feet |
| Primary Bedroom Level | Main Floor |
| Living Area Units | Square Feet |
| Builder Name | Arjay |
| Standard Status | Active |
| Occupancy Type | Owner |
| Middle/Junior School District | Bennington |
| Elementary School District | Bennington |
| Legal Description | Bennington Lake Lot 211 |
Interior Features
| Basement | Daylight |
|---|---|
| Total Fireplaces | 1 |
| Fireplace Features | Living Room |
| Kitchen Level | Main Floor |
| Basement (Y/N) | true |
| Air Conditioning Y/N | true |
| Heating Y/N | true |
| Window Features | Window Covering |
| Fireplace Y/N | true |
| Above Grade Finished Area | 5039 |
| Half Baths | 2 |
| 3/4 Baths | 4 |
| Total Bedrooms | 7 |
| Below Grade Finished Area | 2808 |
| Living Room Level | Main Floor |
| Main Level Bathrooms | 2 |
| Below Grade Finished Area Unit Type | Square Feet |
| LivingAreaSource | Assessor |
| Above Grade Finished Area Unit Type | Square Feet |
| Kitchen Features | Wood Floor |
| Total Baths | 8 |
| Primary Bathroom Features | Full |
| Living Room Features | Wood Floor |
| Dining Room Features | Wood Floor |
| RoomBasementArea | 2998 |
| Dining Room Level | Main Floor |
| Bedroom 5 Level | 2nd Floor |
| Bedroom 4 Level | 2nd Floor |
| Bedroom 3 Level | 2nd Floor |
| Second Bedroom Level | 2nd Floor |
Exterior Features
| Exterior Amenities | Sprinkler System |
|---|---|
| Fencing | Full |
| Parking Features | Heated Garage |
| Lot Features | Over 1/2 up to 1 Acre |
| Water Source | Public |
| Total Parking | 6 |
| Lot Size Area | 26012 |
| Foundation Details | Concrete Perimeter |
| Spa | true |
| Building Area Total | 7847 |
| Lot Dimensions | 160.17 x 235.93 x 81.54 x 260.71 |
| Lot Size Acres | 0.6 |
| Lot Size Source | Assessor |
| Covered Spaces | 6 |
| Door Features | Sliding Doors |
Amenities
- Foreclosure
- Views
- Short Sale
- New Construction
- Adult 55+
- Lease To Own
- No HOA Fees
- Furnished
- Primary On Main
- Air Conditioning
- Seller Finance
- Green
- Fixer Upper
- Horse
- Golf
- Fireplace
- Deck
- Garage
- Basement
- Pool
Property vs Single Family Average in 68007
Price
Taxes
Year Built
 This data is from various Participants of the Great Plains REALTORS® Multiple Listing Service Inc Internet Data Exchange; is for consumers personal, non-commercial use and may not be used for any purpose other than to identify prospective properties consumers may be interested in purchasing; the listing broker is listed on each listing; the information is deemed reliable but not guaranteed, and is copyrighted ©2026 Great Plains REALTORS® Multiple Listing Service, Inc. Information is
